This is a carousel with tiles that activate property listing cards. Use the previous and next buttons to navigate.
1/1
$1,100,000
This is a carousel with tiles that activate property listing cards. Use the previous and next buttons to navigate.
1/1
Property Description
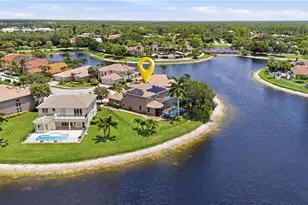
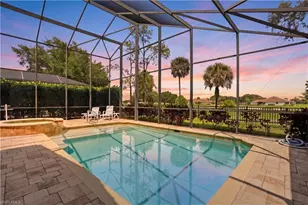
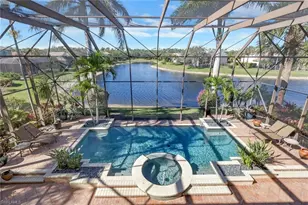
SPECTACULAR .33 ACRE LOT (nearly double size of most lots in the community) in SATURNIA LAKES - Water & Preserve View offers RARE PRIVACY, EXTRA GREEN SPACE & Direct Access to SATURNIA LAKES' Walking Trail/Park! X-FLOOD ZONE (NO flood insurance required). Desirable SOUTHWEST EXPOSURE = Natural Light & Sunsets + Ideal Sun on the Pool & Pool Deck! GL Homes' Award Winning "Sapphire Model" offering 3,773 sq ft under air with 4 bedrooms + den (primary bedroom on 1st floor), upstairs loft area, a 3-car garage, and soaring 20 ft ceilings in the living and dining room. This beautiful residence offers EXTENSIVE UPGRADES throughout, including kitchen with custom cabinetry, crown molding, granite countertops with beveled edges, a fully upgraded stainless steel appliance package, and tumbled marble backsplash with decorative inlays. The OUTDOOR OASIS features a large custom 15' x 30' Pool with raised waterfall, smooth gunite finish with decorative tile inlays, removable child fence, and brick paver deck and lanai. Recent improvements include one NEW HVAC (2022), a NEW pool pump (2024), updated pool electrical (2022), and NEW electric pool heater (2022). The spacious primary suite offers a private retreat with office nook/seating area, custom lighting, plantation shutters, and a beautifully finished bath with oversized shower, large tub, dual vanities, floor-to-ceiling tile and upgraded fixtures. Additional highlights include custom family room built-ins designed for a large television and surround sound, upgraded flooring throughout, and excellent natural light in every living space. SATURNIA LAKES offers exceptional resort-style living, with multiple pools including lap and family pools, a tot water area, and an impressive 12,000 sq ft clubhouse featuring a grand ballroom, fitness center, yoga/dance studio, billiards and card rooms, arts & crafts center, and internet café. Outdoor amenities include four lighted Har-Tru tennis courts with an onsite pro, basketball and pickleball courts, playground, walking and jogging paths, lakefront putting green, sandy beach area, and men's and women's saunas. Ideally located near TOP-RATED SCHOOLS and just minutes from Naples' white sand beaches, world-class dining, and premier shopping
Full Property Details
Full Property Details for 2213 Campestre Terrace
General
- Sold For: $1,100,000
- HOA FEE: $616/month
- HOA FEE FREQ.: Quarterly
- Taxes: (2025)
- Status: Closed
- Type: Single Family
- Source: Bonita_Springs
- MLS ID: 226001966
- Added to Site: 166 day(s) ago
Rental Information
- Lease/Rent Term: 90
- Min. Lease (Days): 90
Interior
- Interior Features: Split Bedrooms, Great Room, Den - Study, Loft, Entrance Foyer, Pantry, Wired for Sound, Volume Ceiling, Walk-In Closet(s)
- Appliances: Dishwasher, Disposal, Dryer, Microwave, Refrigerator/Freezer, Refrigerator with Icemaker, Self-Cleaning Oven, Washer
- Furnishings: Partially
- Flooring: Carpet, Tile
Rooms
Bathrooms
- Total Bathrooms: 4
- Full Bathrooms: 3
- Half Bathrooms: 1
- Primary Bathroom: Dual Sinks, Separate Tub And Shower
Bedrooms
- Total Bedrooms: 4
- Primary Bedroom: Master BR Sitting Area, Master BR Ground
Other Rooms
- Kitchen: Built-In Desk, Kitchen Island, Pantry
- Dining Room: Breakfast Bar, Dining - Living, Eat-in Kitchen
- Laundry: Inside
Additional Information
- Shared Amenities: Basketball, Bike And Jog Path, Billiards, Cabana, Clubhouse, Pool, Community Spa/Hot tub, Fitness Center, Internet Access, Lakefront Beach, Playground, Putting Green, Sauna, Sidewalks, Street Lights, Tennis Court(s), Gated
- Pool: Yes
- Private Pool: Yes
- Pool Description: Community Lap Pool, In Ground, Concrete, Equipment Stays, Electric Heat, Screen Enclosure
- Tennis: Yes
- Security/Safety: Safe, Security System, Smoke Detector(s), Smoke Detectors
Exterior
- Exterior Features: Outdoor Shower, Automatic Sprinkler, Water Display
- Porch/Patio/Deck: Screened Lanai/Porch
Parking
- Garage: Yes
- Attached garage: Yes
- Garage Spaces: 3
- Covered Spaces: 3
- Parking Features: 2 Assigned, Driveway Paved, Under Bldg Closed, Garage Door Opener, Attached
Location
- Area: NA22 - S/O Immokalee 1, 2, 32, 95, 96, 97
- County: Collier
- Subdivision: SATURNIA LAKES
- Building Name: SATURNIA LAKES
- Direction Faces: Northeast
School Information
- Elementary School: LAUREL OAK ELEMENTARY SCHOOL
- Middle School: OAKRIDGE MIDDLE SCHOOL
- High School: GULF COAST HIGH SCHOOL
Community
- Association: Yes
- Assoc. Fees Include: Cable TV, Irrigation Water, Maintenance Grounds, Legal/Accounting, Manager, Reserve, Security, Street Maintenance
- Units Assoc/Comm: 580
- Pets Allowed: Yes
- Management Type: Professional
Heating & Cooling
- Air Conditioning: Yes
- Cooling Type: Ceiling Fan(s), Central Electric, Zoned
- Heating Type: Central Electric, Zoned
Utilities
- Sewer: Central
- Water: Central
- Cable Available: Yes
- Utility Description: Cable Available
Structural Information
- Description/Design: Single Family Residence
- Exterior Const.: Concrete Block, Stucco
- Roof: Tile
- Windows: Arched, Single Hung, Shutters - Manual, Window Coverings
- Entry Floor Number: 1
- Stories/Levels: 2
- Stories in Building: 2
- Square Feet: 3,773
- Sq. Ft. Source: Developer Brochure
- Living Area: 3,773 Sq. Ft.
- Year Built: 2002
Lot Features
- Property View: Landscaped Area, Pond, Water, Water Feature, Trees/Woods
- Lot Size (Acres): 0.33
- Lot Size (Sq. Ft.): 14,374
- Lot Size Source: Survey
- Lot Dimensions: 49 x 49 x 60 x 74
- Frontage Feet: 49
- Street/Road Desc.: Paved
- Irrigation System: Reclaimed
- Lot Features: Oversize
- Lot Description: Oversize
Water Features
- Water Front: Yes
- Water Front Desc.: Lake Front, Pond
- Lake Front: Yes
- Canal Width: None
Financial Considerations
- Association Fee: $1,849
- Assoc Fee Freq.: Quarterly
- Application Fee: $100
- Tax Year: 2025
- Terms: Buyer Finance/Cash, Buyer Pays Title
Disclosures and Reports
- Ownership: Single Family
- Legal Description: SATURNIA LAKES PLAT ONE LOT 357
- Property ID: 72650005247
- Section: 28
- Lot Number: 357
Listed by John R Wood Properties
Sold by The Agency Naples

Get Pre-Approved Today
Schools
Schools serving 2213 Campestre Terrace
School District:Collier County School District
| Name | Grades | Distance |
|---|---|---|
Laurel Oak Elementary School 7800 Immokalee Road, Naples, FL 34119 | K-5 | 0.4 mi |
Oakridge Middle School 14975 Collier Boulevard, Naples, FL 34119 | 6-8 | 1.4 mi |
Gulf Coast High School 7878 Shark Way, Naples, FL 34119 | 9-12 | 0.6 mi |
Disclaimer:
School attendance boundaries provided by ATTOM Data Solutions and are for reference only. Contact the school directly to verify enrollment eligibility.
Price & Sales History for 2213 Campestre Terrace
Date
Details
Price
Change
Source
5/22/2026
Sold
$1,100,000
-4.35%
MLS
3/12/2026
Price Reduced
$1,150,000
-3.77%
MLS
1/26/2026
Listed
$1,195,000
—
MLS
Disclaimer: Historical sales information is derived from public records provided by the county offices. Information is not guaranteed and should be independently verified.
2213 Campestre Ter, Naples, FL 34119 (MLS# 226001966) is a Single Family property that was sold at $1,100,000 on May 22, 2026. Want to learn more about 2213 Campestre Ter? Do you have questions about finding other Single Family real estate for sale in Naples? You can browse all Naples real estate or contact a Coldwell Banker agent to request more information.