This is a carousel with tiles that activate property listing cards. Use the previous and next buttons to navigate.
1/50
$1,100,000
This is a carousel with tiles that activate property listing cards. Use the previous and next buttons to navigate.
1/50
Property Description
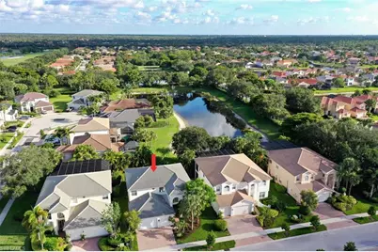
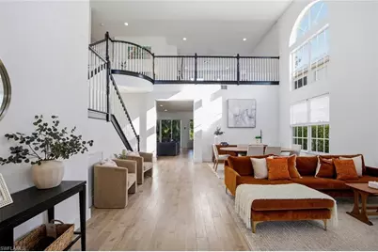
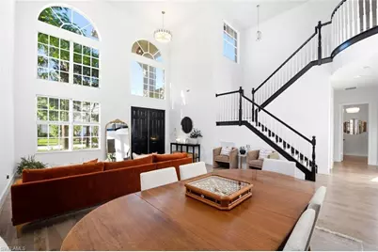
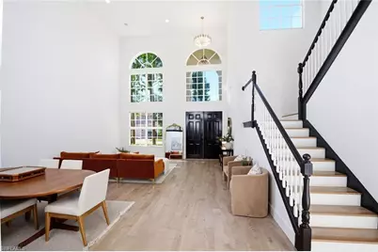
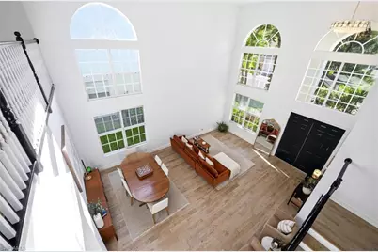
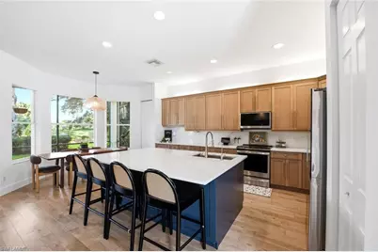
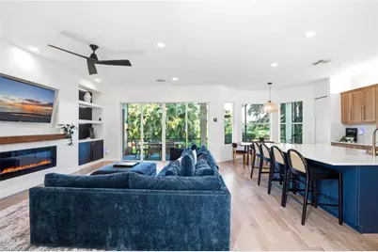
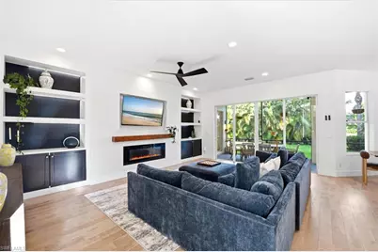
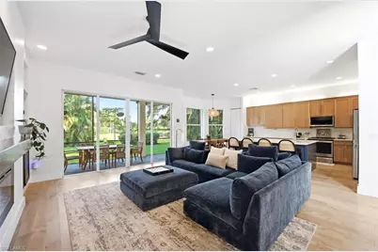
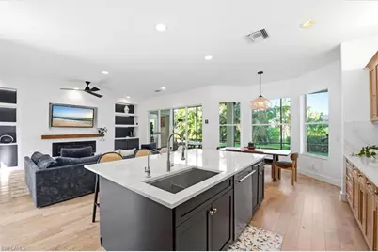
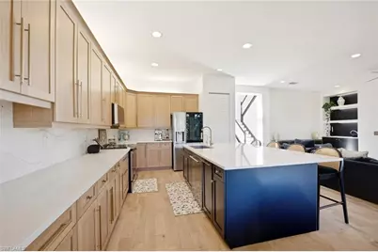
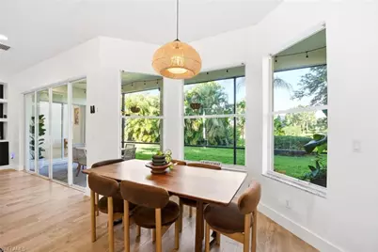
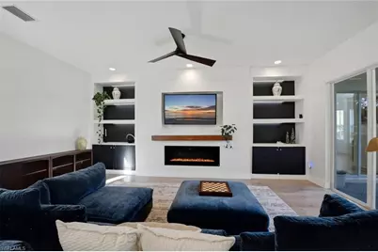
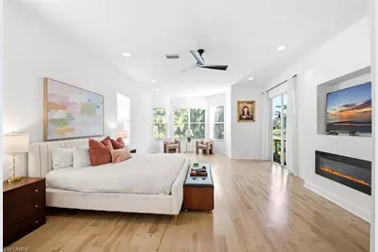
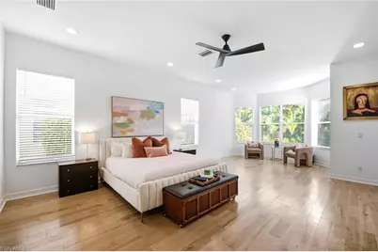
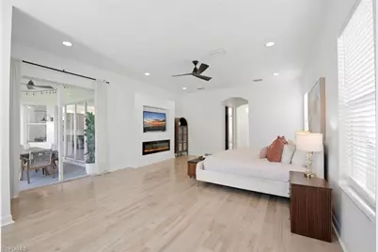
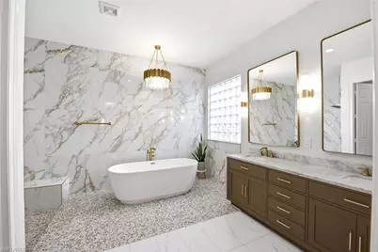
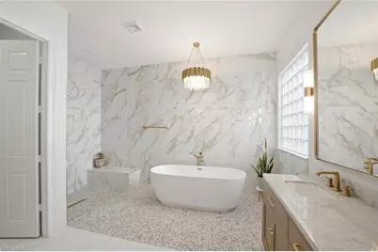
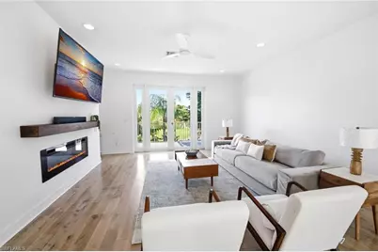
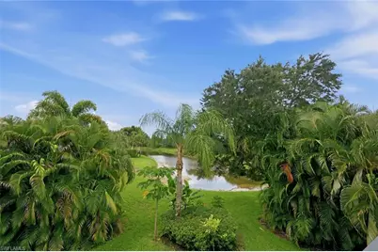
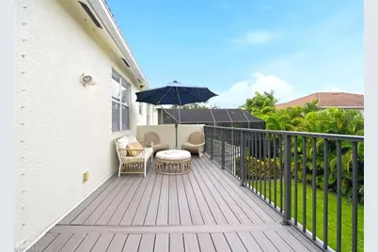
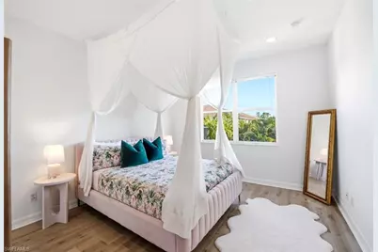
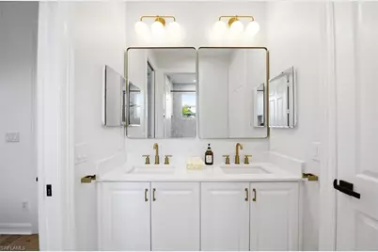
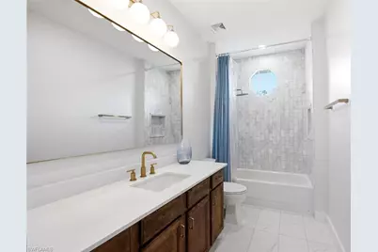
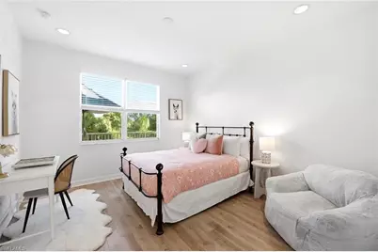
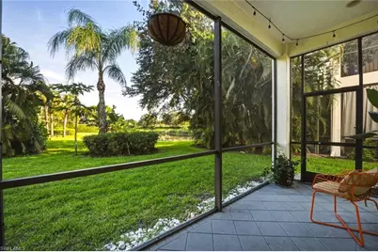
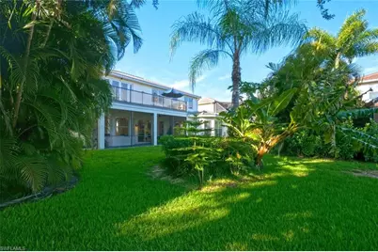
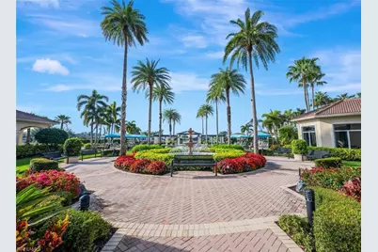
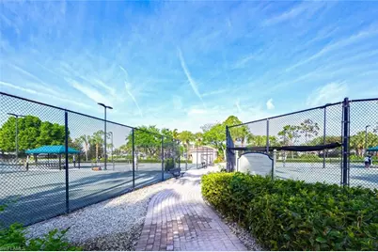
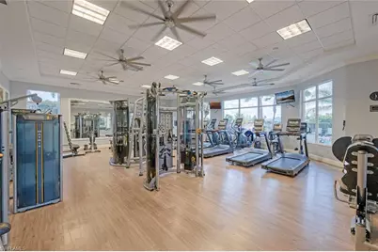
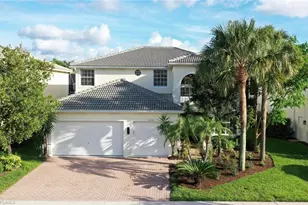
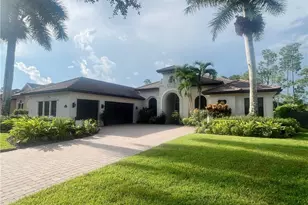
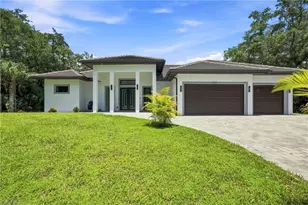
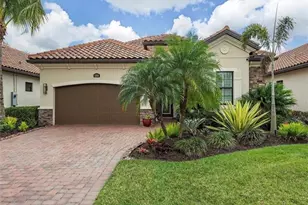
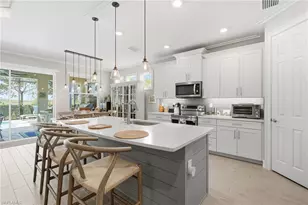
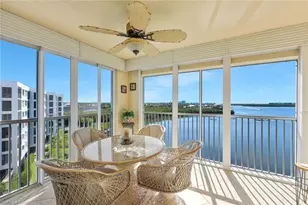
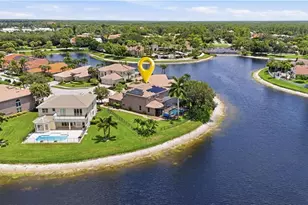
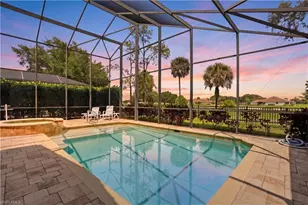
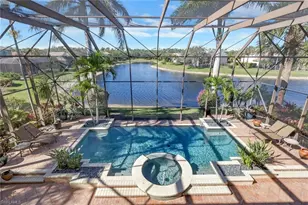
Over $300k in renovations and improvements! Experience refined privacy and waterfront living in this spacious, tranquil, professionally designed residence, extensively renovated inside and out within the last five years, including a newer roof (2021). From major mechanical systems to custom finishes, this home has been carefully updated to provide modern comfort, efficiency, durability, and timeless design. A standout example of the Sapphire model, the home offers 4 bedrooms plus a loft, 3 full bathrooms, 1 half bathroom, and a 3-car garage, with the primary suite conveniently located on the main level with over 3700 sq ft of living space. Soaring 20-foot ceilings create a grand first impression, while stunning solid white oak hardwood flooring specially sourced from California extends throughout the entire home. The open-concept living spaces seamlessly showcase breathtaking waterfront views and abundant natural light. At the heart of the home, the kitchen and family room have been thoughtfully reimagined for both everyday living and effortless entertaining. The designer chef's kitchen features an oversized quartz island, stainless steel appliances, spacious dining area, and flows seamlessly into the family room, where custom built-in cabinetry adds both style and functionality. The luxurious primary retreat features dual walk-in closets and a beautifully reimagined spa-inspired bath/dedicated wet room and has been thoughtfully designed with warm gold accents, elegant finishes, and an oversized freestanding soaking tub for ultimate relaxation. Upstairs, you'll find three generously sized bedrooms, two beautifully renovated bathrooms and a versatile loft, along with access to a private balcony offering spectacular water views. The second level also features the same beautiful white oak hardwood flooring throughout, creating a seamless and cohesive design. Additional upgrades include a whole-house water filtration system and a newer A/C system (2023). Combining sophisticated design, modern upgrades, and serene waterfront living, with close proximity to the clubhouse and amenities, this move-in-ready home is one you won't want to miss. Please inquire about the full list of renovations and transferrable warranties. Residents of Saturnia Lakes enjoy an array of resort-style amenities, including a clubhouse, resort and lap pools, kiddie pool, hot tub, saunas, fitness center, four lighted Har-Tru tennis courts, basketball court, playground, billiards room, ballroom, and internet café. Ideally located within top-rated school zones, with resident access to Logan Blvd for convenient commuting, and just minutes from pristine beaches, dining, entertainment, and premier shopping. Experience the very best of Naples, Florida living.
Full Property Details
Full Property Details for 2292 Guadelupe Dr
General
- Price: $1,100,000
- HOA FEE: $616/month
- HOA FEE FREQ.: Quarterly
- Taxes: (2025)
- Status: Active
- Type: Single Family
- Source: Bonita_Springs
- MLS ID: 226022745
- Updated: 8/16/2026
- Added to Site: 59 day(s) ago
Rental Information
- Lease/Rent Term: 90
- Min. Lease (Days): 90
Interior
- Interior Features: Den - Study, Built-In Cabinets, Wired for Data, Pantry, Vaulted Ceiling(s), Volume Ceiling
- Fireplace: Yes
- Appliances: Cooktop, Dishwasher, Dryer, Freezer, Range, Refrigerator/Freezer, Washer, Water Treatment (Owned)
- Furnishings: Negotiable
- Flooring: Wood
Rooms
Bathrooms
- Total Bathrooms: 4
- Full Bathrooms: 3
- Half Bathrooms: 1
- Primary Bathroom: Dual Sinks, Separate Tub And Shower
Bedrooms
- Total Bedrooms: 4
- Primary Bedroom: Master BR Ground
Other Rooms
- Kitchen: Kitchen Island, Pantry
- Dining Room: Breakfast Bar, Dining - Family, Eat-in Kitchen
Additional Information
- Shared Amenities: Basketball, Bike And Jog Path, Billiards, Business Center, Cabana, Clubhouse, Park, Pool, Community Room, Fitness Center, Internet Access, Lakefront Beach, Pickleball, Putting Green, Sauna, Street Lights, Tennis Court(s), Gated, Tennis
- Pool: Yes
- Pool Description: Community Lap Pool
- Tennis: Yes
- Security/Safety: Security System, Smoke Detector(s), Smoke Detectors
Exterior
- Exterior Features: Room for Pool, Automatic Sprinkler
- Porch/Patio/Deck: Patio
Parking
- Garage: Yes
- Attached garage: Yes
- Garage Spaces: 3
- Covered Spaces: 3
- Parking Features: Driveway Paved, Attached
Location
- Area: NA22 - S/O Immokalee 1, 2, 32, 95, 96, 97
- County: Collier
- Subdivision: SATURNIA LAKES
- Building Name: SATURNIA LAKES
- Driving Directions: Please present ID to the gate guard at the main gate off Immokalee Rd. Logan entrance/exit is for residents only.
- Direction Faces: North
Community
- Association: Yes
- Assoc. Fees Include: Cable TV, Internet, Irrigation Water, Maintenance Grounds, Manager, Pest Control Exterior, Security, Street Lights
- Units Assoc/Comm: 580
- Pets Allowed: Yes
- Management Type: Professional
Heating & Cooling
- Air Conditioning: Yes
- Cooling Type: Central Electric
- Heating Type: Central Electric, Fireplace(s)
Utilities
- Sewer: Central
- Water: Central
- Cable Available: Yes
- Utility Description: Cable Available
Structural Information
- Architectural Style: Traditional
- Description/Design: Single Family Residence
- Exterior Const.: Concrete Block, Stucco
- Roof: Tile
- Windows: Single Hung, Shutters - Manual
- Stories/Levels: 2
- Stories in Building: 2
- Square Feet: 3,773
- Sq. Ft. Source: Property Appraiser Office
- Living Area: 3,773 Sq. Ft.
- Year Built: 2005
Lot Features
- Property View: Lake
- Lot Size (Acres): 0.19
- Lot Size (Sq. Ft.): 8,276
- Lot Size Source: Property Appraiser Office
- Irrigation System: Central, Lake/Canal
- Lot Features: Regular, Zero Lot Line
- Lot Description: Regular, Zero Lot Line
Water Features
- Water Front: Yes
- Water Front Desc.: Lake Front, Pond
- Lake Front: Yes
- Canal Width: None
Financial Considerations
- Association Fee: $1,849
- Assoc Fee Freq.: Quarterly
- Application Fee: $100
- Tax Year: 2025
- Terms: Buyer Finance/Cash
Disclosures and Reports
- Ownership: Single Family
- Legal Description: SATURNIA LAKES PLAT ONE LOT 363
- Property ID: 72650005360
- Section: 28
- Lot Number: 363
Listed by Alfred Robbins Realty Group

Get Pre-Approved Today
Schools
Schools serving 2292 Guadelupe Dr
School District:Collier County School District
| Name | Grades | Distance |
|---|---|---|
Laurel Oak Elementary School 7800 Immokalee Road, Naples, FL 34119 | K-5 | 0.4 mi |
Oakridge Middle School 14975 Collier Boulevard, Naples, FL 34119 | 6-8 | 1.5 mi |
Gulf Coast High School 7878 Shark Way, Naples, FL 34119 | 9-12 | 0.6 mi |
Disclaimer:
School attendance boundaries provided by ATTOM Data Solutions and are for reference only. Contact the school directly to verify enrollment eligibility.
Price & Sales History for 2292 Guadelupe Dr
Date
Details
Price
Change
Source
6/18/2026
Listed
$1,100,000
42.12%
MLS
11/22/2021
Sold
$774,000
—
Public Record
Disclaimer: Historical sales information is derived from public records provided by the county offices. Information is not guaranteed and should be independently verified.
Tax History
Tax History for 2292 Guadelupe Dr
Year
Property Taxes
Change
Tax Assessment
Change
2025
$7,930
-3%
$770,178
-7%
2024
$8,179
-10%
$826,090
-8%
2023
$9,056
49%
$893,681
74%
2021
$6,097
-33%
$514,163
-37%
2022
$9,130
50%
$811,718
63%
2021
$6,097
3%
$496,954
-1%
2019
$5,921
6%
$500,763
6%
2018
$5,599
3%
$473,601
4%
2017
$5,425
-2%
$455,276
-3%
2016
$5,547
8%
$467,271
11%
2015
$5,115
-5%
$422,068
-8%
2014
$5,403
3%
$457,920
4%
2013
$5,230
—
$438,298
—
Disclaimer: Historical tax information is derived from public records provided by the county offices. Information is not guaranteed and should be independently verified.
Estimate the Cost
Estimate the Cost for 2292 Guadelupe Dr
2292 Guadelupe Dr, Naples, FL 34119 (MLS# 226022745) is a Single Family property with 4 bedrooms, 3 full bathrooms and 1 partial bathroom. 2292 Guadelupe Dr is currently listed for $1,100,000 and was received on June 18, 2026. Want to learn more about 2292 Guadelupe Dr? Do you have questions about finding other Single Family real estate for sale in Naples? You can browse all Naples real estate or contact a Coldwell Banker agent to request more information.