This is a carousel with tiles that activate property listing cards. Use the previous and next buttons to navigate.
1/35
$975,000
This is a carousel with tiles that activate property listing cards. Use the previous and next buttons to navigate.
1/35
Property Description
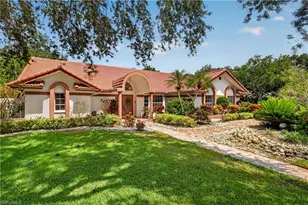
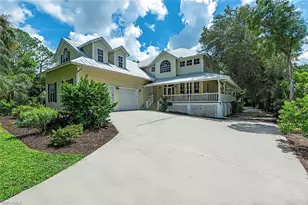
**Exceptional opportunity within the gates of the Vineyards in the desirable community of Valley Oak.** Situated on a quiet cul-de-sac corner lot spanning approximately 0.30 acres, this 3-bedroom, 3-bath residence offers just under 2,600 square feet and an incredible opportunity to renovate and create your dream home in one of Naples' most sought-after communities. Filled with natural light from expansive sliding glass doors and numerous skylights, the home offers a flexible floor plan with formal living and family rooms, plus the potential to create a spacious open-concept great room thanks to several non-load-bearing walls. The split-bedroom layout provides privacy, with two guest suites in their own wing, including one with direct pool access and an en-suite bath that also serves as the pool bath. The private primary suite features a spacious bath with multiple skylights, a large bay window overlooking a secluded garden, lanai access, and a generous walk-in closet. Outside, enjoy a covered lanai overlooking the oversized pool, surrounded by mature landscaping and a spacious side yard with room to further enhance the outdoor living space. Valley Oak offers one of the lowest HOA fees within the Vineyards while including high-speed fiber optic internet and an extensive cable package. (Summit Broadband) Optional Vineyards Country Club memberships are available, all within minutes of Naples' world-class shopping, dining, beaches, and healthcare. A rare opportunity to customize a home and build equity in one of Naples' premier gated communities.
Full Property Details
Full Property Details for 240 Stonegate Ct
General
- Price: $975,000
- HOA FEE: $34/month
- HOA FEE FREQ.: Quarterly
- Taxes: (2025)
- Status: Active
- Type: Single Family
- Source: Bonita_Springs
- MLS ID: 226027702
- Updated: 8/6/2026
- Added to Site: 10 day(s) ago
Rental Information
- Lease/Rent Term: 365
- Min. Lease (Days): 365
Interior
- Interior Features: Split Bedrooms, Family Room, Wired for Data, Custom Mirrors, Entrance Foyer, Pantry, Vaulted Ceiling(s), Walk-In Closet(s)
- Fireplace: Yes
- Appliances: Dishwasher, Disposal, Dryer, Microwave, Range, Refrigerator with Icemaker, Self-Cleaning Oven, Washer
- Furnishings: Unfurnished
- Flooring: Carpet, Tile
Rooms
Bathrooms
- Total Bathrooms: 3
- Full Bathrooms: 3
- Primary Bathroom: Dual Sinks, Jetted Tub, Separate Tub And Shower
Bedrooms
- Total Bedrooms: 3
- Primary Bedroom: Master BR Sitting Area, Master BR Ground
Other Rooms
- Kitchen: Built-In Desk, Walk-In Pantry
- Dining Room: Breakfast Bar, Breakfast Room, Dining - Family, Eat-in Kitchen
- Laundry: Inside, Sink
Additional Information
- Shared Amenities: Golf Non Equity, Bike And Jog Path, Clubhouse, Park, Pool, Community Room, Fitness Center Attended, Full Service Spa, Golf, Internet Access, Pickleball, Private Membership, Restaurant, Shopping, Sidewalks, Street Lights, Tennis Court(s), Volleyball, Gated, Golf Course, Tennis
- Pool: Yes
- Private Pool: Yes
- Pool Description: In Ground, Concrete
- Spa: Yes
- Spa Description: In Ground, Concrete
- Tennis: Yes
- Security/Safety: Smoke Detector(s), Smoke Detectors
Exterior
- Exterior Features: Automatic Sprinkler
- Porch/Patio/Deck: Screened Lanai/Porch
Parking
- Garage: Yes
- Attached garage: Yes
- Garage Spaces: 2
- Covered Spaces: 2
- Parking Features: 2+ Spaces, Garage Door Opener, Attached
Location
- Area: NA14 -Vanderbilt Rd to Pine Ridge Rd
- County: Collier
- Subdivision: VALLEY OAK
- Building Name: VINEYARDS
- Direction Faces: West
Community
- Association: Yes
- Assoc. Fees Include: Cable TV, Irrigation Water, Legal/Accounting, Manager, Master Assn. Fee Included, Security, Street Lights, Street Maintenance
- Units Assoc/Comm: 1
- Pets Allowed: Yes
- Management Type: Professional
Heating & Cooling
- Air Conditioning: Yes
- Cooling Type: Ceiling Fan(s), Central Electric, Zoned
- Heating Type: Central Electric, Fireplace(s)
- Ceiling Fan(s): 5
Utilities
- Sewer: Central
- Water: Central
- Cable Available: Yes
- Utility Description: Underground Utilities, Cable Available
Structural Information
- Description/Design: Single Family Residence
- Exterior Const.: Concrete Block, Stucco
- Roof: Tile
- Windows: Skylight(s), Sliding, Transom, Window Coverings
- Entry Floor Number: 1
- Stories/Levels: 1
- Stories in Building: 1
- Square Feet: 2,595
- Sq. Ft. Source: Property Appraiser Office
- Living Area: 2,595 Sq. Ft.
- Year Built: 1988
Lot Features
- Property View: Landscaped Area
- Lot Size (Acres): 0.3
- Lot Size (Sq. Ft.): 13,068
- Lot Size Source: Property Appraiser Office
- Lot Dimensions: 92 x 110 x 125 x 106
- Frontage: Cul-De-Sac, Private Road
- Frontage Feet: 92
- Street/Road Desc.: Paved
- Irrigation System: Reclaimed
- Lot Features: Cul-De-Sac
- Lot Description: Cul-De-Sac
Water Features
- Water Front Desc.: None
- Canal Width: None
Financial Considerations
- Association Fee: $103
- Assoc Fee Freq.: Quarterly
- Other Assoc Fees: $657
- Other Fee Freq.: Quarterly
- Tax Year: 2025
- Terms: Buyer Finance/Cash
Disclosures and Reports
- Ownership: Single Family
- Legal Description: VINEYARDS UNIT ONE, THE BLK A LOT 1
- Property ID: 80670400005
- Section: 8
- Block: A
- Lot Number: 1
Listed by William Raveis Real Estate
Get Pre-Approved Today
Schools
Schools serving 240 Stonegate Ct
School District:Collier County School District
| Name | Grades | Distance |
|---|---|---|
Vineyards Elementary School 6225 Arbor Boulevard West, Naples, FL 34119 | PK-5 | 1.6 mi |
Oakridge Middle School 14975 Collier Boulevard, Naples, FL 34119 | 6-8 | 3.7 mi |
Barron Collier High School 5600 Cougar Drive, Naples, FL 34109 | 9-12 | 2.4 mi |
Disclaimer:
School attendance boundaries provided by ATTOM Data Solutions and are for reference only. Contact the school directly to verify enrollment eligibility.
Price & Sales History for 240 Stonegate Ct
Date
Details
Price
Change
Source
8/06/2026
Listed
$975,000
160%
MLS
4/30/2010
Sold
$375,000
—
Public Record
Disclaimer: Historical sales information is derived from public records provided by the county offices. Information is not guaranteed and should be independently verified.
Tax History
Tax History for 240 Stonegate Ct
Year
Property Taxes
Change
Tax Assessment
Change
2025
$4,286
2%
$458,180
3%
2024
$4,187
1%
$445,267
3%
2023
$4,147
-4%
$432,298
6%
2021
$4,299
1%
$407,483
-3%
2022
$4,253
-1%
$419,707
4%
2021
$4,299
4%
$401,857
2%
2019
$4,128
2%
$392,822
2%
2018
$4,039
2%
$385,498
2%
2017
$3,979
3%
$377,569
2%
2016
$3,880
-1%
$369,803
1%
2015
$3,913
5%
$367,232
1%
2014
$3,738
—
$364,317
2%
2013
$3,725
—
$358,933
—
Disclaimer: Historical tax information is derived from public records provided by the county offices. Information is not guaranteed and should be independently verified.
Estimate the Cost
Estimate the Cost for 240 Stonegate Ct
240 Stonegate Ct, Naples, FL 34119 (MLS# 226027702) is a Single Family property with 3 bedrooms and 3 full bathrooms. 240 Stonegate Ct is currently listed for $975,000 and was received on August 06, 2026. Want to learn more about 240 Stonegate Ct? Do you have questions about finding other Single Family real estate for sale in Naples? You can browse all Naples real estate or contact a Coldwell Banker agent to request more information.