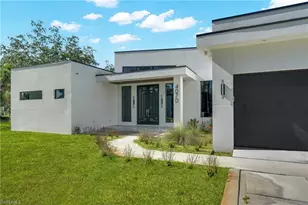
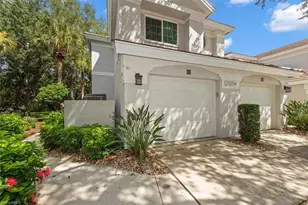
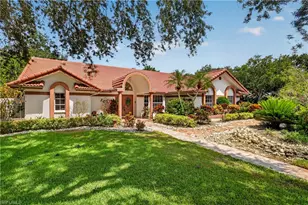
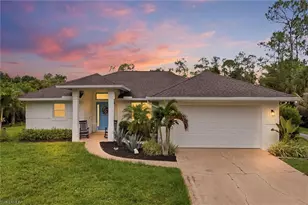
This is a carousel with tiles that activate property listing cards. Use the previous and next buttons to navigate.
1/1
$955,000
This is a carousel with tiles that activate property listing cards. Use the previous and next buttons to navigate.
1/1
Property Description
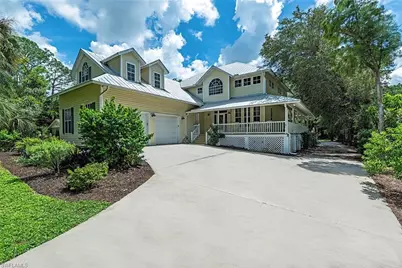
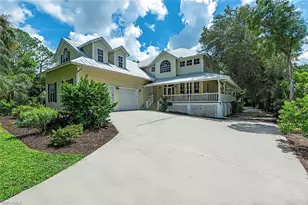
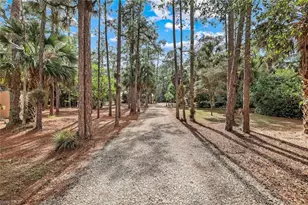
Fantastic opportunity in the highly desirable neighborhood of Logan Woods. This family compound is a dream estate boasting luxury amenities in a resort like rural setting in the heart of Naples. Featuring five bedrooms plus den, a mother-in-law suite with kitchen, and multiple flex spaces. Outdoors, a resort-style pool with sun shelf, spa, and cascading waterfalls basks in ideal southern exposure. Upon entering, you are greeted by 25-foot+ soaring ceilings with expansive views overlooking the pool and grounds. Two separate staircases and front entry points provide easy access to both the main house and the private mother-in-law suite, creating effortless multi-generational living. Entertaining is effortless with a generous deck, outdoor fireplaces, and a gracious wraparound covered porch. The home also features a whole-house reverse osmosis system, 2,000-gallon water tank, and a durable metal roof installed in 2017. Additional features include two hot water heaters, three air conditioning units, and full access to a fenced lot with a driveway and extra parking area at the rear of the home set on a large 1.14 acre parcel. Enjoy the peace and tranquility of living in a rural setting while enjoying the exceptional location just minutes from Naples' dining, shopping, and Gulf beaches.
Full Property Details
Full Property Details for 5070 Palmetto Woods Dr
General
- Sold For: $955,000
- Taxes: $7,162 (2025)
- Status: Closed
- Type: Single Family
- Source: Bonita_Springs
- MLS ID: 225073965
- Added to Site: 353 day(s) ago
Interior
- Interior Features: Den - Study, Family Room, Wired for Data, Entrance Foyer, Pantry, Volume Ceiling
- Appliances: Cooktop, Electric Cooktop, Dishwasher, Disposal, Dryer, Microwave, Range, Refrigerator/Freezer, Reverse Osmosis, Washer
- Furnishings: Unfurnished
- Flooring: Tile, Wood
Rooms
Bathrooms
- Total Bathrooms: 6
- Full Bathrooms: 5
- Half Bathrooms: 1
- Primary Bathroom: Dual Sinks
Bedrooms
- Total Bedrooms: 5
- Primary Bedroom: Master BR Ground
Other Rooms
- Kitchen: Pantry
- Laundry: Inside, Sink
Additional Information
- Shared Amenities: Non-Gated
- Pool: Yes
- Private Pool: Yes
- Pool Description: In Ground, Concrete
- Spa: Yes
- Spa Description: In Ground, Concrete
- Security/Safety: Smoke Detectors
Exterior
- Porch/Patio/Deck: Open Porch/Lanai, Deck
Parking
- Garage: Yes
- Attached garage: Yes
- Garage Spaces: 2
- Covered Spaces: 2
- Parking Features: Garage Door Opener, Attached
Location
- Area: NA22 - S/O Immokalee 1, 2, 32, 95, 96, 97
- County: Collier
- Subdivision: LOGAN WOODS
- Building Name: LOGAN WOODS
- Direction Faces: North
School Information
- Elementary School: VINEYARDS ELEMENTARY
- Middle School: OAK RIDGE MIDDLE
- High School: GULF COAST HIGH SCHOOL
Community
- Units Assoc/Comm: 1
- Pets Allowed: Yes
- Management Type: None
Heating & Cooling
- Air Conditioning: Yes
- Cooling Type: Central Electric
- Heating Type: Central Electric
Utilities
- Sewer: Septic Tank
- Water: Reverse Osmosis - Entire House
- Cable Available: Yes
- Utility Description: Cable Available
Structural Information
- Description/Design: Single Family Residence
- Exterior Const.: Wood Frame, Stucco
- Roof: Metal
- Windows: Other, Impact Resistant Windows
- Doors: Impact Resistant Doors
- Entry Floor Number: 1
- Stories/Levels: 2
- Stories in Building: 2
- Square Feet: 5,346
- Sq. Ft. Source: Property Appraiser Office
- Living Area: 5,346 Sq. Ft.
- Year Built: 1993
Lot Features
- Property View: Landscaped Area
- Lot Size (Acres): 1.14
- Lot Size (Sq. Ft.): 49,658
- Lot Size Source: Property Appraiser Office
- Lot Dimensions: 76 x 76 x 662 x 662
- Frontage Feet: 76
- Road Maintenance: County Maintained
- Fence: Yes
- Irrigation System: Well
- Lot Features: Oversize
- Lot Description: Oversize
- Fencing (Description): Fenced
Water Features
- Water Front Desc.: None
- Canal Width: None
Financial Considerations
- Tax Amount: $7,162
- Tax Year: 2025
- Terms: Buyer Finance/Cash
Disclosures and Reports
- Ownership: Single Family
- Legal Description: GOLDEN GATE EST UNIT 32 W 75FT OF E 150FT OF TR 76
- Section: 9
- Lot Number: 32
Listed by Gulf Coast International Prop
Sold by eXp Realty LLC

Get Pre-Approved Today
Schools
Schools serving 5070 Palmetto Woods Dr
School District:Collier County School District
| Name | Grades | Distance |
|---|---|---|
Vineyards Elementary School 6225 Arbor Boulevard West, Naples, FL 34119 | PK-5 | 2.1 mi |
Oakridge Middle School 14975 Collier Boulevard, Naples, FL 34119 | 6-8 | 3.3 mi |
Gulf Coast High School 7878 Shark Way, Naples, FL 34119 | 9-12 | 3.6 mi |
Disclaimer:
School attendance boundaries provided by ATTOM Data Solutions and are for reference only. Contact the school directly to verify enrollment eligibility.
Price & Sales History for 5070 Palmetto Woods Dr
Date
Details
Price
Change
Source
9/16/2026
Sold
$955,000
-16.96%
MLS
5/21/2026
Price Reduced
$1,150,000
-20.69%
MLS
12/10/2025
Price Reduced
$1,450,000
-6.45%
MLS
10/21/2025
Listed
$1,550,000
—
MLS
Disclaimer: Historical sales information is derived from public records provided by the county offices. Information is not guaranteed and should be independently verified.
5070 Palmetto Woods Dr, Naples, FL 34119 (MLS# 225073965) is a Single Family property that was sold at $955,000 on September 16, 2026. Want to learn more about 5070 Palmetto Woods Dr? Do you have questions about finding other Single Family real estate for sale in Naples? You can browse all Naples real estate or contact a Coldwell Banker agent to request more information.