This is a carousel with tiles that activate property listing cards. Use the previous and next buttons to navigate.
1/40
$699,000 Just Listed
This is a carousel with tiles that activate property listing cards. Use the previous and next buttons to navigate.
1/40
Property Description
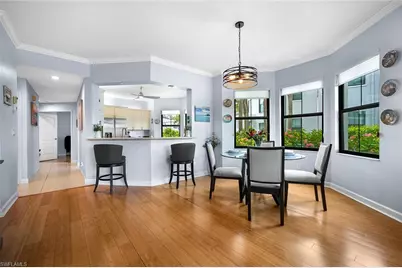
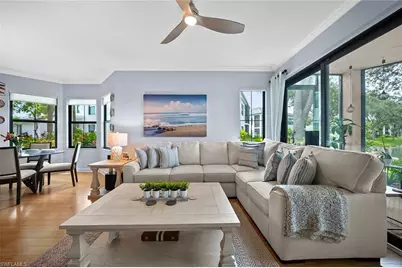
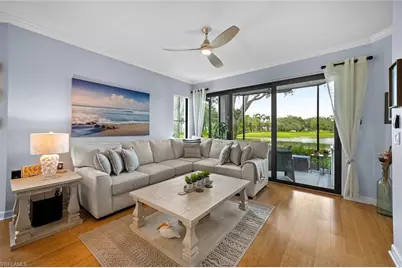
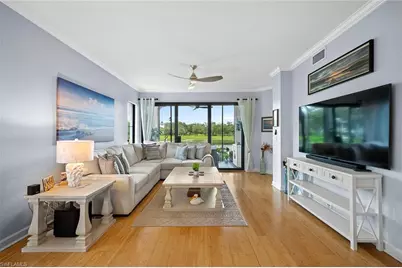
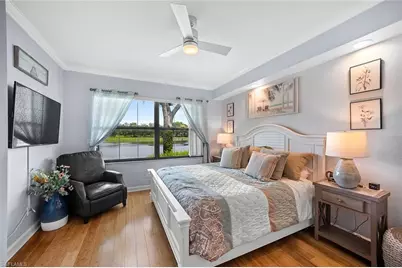
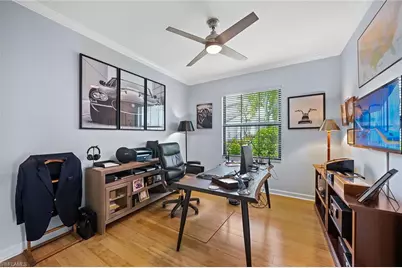
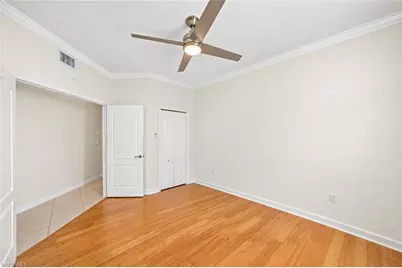
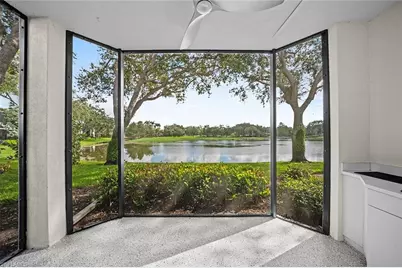
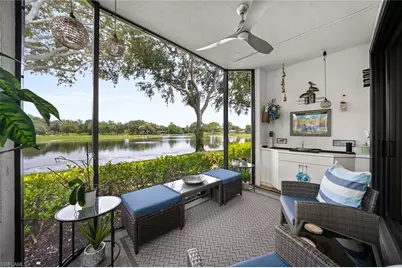
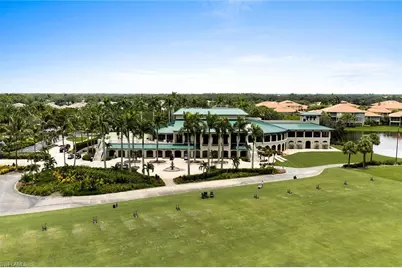
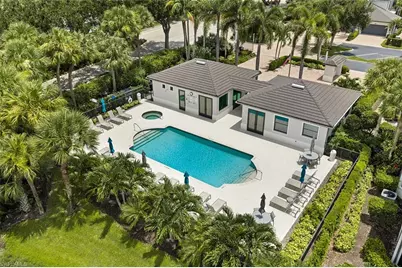
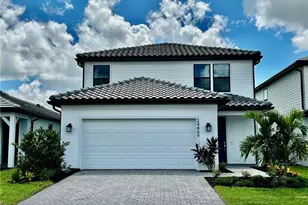
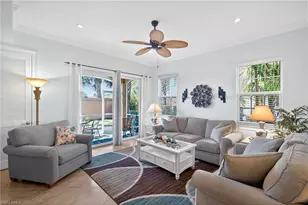
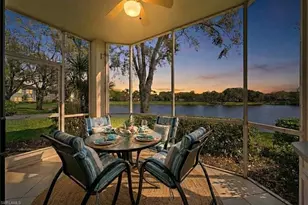
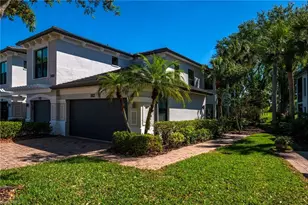
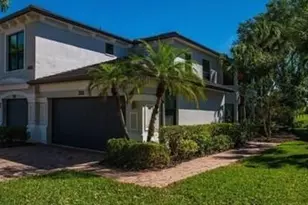
Completely refreshed and beautifully positioned in the gated enclave of Ravenna at Pelican Marsh, this first-floor end-unit garden residence with 3 bedrooms and 2 bathrooms offers an exceptional combination of privacy, natural light and water views. The residence has been completely repainted and features a brand-new kitchen, including a new refrigerator and elegant quartz countertops. The open, well-proportioned 3-bedroom floor plan is designed to showcase the beautiful surroundings, with walls of bay windows bringing in natural light and framing expansive lake and golf course views. Step through the tall impact sliding glass doors onto the lakefront screened lanai with new epoxy floor and a new floor-to-ceiling panoramic screen enclosure. Additional improvements include new epoxy flooring in the attached garage, impact-resistant windows and doors throughout, a newer flat-tile roof, and a freshly painted exterior providing added peace of mind. Ravenna is a gated, low-density carriage-home neighborhood with only four residences per building. Residents enjoy a renovated neighborhood clubhouse with a pool, hot tub, poolside BBQ grills, exercise room, and social room with catering kitchen. Beyond Ravenna, the Pelican Marsh community center offers an array of amenities, including a restaurant with casual dining, six pickle ball courts, eight tennis courts, bocce, a state-of-the-art fitness center with a variety of classes, and inviting social spaces. Miles of scenic walking paths wind throughout the community. Ideally located in North Naples just off US 41, Pelican Marsh offers three access-controlled gated entrances and is minutes from Vanderbilt Beach, Vanderbilt Galleria and its weekly Farmers Market, Mercato, Whole Foods, dining, shopping, and entertainment. Pelican Marsh Golf Club membership is optional. Move-in ready, beautifully updated, and surrounded by water and golf course views, this is the opportunity to relax, enjoy the sunsets, and experience the best of the Pelican Marsh lifestyle.
Full Property Details
Full Property Details for 2415 Ravenna Blvd #101
General
- Price: $699,000
- HOA FEE: $674/month
- HOA FEE FREQ.: Quarterly
- Taxes: (2025)
- Status: Active
- Type: Single Family
- Source: Bonita_Springs
- MLS ID: 226036044
- Updated: 10/8/2026
- Added to Site: 1 day(s) ago
Rental Information
- Lease/Rent Term: 30
- Min. Lease (Days): 30
Interior
- Number of Rooms: 5
- Interior Features: Split Bedrooms, Wired for Data, Custom Mirrors, Pantry, Walk-In Closet(s)
- Appliances: Dishwasher, Disposal, Dryer, Microwave, Range, Refrigerator, Refrigerator with Icemaker, Self-Cleaning Oven, Washer
- Furnishings: Unfurnished
- Flooring: Laminate, Tile
Rooms
Bathrooms
- Total Bathrooms: 2
- Full Bathrooms: 2
- Primary Bathroom: Dual Sinks, Separate Tub And Shower
Bedrooms
- Total Bedrooms: 3
Other Rooms
- Kitchen: Built-In Desk
- Dining Room: Breakfast Bar, Dining - Family, Eat-in Kitchen
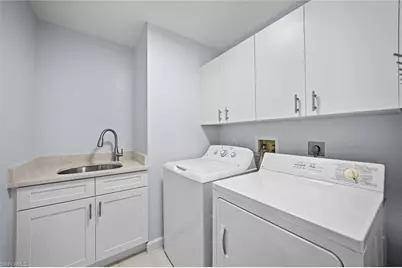
- Laundry: Sink
Additional Information
- Shared Amenities: Golf Equity, Barbecue (Picnic), Bike And Jog Path, Bocce Court, Park, Pool, Community Room, Fitness Center, Fitness Center Attended, Golf, Hobby Room, Internet Access, Pickleball, Playground, Private Membership, Putting Green, Restaurant, Sidewalks, Street Lights, Tennis Court(s), Gated, Golf Course, Tennis
- Pool: Yes
- Pool Description: Community Lap Pool
- Tennis: Yes
- Security/Safety: Smoke Detectors
Exterior
- Exterior Features: Grill - Other, Automatic Sprinkler
- Porch/Patio/Deck: Screened Lanai/Porch, Patio
Parking
- Garage: Yes
- Attached garage: Yes
- Garage Spaces: 1
- Covered Spaces: 1
- Parking Features: 2 Assigned, Driveway Paved, Garage Door Opener, Attached
Location
- Area: NA12 - N/O Vanderbilt Bch Rd W/O
- County: Collier
- Subdivision: RAVENNA
- Building Name: PELICAN MARSH
- Driving Directions: Entrance is available only through the Airport Gate and Vanderbilt Gate. The US-41 Gate is currently closed.
- Direction Faces: West
School Information
- Elementary School: PELICAN MARSH ELEMENTARY SCHOOL
- Middle School: PINE RIDGE MIDDLE SCHOOL
- High School: BARRON COLLIER HIGH SCHOOL
Community
- Association: Yes
- Assoc. Fees Include: Cable TV, Insurance, Internet, Irrigation Water, Legal/Accounting, Pest Control Exterior, Pest Control Interior, Rec Facilities, Repairs, Reserve, Security, Sewer, Street Lights, Street Maintenance, Trash, Water
- Units Assoc/Comm: 96
- Pets Allowed: Yes
- Number of Pets: 2
- Management Type: Professional
Heating & Cooling
- Air Conditioning: Yes
- Cooling Type: Ceiling Fan(s), Central Electric
- Heating Type: Central Electric
- Ceiling Fan(s): 6
Utilities
- Sewer: Central
- Water: Central
- Cable Available: Yes
- Utility Description: Underground Utilities, Cable Available
Structural Information
- Architectural Style: Carriage/Coach, Contemporary
- Description/Design: Low Rise (1-3)
- Exterior Const.: Concrete Block, Stucco
- Roof: Tile
- Windows: Bay Window(s), Impact Resistant, Single Hung, Impact Resistant Windows, Window Coverings
- Doors: Impact Resistant Doors
- Entry Floor Number: 1
- Stories/Levels: 1
- Stories in Building: 1
- Square Feet: 1,619
- Sq. Ft. Source: Developer Brochure
- Living Area: 1,619 Sq. Ft.
- Year Built: 1997
Lot Features
- Property View: Golf Course, Lake
- Lot Size Source: Property Appraiser Office
- Street/Road Desc.: Paved
- Irrigation System: Lake/Canal
- Lot Features: Zero Lot Line
- Lot Description: Zero Lot Line
Water Features
- Water Front: Yes
- Water Front Desc.: Lake Front
- Lake Front: Yes
- Canal Width: None
Financial Considerations
- Other Assoc Fees: $2,073
- Condo Fee: $2,023
- Condo Fee Freq: Quarterly
- Application Fee: $150
- Other Fee Freq.: Annually
- Tax Year: 2025
- Terms: Buyer Finance/Cash, Buyer Pays Title
Disclosures and Reports
- Ownership: Condo
- Legal Description: RAVENNA AT PELICAN MARSH I A CONDOMINIUM BLDG 19-101
- Property ID: 69040811203
- Section: 35
- Block: 19
- Lot Number: 101
Listed by Premiere Plus Realty Company

Get Pre-Approved Today
Schools
Schools serving 2415 Ravenna Blvd #101
School District:Collier County School District
| Name | Grades | Distance |
|---|---|---|
Pelican Marsh Elementary School 9480 Airport Rd N, Naples, FL 34109 | K-5 | 0.6 mi |
Pine Ridge Middle School 1515 Pine Ridge Road, Naples, FL 34109 | 6-8 | 2.8 mi |
Disclaimer:
School attendance boundaries provided by ATTOM Data Solutions and are for reference only. Contact the school directly to verify enrollment eligibility.
Price & Sales History for 2415 Ravenna Blvd #101
Date
Details
Price
Change
Source
10/08/2026
Listed
$699,000
63.32%
MLS
6/02/2021
Sold
$428,000
—
Public Record
Disclaimer: Historical sales information is derived from public records provided by the county offices. Information is not guaranteed and should be independently verified.
Tax History
Tax History for 2415 Ravenna Blvd #101
Year
Property Taxes
Change
Tax Assessment
Change
2025
$7,467
5%
$564,985
—
2024
$7,095
—
$566,005
10%
2024
$7,095
9%
$514,550
10%
2023
$6,533
35%
$467,773
38%
2021
$4,822
-21%
$338,657
-20%
2022
$6,129
27%
$425,248
25%
2021
$4,822
43%
$339,895
56%
2019
$3,368
2%
$217,243
2%
2018
$3,315
2%
$213,192
2%
2017
$3,239
2%
$208,807
2%
2016
$3,177
-4%
$204,512
1%
2015
$3,303
79%
$203,090
1%
2014
$1,844
—
$201,478
2%
2013
$1,840
—
$198,500
—
Disclaimer: Historical tax information is derived from public records provided by the county offices. Information is not guaranteed and should be independently verified.
Estimate the Cost
Estimate the Cost for 2415 Ravenna Blvd #101
2415 Ravenna Blvd #101, Naples, FL 34109 (MLS# 226036044) is a Single Family property with 3 bedrooms and 2 full bathrooms. 2415 Ravenna Blvd #101 is currently listed for $699,000 and was received on October 08, 2026. Want to learn more about 2415 Ravenna Blvd #101? Do you have questions about finding other Single Family real estate for sale in Naples? You can browse all Naples real estate or contact a Coldwell Banker agent to request more information.