This is a carousel with tiles that activate property listing cards. Use the previous and next buttons to navigate.
1/50
$3,995,000
This is a carousel with tiles that activate property listing cards. Use the previous and next buttons to navigate.
1/50
Property Description
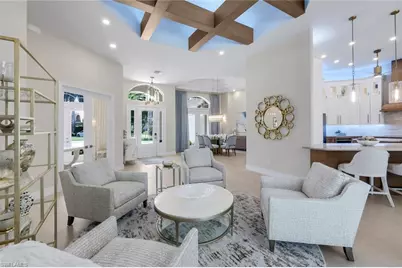
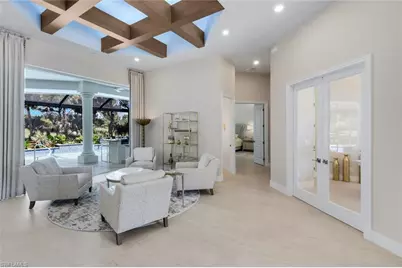
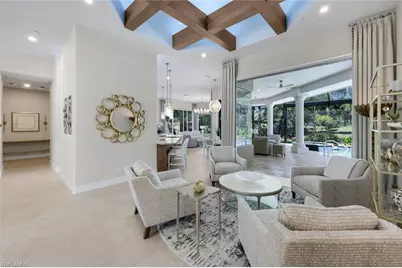
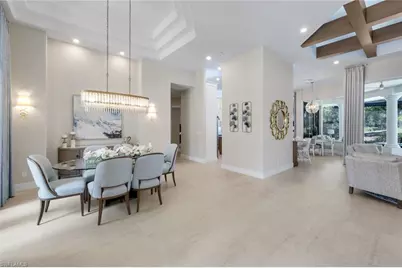
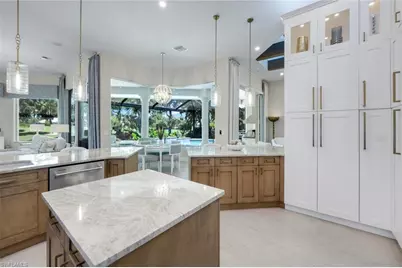
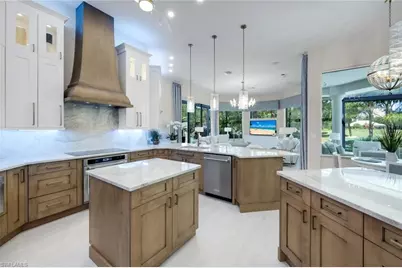
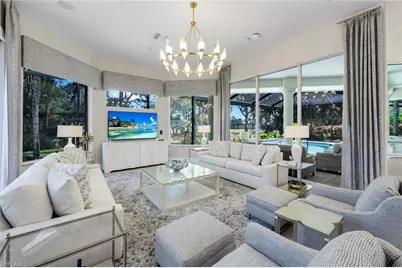
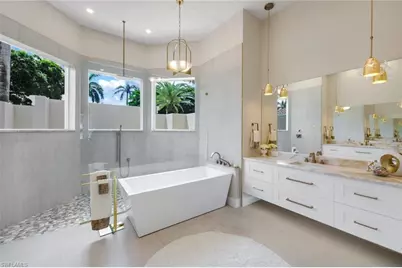
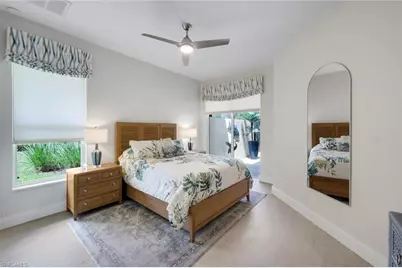
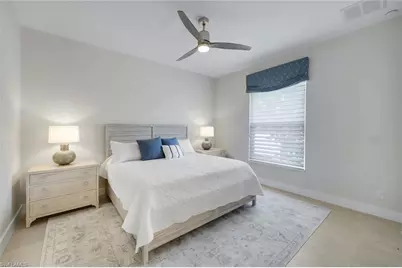
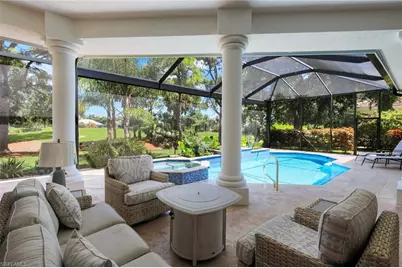
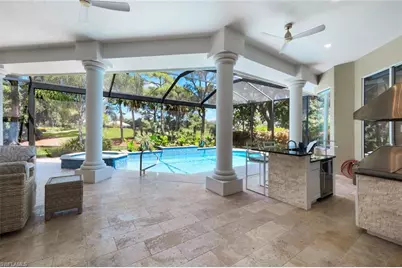
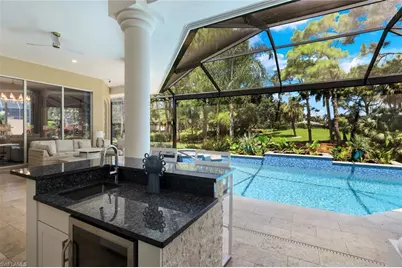
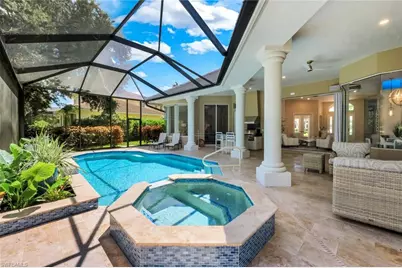
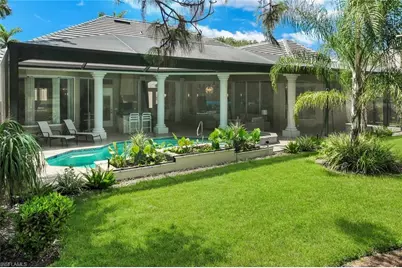
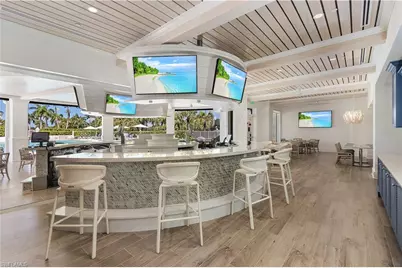
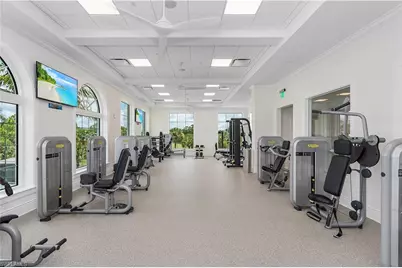
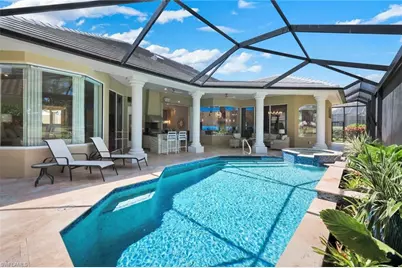
Spectacular, completely reimagined, and masterfully remodeled, this Audubon estate showcases a no-expense-spared transformation that lives like a brand-new designer home. Every surface, finish, and detail has been thoughtfully curated to meet today's most discerning standards. Oversized porcelain tile flooring flows throughout the residence, offering timeless beauty, exceptional durability, and a seamless, modern aesthetic. Inside, the home features quality custom cabinetry, top-level quartzite countertops, elevated millwork, refined lighting, and premium materials at every turn. A sophisticated electronic lighting and whole-home sound system enhances daily living and entertaining with effortless control and ambiance. This residence is offered fully outfitted with custom Baer's furniture, designer window treatments, kitchenware, small appliances, barware, outdoor furnishings, grill, towels, and all essentials. Every room is beautifully furnished and move-in ready. Just bring your clothes. The renovation extends outdoors with a newly resurfaced and retiled pool & spa, picture-window lanai screens, new travertine pavers, new roof, and all-new landscaping surrounding the entire property-creating a private, turnkey oasis designed for the Florida lifestyle. Located within Audubon Country Club, a private, gated community known for its vibrant lifestyle and natural beauty. Amenities include a championship 18-hole golf course, tennis, pickleball, fitness center, heated lap pool, courtside café, lively social events, scenic nature trails, and a kayak launch. The community offers an unmatched blend of luxury, activity, and tranquility. After extensive renovations, this estate represents exceptional value in one of Naples' most desirable private golf communities. Begin living the Audubon and Florida lifestyle today in a home that feels brand new, exquisitely finished, and ready for immediate enjoyment. Audubon Country Club membership is required.
Full Property Details
Full Property Details for 260 Cheshire Way
General
- Price: $3,995,000
- Taxes: (2025)
- Status: Active
- Type: Single Family
- Source: Bonita_Springs
- MLS ID: 226025835
- Updated: 9/28/2026
- Added to Site: 11 day(s) ago
Rental Information
- Lease/Rent Term: 60
- Min. Lease (Days): 60
Interior
- Interior Features: Split Bedrooms, Den - Study, Bar, Built-In Cabinets, Wired for Data, Entrance Foyer, Tray Ceiling(s), Volume Ceiling, Walk-In Closet(s), Wet Bar
- Appliances: Electric Cooktop, Dishwasher, Disposal, Dryer, Microwave, Refrigerator/Freezer, Self-Cleaning Oven, Washer, Wine Cooler
- Furnishings: Turnkey
- Flooring: Tile
Rooms
Bathrooms
- Total Bathrooms: 4
- Full Bathrooms: 4
- Primary Bathroom: Separate Tub And Shower
Bedrooms
- Total Bedrooms: 3
- Primary Bedroom: Master BR Ground
Other Rooms
- Kitchen: Kitchen Island
- Dining Room: Breakfast Bar, Eat-in Kitchen, Formal
- Laundry: Inside, Sink
Additional Information
- Shared Amenities: Golf Non Equity, Bocce Court, Clubhouse, Pool, Fitness Center, Fitness Center Attended, Golf, Internet Access, Pickleball, Private Membership, Putting Green, Restaurant, Sidewalks, Street Lights, Tennis Court(s), Gated, Golf Course, Tennis
- Pool: Yes
- Private Pool: Yes
- Pool Description: In Ground, Electric Heat
- Spa: Yes
- Spa Description: In Ground, Heated (Electric)
- Tennis: Yes
- Security/Safety: Security System, Smoke Detector(s), Smoke Detectors
Exterior
- Exterior Features: Gas Grill, Outdoor Grill, Outdoor Kitchen, Automatic Sprinkler
- Porch/Patio/Deck: Screened Lanai/Porch
Parking
- Garage: Yes
- Attached garage: Yes
- Garage Spaces: 3
- Covered Spaces: 3
- Parking Features: Driveway Paved, Garage Door Opener, Attached
Location
- Area: NA01 - N/O 111th Ave Bonita Beach
- County: Collier
- Subdivision: AUDUBON COUNTRY CLUB
- Building Name: AUDUBON
- Driving Directions: Enter from Vanderbilt drive gate house.
- Direction Faces: Southeast
Community
- Association: Yes
- Assoc. Fees Include: Cable TV, Internet, Legal/Accounting, Manager, Reserve, Security, Street Lights
- Units Assoc/Comm: 410
- Pets Allowed: Yes
- Management Type: Professional
Heating & Cooling
- Air Conditioning: Yes
- Cooling Type: Ceiling Fan(s), Central Electric
- Heating Type: Central Electric
- Ceiling Fan(s): 6
Utilities
- Gas: Propane
- Sewer: Central
- Water: Central
- Cable Available: Yes
- Utility Description: Underground Utilities, Propane, Cable Available
Structural Information
- Description/Design: Single Family Residence
- Exterior Const.: Concrete Block, Stucco
- Roof: Slate
- Windows: Arched, Sliding, Window Coverings
- Entry Floor Number: 1
- Stories/Levels: 1
- Stories in Building: 1
- Square Feet: 3,272
- Sq. Ft. Source: Property Appraiser Office
- Living Area: 3,272 Sq. Ft.
- Year Built: 2001
Lot Features
- Property View: Golf Course, Landscaped Area
- Lot Size (Acres): 0.4
- Lot Size (Sq. Ft.): 17,424
- Lot Size Source: Property Appraiser Office
- Lot Dimensions: 130 x 111 x 150 x 150
- Frontage: Private Road
- Frontage Feet: 130
- Street/Road Desc.: Paved
- Irrigation System: Central, Reclaimed
- Lot Features: Oversize, Regular
- Lot Description: Oversize, Regular
Water Features
- Water Front Desc.: None
- Canal Width: None
Financial Considerations
- Other Assoc Fees: $6,175
- Mand. Club Fee: $15,257
- Mand. Club Fee Freq: Annually
- One Time Club Fee: $92,500
- Application Fee: $150
- Other Fee Freq.: Annually
- One Time Other Fee: $4,000
- Tax Year: 2025
- Terms: Buyer Finance/Cash
Disclosures and Reports
- Ownership: Single Family
- Legal Description: AUDUBON COUNTRY CLUB UNIT TWO BLK C LOT 26
- Property ID: 22510006307
- Section: 8
- Block: C
- Lot Number: 26
Listed by Keller Williams Elite Realty

Get Pre-Approved Today
Schools
Schools serving 260 Cheshire Way
School District:Collier County School District
| Name | Grades | Distance |
|---|---|---|
Naples Park Elementary School 685 111th Avenue North, Naples, FL 34108 | PK-5 | 3.2 mi |
North Naples Middle School 16165 Learning Lane, Naples, FL 34110 | 6-8 | 3.9 mi |
Disclaimer:
School attendance boundaries provided by ATTOM Data Solutions and are for reference only. Contact the school directly to verify enrollment eligibility.
Price & Sales History for 260 Cheshire Way
Date
Details
Price
Change
Source
9/28/2026
Listed
$3,995,000
1675.56%
MLS
4/15/1999
Sold
$225,000
—
Public Record
Disclaimer: Historical sales information is derived from public records provided by the county offices. Information is not guaranteed and should be independently verified.
Tax History
Tax History for 260 Cheshire Way
Year
Property Taxes
Change
Tax Assessment
Change
2025
$21,721
11%
$2,330,795
5%
2024
$19,537
—
$2,226,983
11%
2024
$19,537
-2%
$2,014,751
1%
2023
$19,905
116%
$2,003,300
132%
2021
$9,214
1%
$861,961
-3%
2022
$9,103
-1%
$887,820
4%
2021
$9,214
4%
$851,894
2%
2019
$8,869
-8%
$832,741
-8%
2018
$9,682
1%
$909,428
2%
2017
$9,550
3%
$890,723
3%
2016
$9,279
-1%
$867,835
1%
2015
$9,355
2%
$861,802
1%
2014
$9,195
-4%
$854,962
-2%
2013
$9,561
—
$873,879
—
Disclaimer: Historical tax information is derived from public records provided by the county offices. Information is not guaranteed and should be independently verified.
Estimate the Cost
Estimate the Cost for 260 Cheshire Way
260 Cheshire Way, Naples, FL 34110 (MLS# 226025835) is a Single Family property with 3 bedrooms and 4 full bathrooms. 260 Cheshire Way is currently listed for $3,995,000 and was received on September 28, 2026. Want to learn more about 260 Cheshire Way? Do you have questions about finding other Single Family real estate for sale in Naples? You can browse all Naples real estate or contact a Coldwell Banker agent to request more information.