This is a carousel with tiles that activate property listing cards. Use the previous and next buttons to navigate.
1/24
$3,850,000
This is a carousel with tiles that activate property listing cards. Use the previous and next buttons to navigate.
1/24
Property Description
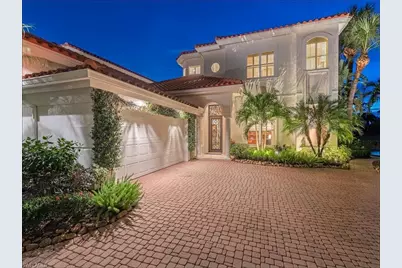
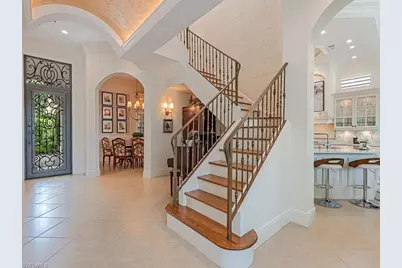
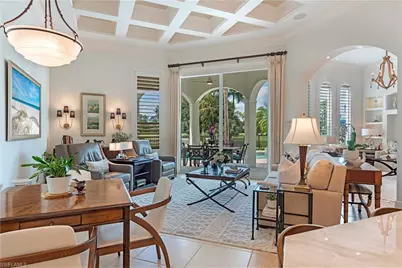
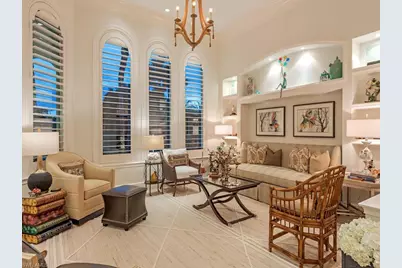
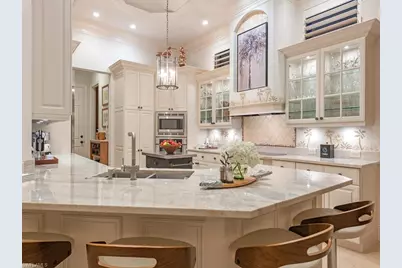
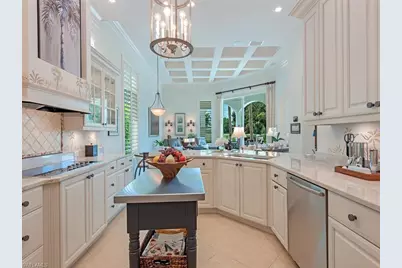
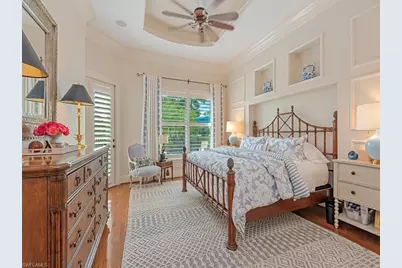
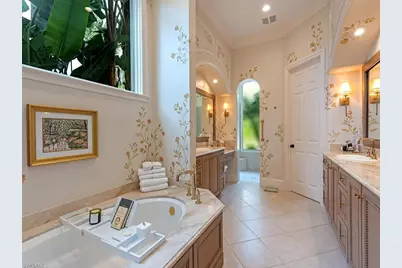
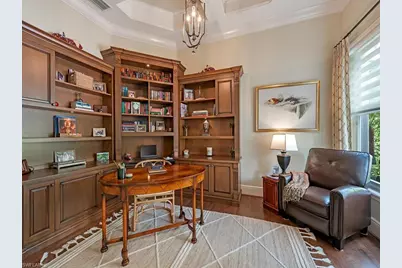
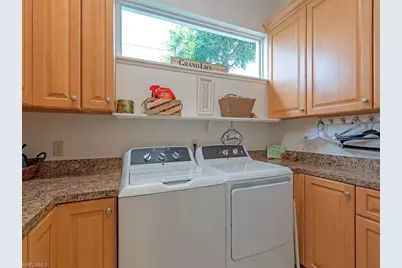
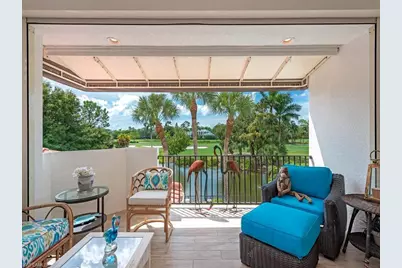
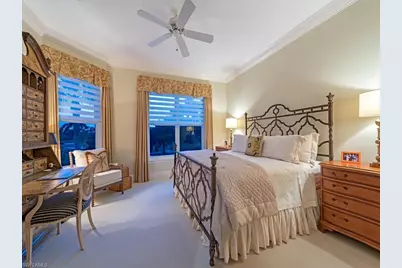
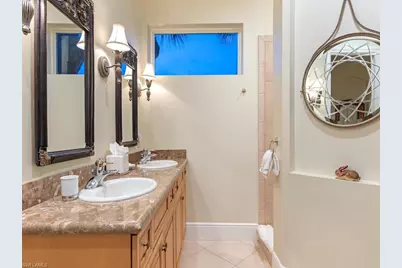
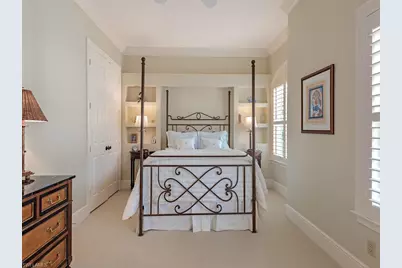
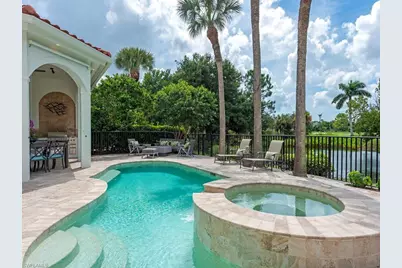
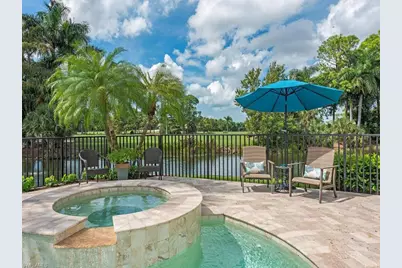
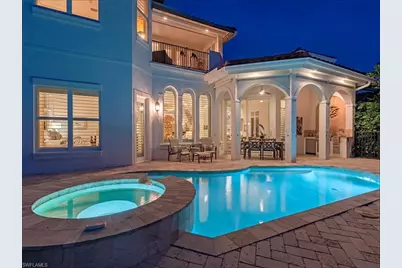
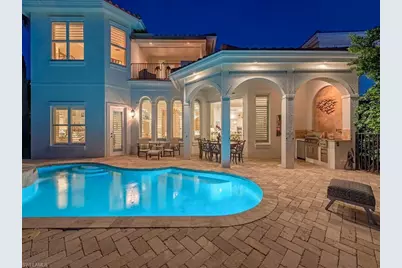
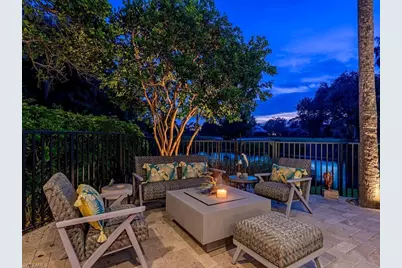
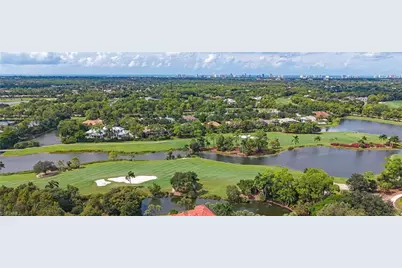
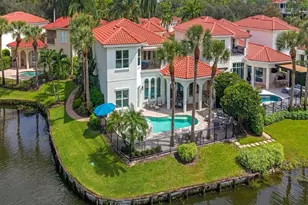
With one of the prettiest views in all of Grey Oaks, this impeccably maintained and updated home is perfectly placed lakefront overlooking the lush 10th and 18th fairways of the Signature Course on a private, cul- de -sac point lot. Thoughtfully designed with a refined sense of quality, this home showcases fine finished details and sophisticated style that will stand the test of time. The light and bright chef's kitchen is beautifully appointed with quartzite Taj Mahal counters, roll out cabinet shelving and premium appliances including sub zero refrigerator. The kitchen flows seamlessly to the family room and expanded patio with pool, spa and outdoor kitchen, taking full advantage of the tranquil water and golf course views. Custom landscape lighting gives a perfect backdrop for beautiful sunsets and evening entertaining. The first-floor primary suite provides a private retreat featuring a spacious bath with double vanities and curbless shower and generous, finished walk in closet spaces. Two private second floor ensuite guest suites with adjoining second family room and southwest facing balcony offer exceptional comfort and privacy for family and guests. Meticulously maintained for peace of mind, this exceptional property has hurricane protection with impact glass windows and doors. Extra highlights include large welcoming foyer through the Canterra front door, living room with custom lighted display shelves, spacious dining room with corner cabinetry, additional first floor study perfect for library, office or media room, laundry room, and a climate- controlled garage with electric overhead storage platform, custom cabinetry and space for a golf cart. This distinctive property offers quiet privacy, breathtaking views, quality construction, and a coveted lifestyle within the Grey Oaks community. The Grey Oaks Country Club known for its 54 holes of golf has many features including 3 stunning club houses, a newly renovated state of the art wellness center, lagoon style pool, tennis, pickle ball, bocce, spa and multiple dining opportunities. This exceptional community is located just minutes from the Gulf beaches and downtown Naples with its endless dining possibilities and charming boutiques. This is Naples at its best!
Full Property Details
Full Property Details for 2610 L Ermitage Ln
General
- Price: $3,850,000
- HOA FEE: $521/month
- HOA FEE FREQ.: Quarterly
- Taxes: (2025)
- Status: Active
- Type: Single Family
- Source: Bonita_Springs
- MLS ID: 226037299
- Updated: 10/29/2026
- Added to Site: 7 day(s) ago
Rental Information
- Lease/Rent Term: 180
- Min. Lease (Days): 180
Interior
- Interior Features: Den - Study, Family Room, Built-In Cabinets, Wired for Data, Closet Cabinets, Coffered Ceiling(s), Entrance Foyer, Pantry, Volume Ceiling, Walk-In Closet(s)
- Appliances: Electric Cooktop, Dishwasher, Disposal, Dryer, Microwave, Refrigerator/Freezer, Wall Oven, Washer
- Furnishings: Unfurnished
- Flooring: Carpet, Tile, Wood
Rooms
Bathrooms
- Total Bathrooms: 4
- Full Bathrooms: 3
- Half Bathrooms: 1
- Primary Bathroom: Dual Sinks, Separate Tub And Shower
Bedrooms
- Total Bedrooms: 3
Other Rooms
- Dining Room: Breakfast Bar, Dining - Family, Formal
- Laundry: Inside, Sink
Additional Information
- Shared Amenities: Golf Equity, Bike And Jog Path, Bocce Court, Clubhouse, Pool, Community Room, Dog Park, Fitness Center, Fitness Center Attended, Full Service Spa, Golf, Internet Access, Private Membership, Putting Green, Sidewalks, Street Lights, Tennis Court(s), Gated, Golf Course, Tennis
- Pool: Yes
- Private Pool: Yes
- Pool Description: Community Lap Pool, In Ground
- Spa: Yes
- Spa Description: In Ground
- Tennis: Yes
- Security/Safety: Security System, Smoke Detector(s), Smoke Detectors
Exterior
- Exterior Features: Gas Grill, Balcony, Outdoor Kitchen
- Porch/Patio/Deck: Patio
Parking
- Garage: Yes
- Attached garage: Yes
- Garage Spaces: 2
- Covered Spaces: 2
- Parking Features: Golf Cart Garage, Garage Door Opener, Attached
Location
- Area: NA16 - Goodlette W/O 75
- County: Collier
- Subdivision: LA RESIDENCE
- Building Name: GREY OAKS
- Direction Faces: East
Community
- Association: Yes
- Assoc. Fees Include: Cable TV, Internet, Maintenance Grounds, Legal/Accounting, Manager, Security, Street Lights, Street Maintenance, Trash
- Units Assoc/Comm: 1
- Pets Allowed: Yes
- Management Type: Professional
Heating & Cooling
- Air Conditioning: Yes
- Cooling Type: Ceiling Fan(s), Central Electric
- Heating Type: Central Electric
Utilities
- Gas: Propane
- Sewer: Central
- Water: Central
- Cable Available: Yes
- Utility Description: Underground Utilities, Propane, Cable Available
Structural Information
- Description/Design: Single Family Residence
- Exterior Const.: Concrete Block, Stucco
- Roof: Tile
- Windows: Casement, Sliding, Impact Resistant Windows
- Doors: Impact Resistant Doors
- Stories/Levels: 2
- Stories in Building: 2
- Square Feet: 3,432
- Sq. Ft. Source: Floor Plan Service
- Living Area: 3,432 Sq. Ft.
- Year Built: 2000
Lot Features
- Property View: Golf Course, Lake
- Lot Size (Acres): 0.2
- Lot Size (Sq. Ft.): 8,712
- Lot Size Source: Property Appraiser Office
- Lot Dimensions: 96 x 128 x 122 x 58
- Frontage Feet: 96
- Irrigation System: Reclaimed
- Lot Features: Cul-De-Sac
- Lot Description: Cul-De-Sac
Water Features
- Water Front: Yes
- Water Front Desc.: Lake Front
- Lake Front: Yes
Financial Considerations
- Association Fee: $1,562
- Assoc Fee Freq.: Quarterly
- Other Assoc Fees: $1,509
- Mand. Club Fee: $18,404
- Mand. Club Fee Freq: Annually
- One Time Club Fee: $150,000
- Other Fee Freq.: Quarterly
- Tax Year: 2025
- Terms: Buyer Finance/Cash
Disclosures and Reports
- Ownership: Single Family
- Legal Description: L'ERMITAGE AT GREY OAKS LOT 5
- Property ID: 53220001247
- Section: 24
- Lot Number: 5
Listed by John R Wood Properties
Get Pre-Approved Today
Schools
Schools serving 2610 L Ermitage Ln
School District:Collier County School District
| Name | Grades | Distance |
|---|---|---|
Poinciana Elementary School, Naples, FL 2825 Airport Rd N, Naples, FL 34105 | PK-5 | 1 mi |
Naples High School 1100 Golden Eagle Circle, Naples, FL 34102 | 9-12 | 2.6 mi |
Gulfview Middle School 255 6th Street South, Naples, FL 34102 | 6-8 | 4 mi |
Disclaimer:
School attendance boundaries provided by ATTOM Data Solutions and are for reference only. Contact the school directly to verify enrollment eligibility.
Price & Sales History for 2610 L Ermitage Ln
Date
Details
Price
Change
Source
10/29/2026
Listed
$3,850,000
188.39%
MLS
10/19/2004
Sold
$1,335,000
—
Public Record
Disclaimer: Historical sales information is derived from public records provided by the county offices. Information is not guaranteed and should be independently verified.
Tax History
Tax History for 2610 L Ermitage Ln
Year
Property Taxes
Change
Tax Assessment
Change
2025
$8,671
—
$948,789
3%
2025
$8,671
2%
$923,845
3%
2024
$8,477
1%
$897,809
3%
2023
$8,418
-4%
$871,659
6%
2021
$8,773
1%
$821,622
-3%
2022
$8,674
-1%
$846,271
4%
2021
$8,773
4%
$810,278
2%
2019
$8,426
2%
$792,061
2%
2018
$8,246
1%
$777,292
2%
2017
$8,132
2%
$761,305
2%
2016
$7,941
-1%
$745,646
1%
2015
$8,005
2%
$740,463
1%
2014
$7,841
—
$734,586
2%
2013
$7,845
—
$723,730
—
Disclaimer: Historical tax information is derived from public records provided by the county offices. Information is not guaranteed and should be independently verified.
Estimate the Cost
Estimate the Cost for 2610 L Ermitage Ln
2610 L'ermitage Ln, Naples, FL 34105 (MLS# 226037299) is a Single Family property with 3 bedrooms, 3 full bathrooms and 1 partial bathroom. 2610 L'ermitage Ln is currently listed for $3,850,000 and was received on October 29, 2026. Want to learn more about 2610 L'ermitage Ln? Do you have questions about finding other Single Family real estate for sale in Naples? You can browse all Naples real estate or contact a Coldwell Banker agent to request more information.