




This is a carousel with tiles that activate property listing cards. Use the previous and next buttons to navigate.
1/12
$961,900 Just Listed
This is a carousel with tiles that activate property listing cards. Use the previous and next buttons to navigate.
1/12
Property Description
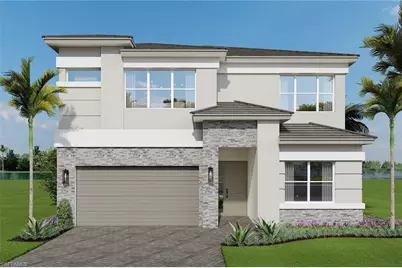
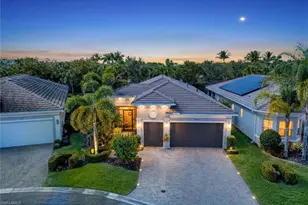
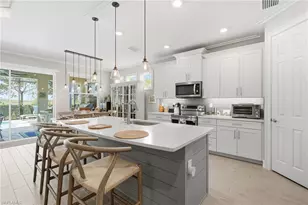

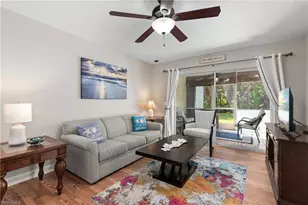
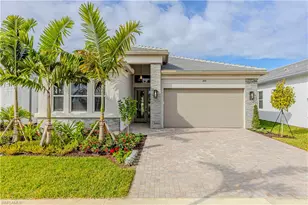
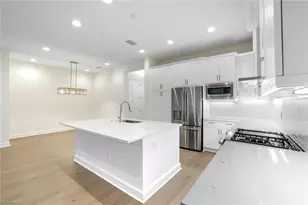
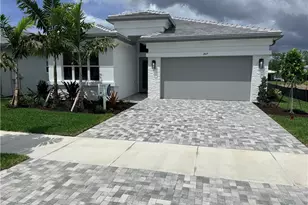
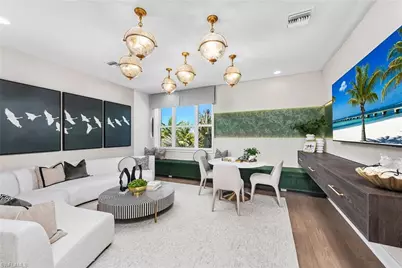
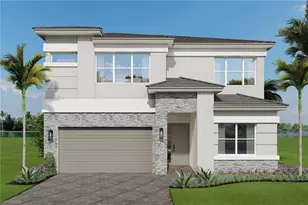
One or more photo(s) has been virtually staged, AI generated or rendered. This new "Solstice" 2-story 3 bedrooms + den, loft, 4 bathroom floorplan build in underway, boasting extensive upgrades throughout, including a gourmet kitchen with quartz counters, full quartz backsplash, stainless steel 36' chimney style hood, GE Profile appliances, built in pantry cabinets, double trash pull-out, 24x24 porcelain tile floors, engineered wood floors on stairs & loft area, seamless shower enclosure, window coverings, glass entry door, pre-plumbed for laundry sink, natural gas tankless water heater, and more. Relax on the private screened lanai, already pre-plumbed for a future summer kitchen, with natural gas. Located within the new community of Valencia Sky, you'll be just minutes from Downtown Naples' iconic 5th Avenue, renowned for its stunning beaches, vibrant shopping, and fine dining. Valencia Sky sets a new benchmark for 55+ active adult living, offering a resort-style lifestyle that includes an opulent clubhouse and expansive lifestyle complex. Residents enjoy hundreds of exciting events such as Broadway-style shows, matinees, cocktail parties, and live music, all curated by a dedicated full-time lifestyle staff to ensure there's something for everyone. For added peace of mind, no flood insurance needed due to higher elevation (X flood zone)! Estimated delivery date is Jan/Feb 2027. Photos are of the builder's model and not actual home.
Full Property Details
Full Property Details for 2672 Durham Cir
General
- Price: $961,900
- HOA FEE: $599/month
- HOA FEE FREQ.: Quarterly
- Taxes: (2025)
- Status: Active
- Type: Single Family
- Source: Bonita_Springs
- MLS ID: 226034803
- Updated: 9/29/2026
- Added to Site: 4 day(s) ago
Rental Information
- Lease/Rent Term: 210
- Min. Lease (Days): 210
Interior
- Interior Features: Split Bedrooms, Great Room, Den - Study, Loft, Wired for Data, Coffered Ceiling(s), Entrance Foyer, Pantry, Vaulted Ceiling(s), Volume Ceiling, Walk-In Closet(s)
- Appliances: Dishwasher, Disposal, Dryer, Microwave, Range, Self-Cleaning Oven, Tankless Water Heater, Washer
- Furnishings: Unfurnished
- Flooring: Carpet, Tile, Wood
Rooms
Bathrooms
- Total Bathrooms: 4
- Full Bathrooms: 4
- Primary Bathroom: Dual Sinks, Shower Only
Bedrooms
- Total Bedrooms: 3
- Primary Bedroom: Master BR Sitting Area, Master BR Ground
Other Rooms
- Kitchen: Kitchen Island, Pantry
- Dining Room: Breakfast Bar, Dining - Family
- Laundry: Inside
Additional Information
- Shared Amenities: Beauty Salon, Billiards, Bocce Court, Cabana, Clubhouse, Pool, Community Room, Dog Park, Fitness Center, Fitness Center Attended, Full Service Spa, Internet Access, Pickleball, Restaurant, Sauna, Sidewalks, Street Lights, Tennis Court(s), Gated, Tennis
- Pool: Yes
- Pool Description: Community Lap Pool
- Tennis: Yes
- Security/Safety: Security System, Smoke Detector(s), Smoke Detectors
Exterior
- Exterior Features: Room for Pool, Automatic Sprinkler
- Porch/Patio/Deck: Screened Lanai/Porch
Parking
- Garage: Yes
- Attached garage: Yes
- Garage Spaces: 2
- Covered Spaces: 2
- Parking Features: Garage Door Opener, Attached
Location
- Area: NA18 - N/O Rattlesnake to Davis
- County: Collier
- Subdivision: VALENCIA SKY
- Building Name: VALENCIA SKY
- Driving Directions: From I-75, use Exit 105 (Golden Gate Parkway). Travel East on Golden Gate Parkway for 1 mile, then turn right onto Santa Barbara Blvd, for approximately 3 miles. After Davis Blvd, travel approximately .5 miles then turn left onto Aurora Blvd. "
- Direction Faces: South
Community
- Association: Yes
- Assoc. Fees Include: Irrigation Water, Maintenance Grounds, Manager, Rec Facilities, Street Lights
- Units Assoc/Comm: 574
- Pets Allowed: Yes
- Management Type: Professional
Heating & Cooling
- Air Conditioning: Yes
- Cooling Type: Central Electric
- Heating Type: Central Electric
Utilities
- Gas: Natural
- Sewer: Central
- Water: Central
- Cable Available: Yes
- Utility Description: Underground Utilities, Natural Gas Connected, Cable Available, Natural Gas Available
Structural Information
- Description/Design: Single Family Residence
- Exterior Const.: Concrete Block, Stone, Stucco
- Roof: Tile
- Windows: Impact Resistant, Impact Resistant Windows
- Doors: Impact Resistant Doors
- Entry Floor Number: 1
- Stories/Levels: 2
- Stories in Building: 1
- Square Feet: 2,770
- Sq. Ft. Source: Developer Brochure
- Living Area: 2,770 Sq. Ft.
- Year Built: 2026
- Property Condition: New Construction
Lot Features
- Property View: Landscaped Area
- Lot Size (Acres): 0.11
- Lot Size (Sq. Ft.): 4,791
- Lot Size Source: Property Appraiser Office
- Lot Dimensions: 48 x 48 x 101 x 101
- Frontage: Public Road
- Frontage Feet: 48
- Irrigation System: Central
- Lot Features: Regular
- Lot Description: Regular
Water Features
- Water Front Desc.: None
- Canal Width: None
Financial Considerations
- Association Fee: $1,797
- Assoc Fee Freq.: Quarterly
- Application Fee: $100
- Tax Year: 2025
- Terms: Buyer Finance/Cash
Disclosures and Reports
- Ownership: Single Family
- Legal Description: VALENCIA SKY REPLAT LOT 39
- Property ID: 78712001345
- Section: 9
- Lot Number: 39
Listed by William Raveis Real Estate
Get Pre-Approved Today
Schools
Schools serving 2672 Durham Cir
School District:Collier County School District
| Name | Grades | Distance |
|---|---|---|
Calusa Park Elementary School 4600 Santa Barbara Boulevard, Naples, FL 34104 | K-5 | 1.1 mi |
East Naples Middle School 4100 Estey Avenue, Naples, FL 34104 | 6-8 | 2.8 mi |
Lely High School 1 Lely High School Boulevard, Naples, FL 34113 | 9-12 | 2.8 mi |
Disclaimer:
School attendance boundaries provided by ATTOM Data Solutions and are for reference only. Contact the school directly to verify enrollment eligibility.
Price & Sales History for 2672 Durham Cir
Date
Details
Price
Change
Source
9/28/2026
Listed
$961,900
—
MLS
Disclaimer: Historical sales information is derived from public records provided by the county offices. Information is not guaranteed and should be independently verified.

Tax History
Tax History for 2672 Durham Cir
Year
Property Taxes
Change
Tax Assessment
Change
2025
$442
—
$42,058
—
Disclaimer: Historical tax information is derived from public records provided by the county offices. Information is not guaranteed and should be independently verified.
Estimate the Cost
Estimate the Cost for 2672 Durham Cir
2672 Durham Cir, Naples, FL 34112 (MLS# 226034803) is a Single Family property with 3 bedrooms and 4 full bathrooms. 2672 Durham Cir is currently listed for $961,900 and was received on September 28, 2026. Want to learn more about 2672 Durham Cir? Do you have questions about finding other Single Family real estate for sale in Naples? You can browse all Naples real estate or contact a Coldwell Banker agent to request more information.