This is a carousel with tiles that activate property listing cards. Use the previous and next buttons to navigate.
1/46
$539,990
This is a carousel with tiles that activate property listing cards. Use the previous and next buttons to navigate.
1/46
Property Description
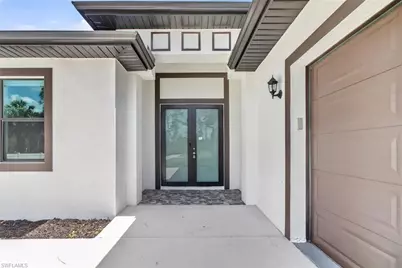
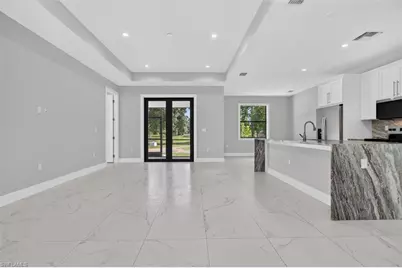
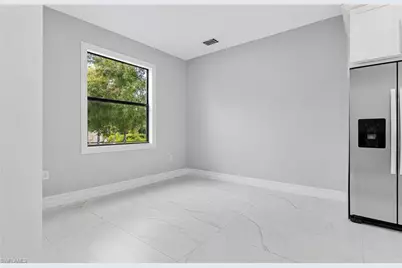
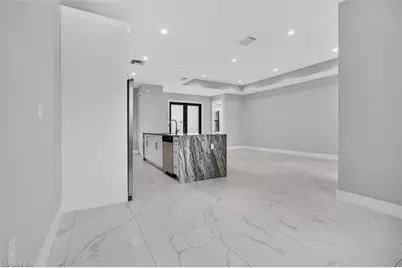
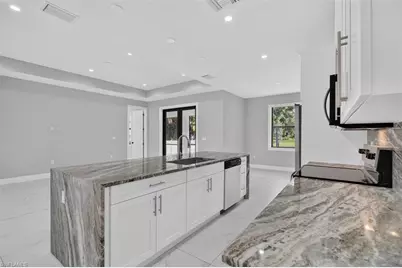
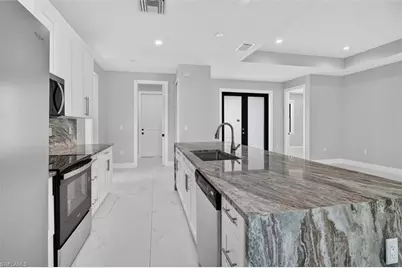
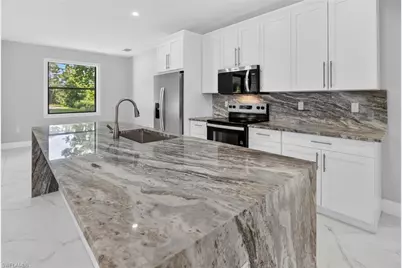
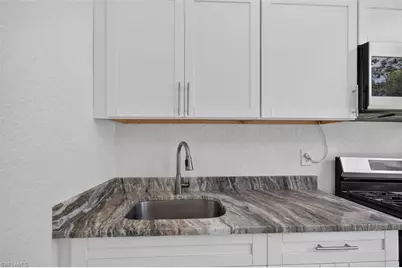
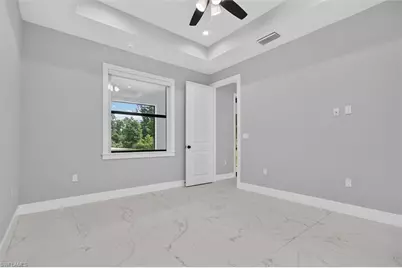
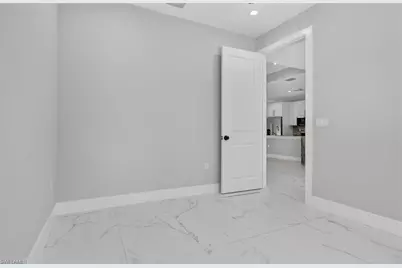
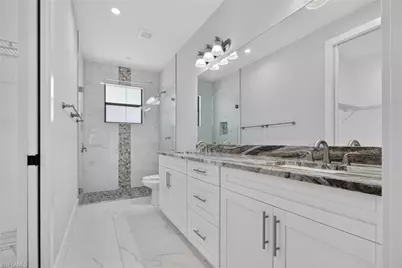
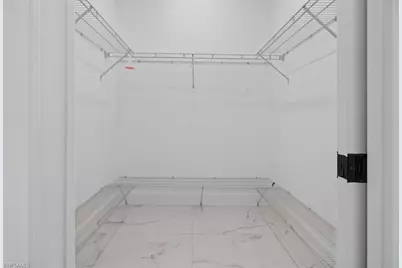
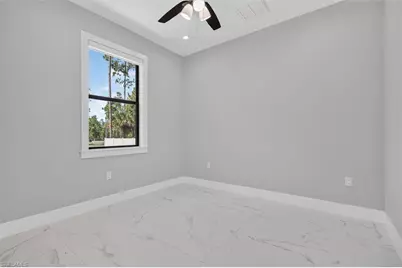
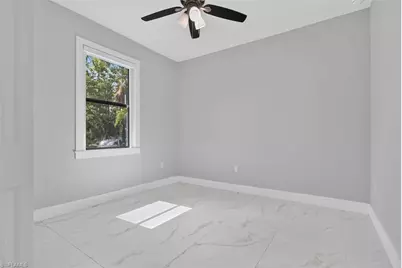
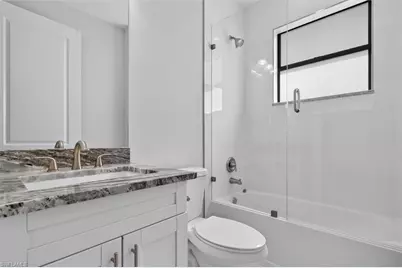
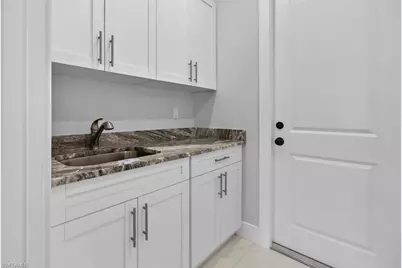
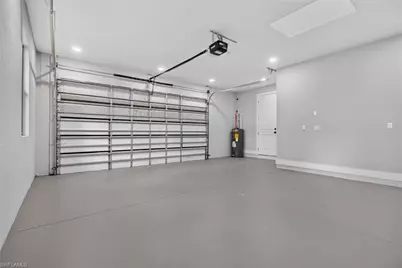
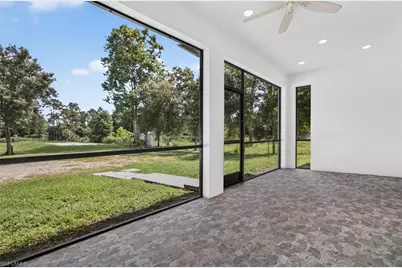
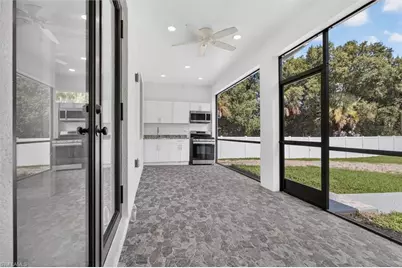
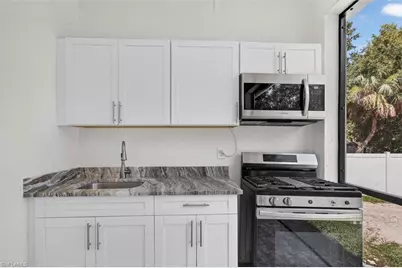
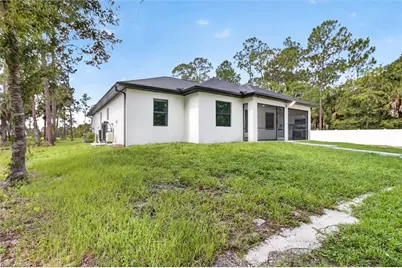
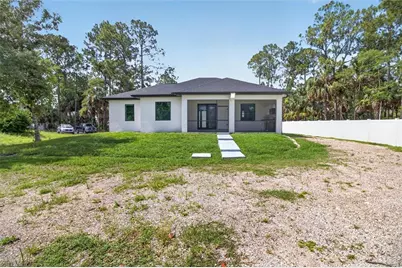
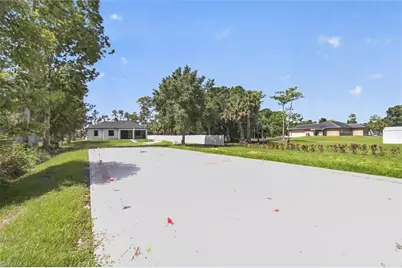
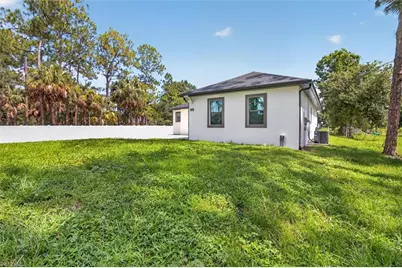
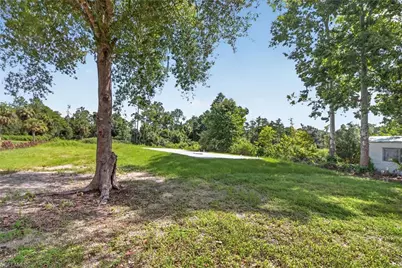
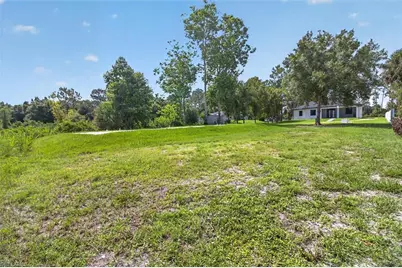
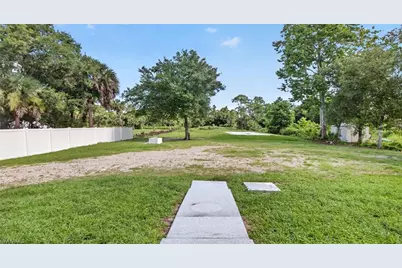
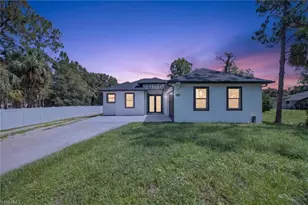
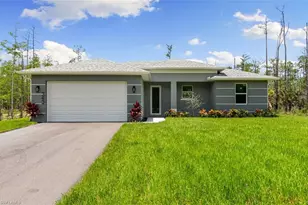
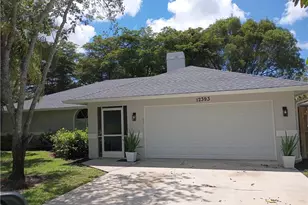
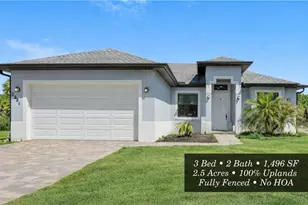
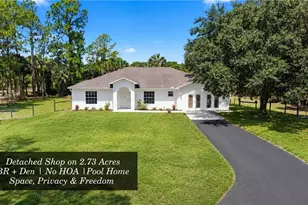
Welcome to your private Naples retreat! Situated on a spacious 1.14-acre lot in highly desirable Golden Gate Estates, this beautiful new construction home offers the perfect blend of modern comfort, functional space, and peaceful country-style living while remaining conveniently close to everything Naples has to offer. Featuring 3 bedrooms, 2 full bathrooms, a versatile den, and a spacious 2-car garage, this thoughtfully designed residence delivers the ideal layout for families, remote workers, hobbyists, or anyone seeking extra room to live and grow. From the moment you arrive, the attractive asphalt driveway and expansive homesite create a welcoming first impression with ample room for vehicles, boats, trailers, RVs, or recreational equipment. Step inside and enjoy a bright, open floor plan with formal living and dining areas designed for both everyday living and entertaining. Large impact-resistant windows allow abundant natural light to fill the home while providing peace of mind during storm season. The elegant kitchen is beautifully appointed with granite countertops, stainless steel appliances, generous cabinet space, and a layout that flows seamlessly into the main living areas, making gatherings effortless. Stylish tile flooring extends throughout the home, offering durability, easy maintenance, and a clean contemporary look. The split-bedroom floor plan enhances privacy, separating the spacious primary suite from the guest bedrooms. The primary bedroom serves as a relaxing retreat and features a large walk-in closet, tray ceiling details, and a well-appointed en-suite bath designed for comfort and convenience. The additional bedrooms offer flexibility for family, guests, or workspace needs, while the den provides endless possibilities as a home office, playroom, fitness room, or media space. Outdoor living is equally impressive with plenty of room to create your dream backyard oasis. Bring your pets, start a garden, add a pool, or simply enjoy the privacy and open space this oversized parcel provides. The automatic irrigation system helps maintain the grounds with ease. A major bonus is the approximately 1,200-square-foot warehouse pad with permit, ideal for storage, business use, workshop space, hobbies, equipment, or extra utility. This rare feature adds tremendous value and flexibility that is hard to find. Enjoy the freedom of estate-style living without sacrificing convenience. Located near schools, shopping, dining, and everyday essentials, this exceptional property offers space, privacy, and modern upgrades in one incredible package. Schedule your private showing today!
Full Property Details
Full Property Details for 2843 14th Ave SE
General
- Price: $539,990
- Taxes: (2025)
- Status: Active
- Type: Single Family
- Source: Bonita_Springs
- MLS ID: 226024455
- Updated: 6/30/2026
- Added to Site: 11 day(s) ago
Interior
- Interior Features: Split Bedrooms, Den - Study, Pantry, Walk-In Closet(s)
- Appliances: Dishwasher, Disposal, Dryer, Microwave, Range, Refrigerator, Refrigerator/Freezer, Reverse Osmosis
- Furnishings: Unfurnished
- Flooring: Tile
Rooms
Bathrooms
- Total Bathrooms: 2
- Full Bathrooms: 2
- Primary Bathroom: Dual Sinks
Bedrooms
- Total Bedrooms: 3
- Primary Bedroom: Master BR Ground
Other Rooms
- Kitchen: Built-In Desk, Pantry
- Dining Room: Formal
- Laundry: Inside, Sink
Additional Information
- Shared Amenities: Horses OK, Internet Access, Non-Gated
- Security/Safety: Smoke Detector(s), Smoke Detectors
Exterior
- Exterior Features: Automatic Sprinkler
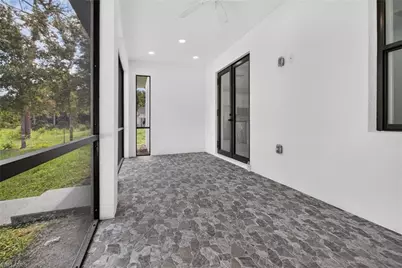
- Porch/Patio/Deck: Screened Lanai/Porch
Parking
- Garage: Yes
- Attached garage: Yes
- Garage Spaces: 2
- Covered Spaces: 2
- Parking Features: Driveway Paved, Garage Door Opener, Attached
Location
- Area: NA45 - GGE 13, 48, 51, 79-93
- County: Collier
- Subdivision: GOLDEN GATE ESTATES
- Building Name: GOLDEN GATE ESTATES
- Driving Directions: From I-75, take Exit 101 east onto Collier Blvd. Turn right onto Golden Gate Blvd E, left onto Everglades Blvd S, then right onto 14th Ave SE. Property will be on your right at 2843 14th Ave SE
- Direction Faces: Northwest
Community
- Assoc. Fees Include: None
- Units Assoc/Comm: 1
- Pets Allowed: Yes
- Management Type: None
Heating & Cooling
- Air Conditioning: Yes
- Cooling Type: Ceiling Fan(s), Central Electric
- Heating Type: Central Electric
Utilities
- Sewer: Septic Tank
- Water: Well
- Utility Description: Cable Not Available
Structural Information
- Description/Design: Single Family Residence
- Exterior Const.: Concrete Block, Stucco
- Roof: Shingle
- Windows: Impact Resistant, Impact Resistant Windows
- Doors: Impact Resistant Doors, French Doors
- Stories/Levels: 1
- Stories in Building: 1
- Square Feet: 1,604
- Sq. Ft. Source: Property Appraiser Office
- Living Area: 1,604 Sq. Ft.
- Year Built: 2023
Lot Features
- Property View: Trees/Woods
- Lot Size (Acres): 1.14
- Lot Size (Sq. Ft.): 49,658
- Lot Size Source: Property Appraiser Office
- Lot Dimensions: 75 x 75 x 660 x 660
- Frontage: Access Road
- Frontage Feet: 75
- Road Maintenance: County Maintained
- Irrigation System: Well
- Lot Features: Oversize
- Lot Description: Oversize
Horse Property
- Horse Property: Yes
Water Features
- Water Front Desc.: None
- Canal Width: None
Financial Considerations
- Tax Year: 2025
- Terms: Buyer Finance/Cash
Disclosures and Reports
- Ownership: Single Family
- Legal Description: GOLDEN GATE EST UNIT 82 E 75FT OF TR 54 OR 1415 PG 748
- Property ID: 40984680001
- Section: 18
- Block: 54
- Lot Number: 2
Listed by Realty One Group MVP

Get Pre-Approved Today
Schools
Schools serving 2843 14th Ave SE
School District:Collier County School District
| Name | Grades | Distance |
|---|---|---|
Palmetto Elementary School, Naples, FL 3000 10th Avenue Southeast, Naples, FL 34117 | K-5 | 0.4 mi |
Cypress Palm Middle School 4255 18th Avenue Northeast, Naples, FL 34120 | 6-8 | 4.4 mi |
Palmetto Ridge High School 1655 Victory Lane, Naples, FL 34120 | 9-12 | 6.4 mi |
Disclaimer:
School attendance boundaries provided by ATTOM Data Solutions and are for reference only. Contact the school directly to verify enrollment eligibility.
Price & Sales History for 2843 14th Ave SE
Date
Details
Price
Change
Source
6/30/2026
Listed
$539,990
3.84%
MLS
12/04/2023
Sold
$520,000
—
Public Record
Disclaimer: Historical sales information is derived from public records provided by the county offices. Information is not guaranteed and should be independently verified.
Tax History
Tax History for 2843 14th Ave SE
Year
Property Taxes
Change
Tax Assessment
Change
2025
$4,488
19%
$442,540
14%
2024
$3,780
1131%
$389,303
2560%
2023
$307
66%
$14,638
21%
2021
$185
-40%
$12,097
-9%
2022
$310
68%
$13,307
21%
2021
$185
11%
$10,997
10%
2019
$167
24%
$9,997
10%
2018
$135
9%
$9,088
-35%
2017
$124
12%
$13,965
14%
2016
$111
32%
$12,255
79%
2015
$84
—
$6,828
10%
2014
$84
20%
$6,207
3%
2013
$70
—
$6,042
—
Disclaimer: Historical tax information is derived from public records provided by the county offices. Information is not guaranteed and should be independently verified.
Estimate the Cost
Estimate the Cost for 2843 14th Ave SE
2843 14th Ave SE, Naples, FL 34117 (MLS# 226024455) is a Single Family property with 3 bedrooms and 2 full bathrooms. 2843 14th Ave SE is currently listed for $539,990 and was received on June 30, 2026. Want to learn more about 2843 14th Ave SE? Do you have questions about finding other Single Family real estate for sale in Naples? You can browse all Naples real estate or contact a Coldwell Banker agent to request more information.