
This is a carousel with tiles that activate property listing cards. Use the previous and next buttons to navigate.
1/1
$900,000
This is a carousel with tiles that activate property listing cards. Use the previous and next buttons to navigate.
1/1
Property Description
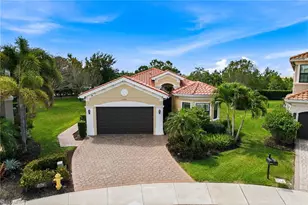
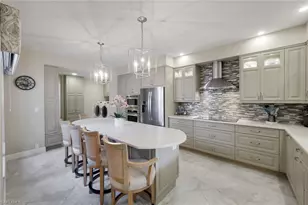
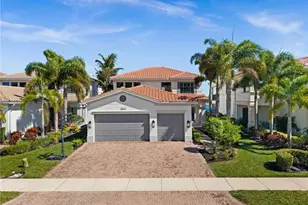
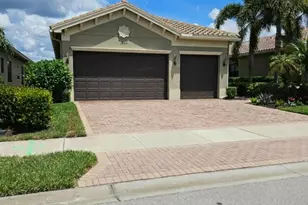
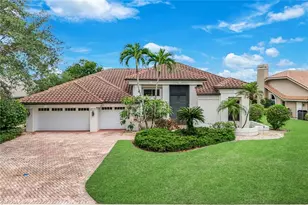
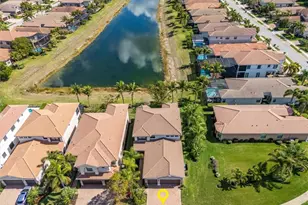
One or more photo(s) has been virtually staged, AI generated or rendered. Welcome to your dream home! This beautiful "Merlot" floor-plan sits on a quiet cul-de-sac street. You will love the lush landscaping and peaceful lake views. The entire home is turn-key and ready for you, featuring fresh paint on all walls and ceilings. Brand-new ceiling lighting has also been installed to make every room bright and inviting. The heart of the home is the big, open kitchen. It flows right into the family room, making it perfect for get-togethers. The kitchen features granite countertops, warm tone cabinets, and stainless steel appliances. Best of all, you will stay cool and comfortable with a brand-new A/C system installed in 2025.Beautiful neutral tile runs through the kitchen, baths, and hallways. Cozy carpet keeps the bedrooms comfortable. Walk through the sliding doors to relax on your screened-in patio. The main bedroom is a true retreat. It features two huge walk-in closets and a luxury bathroom. Enjoy the step-in shower or unwind in the corner Roman tub. With 5 bedrooms and 4 baths, there is plenty of space for everyone!
Full Property Details
Full Property Details for 3296 Pacific Dr
General
- Sold For: $900,000
- HOA FEE: $505/month
- HOA FEE FREQ.: Quarterly
- Taxes: (2025)
- Status: Closed
- Type: Single Family
- Source: Bonita_Springs
- MLS ID: 226008747
- Added to Site: 181 day(s) ago
Rental Information
- Lease/Rent Term: 30
- Min. Lease (Days): 30
Interior
- Interior Features: Split Bedrooms, Den - Study, Loft, Built-In Cabinets, Tray Ceiling(s), Walk-In Closet(s)
- Appliances: Dishwasher, Disposal, Dryer, Microwave, Range, Refrigerator with Icemaker, Washer
- Furnishings: Unfurnished
- Flooring: Tile, Wood
Rooms
Bathrooms
- Total Bathrooms: 4
- Full Bathrooms: 4
- Primary Bathroom: Separate Tub And Shower
Bedrooms
- Total Bedrooms: 5
- Primary Bedroom: Master BR Ground
Other Rooms
- Dining Room: Breakfast Room, Formal
- Laundry: Inside, Sink
Additional Information
- Shared Amenities: Basketball, Bike And Jog Path, Billiards, Clubhouse, Pool, Community Room, Fitness Center, Internet Access, Pickleball, Playground, Sidewalks, Street Lights, Tennis Court(s), Volleyball, Gated
- Pool: Yes
- Pool Description: Community Lap Pool
- Tennis: Yes
- Security/Safety: Smoke Detector(s), Smoke Detectors
Exterior
- Exterior Features: Room for Pool
- Porch/Patio/Deck: Screened Lanai/Porch, Patio
Parking
- Garage: Yes
- Attached garage: Yes
- Garage Spaces: 3
- Covered Spaces: 3
- Parking Features: Garage Door Opener, Attached
Location
- Area: NA21 - N/O Immokalee Rd E/O 75
- County: Collier
- Subdivision: RIVERSTONE
- Building Name: RIVERSTONE
- Direction Faces: West
School Information
- Elementary School: LAUREL OAK ELEMENTARY
- Middle School: OAKRIDGE MIDDLE
- High School: AUBREY ROGERS HS
Community
- Association: Yes
- Assoc. Fees Include: Irrigation Water, Maintenance Grounds, Legal/Accounting, Manager, Pest Control Exterior, Street Lights, Street Maintenance
- Units Assoc/Comm: 802
- Pets Allowed: Yes
- Management Type: Professional
Heating & Cooling
- Air Conditioning: Yes
- Cooling Type: Ceiling Fan(s), Central Electric
- Heating Type: Central Electric
Utilities
- Sewer: Central
- Water: Central
- Cable Available: Yes
- Utility Description: Underground Utilities, Cable Available
Structural Information
- Description/Design: Single Family Residence
- Exterior Const.: Concrete Block, Stucco
- Roof: Tile
- Windows: Double Hung, Impact Resistant Windows, Shutters, Window Coverings
- Entry Floor Number: 1
- Stories/Levels: 2
- Stories in Building: 2
- Square Feet: 3,215
- Sq. Ft. Source: Property Appraiser Office
- Living Area: 3,215 Sq. Ft.
- Year Built: 2015
Lot Features
- Property View: Lake
- Lot Size (Acres): 0.17
- Lot Size (Sq. Ft.): 7,405
- Lot Size Source: Property Appraiser Office
- Street/Road Desc.: Paved
- Irrigation System: Lake/Canal
- Lot Features: Regular
- Lot Description: Regular
Water Features
- Water Front: Yes
- Water Front Desc.: Lake Front
- Lake Front: Yes
Financial Considerations
- Association Fee: $1,515
- Assoc Fee Freq.: Quarterly
- Application Fee: $100
- Tax Year: 2025
- Terms: Buyer Finance/Cash, Buyer Pays Title
Disclosures and Reports
- Ownership: Single Family
- Legal Description: RIVERSTONE PLAT THREE LOT 332
- Property ID: 69770006922
- Section: 16
- Lot Number: 332
Get Pre-Approved Today
Schools
Schools serving 3296 Pacific Dr
School District:Collier County School District
| Name | Grades | Distance |
|---|---|---|
Laurel Oak Elementary School 7800 Immokalee Road, Naples, FL 34119 | K-5 | 1.4 mi |
Oakridge Middle School 14975 Collier Boulevard, Naples, FL 34119 | 6-8 | 2.5 mi |
Disclaimer:
School attendance boundaries provided by ATTOM Data Solutions and are for reference only. Contact the school directly to verify enrollment eligibility.
Price & Sales History for 3296 Pacific Dr
Date
Details
Price
Change
Source
8/14/2026
Sold
$900,000
-5.26%
MLS
2/25/2026
Listed
$950,000
—
MLS
Disclaimer: Historical sales information is derived from public records provided by the county offices. Information is not guaranteed and should be independently verified.
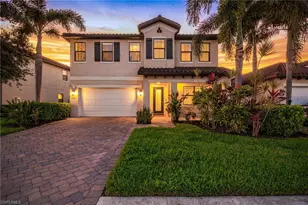
3296 Pacific Dr, Naples, FL 34119 (MLS# 226008747) is a Single Family property that was sold at $900,000 on August 14, 2026. This property was sold by Maya Ismailova from our Naples 5th Avenue Office.Want to learn more about 3296 Pacific Dr? Do you have questions about finding other Single Family real estate for sale in Naples? You can browse all Naples real estate or contact a Coldwell Banker agent to request more information.