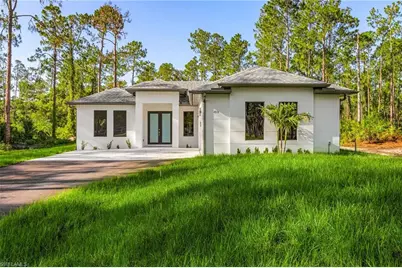
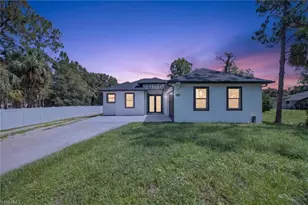
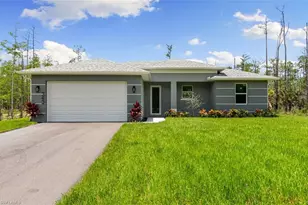
Full Property Details for 3308 34th Ave SE
General
- Sold For: $543,500
- Taxes: (2024)
- Status: Closed
- Type: Single Family
- Source: Bonita_Springs
- MLS ID: 226007208
- Added to Site: 234 day(s) ago
Interior
- Interior Features: Split Bedrooms, Den - Study, Custom Mirrors, Pantry, Tray Ceiling(s), Walk-In Closet(s)
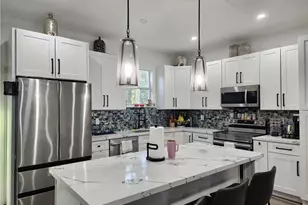
- Appliances: Dishwasher, Microwave, Range, Refrigerator with Icemaker, Water Treatment (Owned)
- Furnishings: Unfurnished
- Flooring: Tile
Rooms
- Total Bathrooms: 2
- Full Bathrooms: 2
- Primary Bathroom: Dual Sinks, Shower Only
- Kitchen: Kitchen Island, Pantry
- Dining Room: Dining - Living
- Laundry: Washer/Dryer Hookup, Sink
Additional Information
- Shared Amenities: Horses OK, Internet Access, No Subdivision, Non-Gated
- Security/Safety: Smoke Detector(s)
Exterior
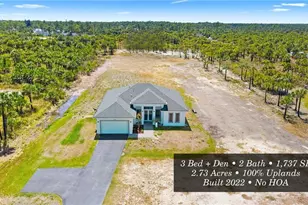
- Exterior Features: Room for Pool, Automatic Sprinkler
Parking
- Garage: Yes
- Attached garage: Yes
- Garage Spaces: 2
- Covered Spaces: 2
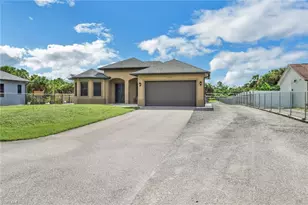
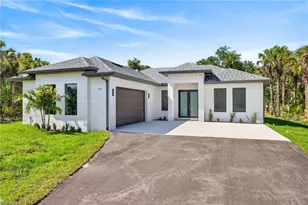
- Parking Features: 2+ Spaces, Driveway Paved, Garage Door Opener, Attached
Location
- Area: NA45 - GGE 13, 48, 51, 79-93
- County: Collier
- Subdivision: GOLDEN GATE ESTATES
- Building Name: GOLDEN GATE ESTATES
- Direction Faces: North
Community
- Assoc. Fees Include: None
- Units Assoc/Comm: 1
- Pets Allowed: Yes
- Management Type: None
Heating & Cooling
- Air Conditioning: Yes
- Cooling Type: Central Electric
- Heating Type: Central Electric
- Ceiling Fan(s): 2
Utilities
- Sewer: Septic Tank
- Water: Well
- Cable Available: Yes
- Utility Description: Cable Available
Structural Information
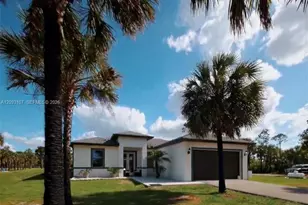
- Architectural Style: Florida
- Description/Design: Single Family Residence
- Exterior Const.: Concrete Block, Stucco
- Roof: Shingle
- Windows: Impact Resistant, Picture, Single Hung, Impact Resistant Windows
- Doors: Impact Resistant Doors, French Doors
- Entry Floor Number: 1
- Stories/Levels: 1
- Stories in Building: 1
- Square Feet: 1,519
- Sq. Ft. Source: Architectural Plans
- Living Area: 1,519 Sq. Ft.
- Year Built: 2026
- Property Condition: New Construction
Lot Features
- Property View: Landscaped Area, Trees/Woods
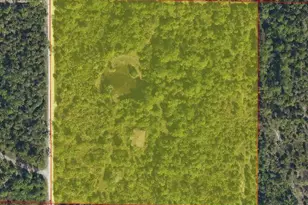
- Lot Size (Acres): 2.27
- Lot Size (Sq. Ft.): 98,881
- Lot Size Source: Survey
- Lot Dimensions: 150 x 150 x 660 x 660
- Frontage Feet: 150
- Road Maintenance: County Maintained
- Irrigation System: Well
- Lot Features: Oversize
- Lot Description: Oversize
Water Features
- Water Front Desc.: None
- Canal Width: None
Financial Considerations
- Tax Year: 2024
- Terms: Buyer Finance/Cash, Seller Pays Title
Disclosures and Reports
- Ownership: Single Family
- Legal Description: GOLDEN GATE EST UNIT 93 E 150FT OF TR 122
- Property ID: 41719920003
- Section: 31
- Block: 122
- Lot Number: 1
Listed by Realty One Group MVP
Sold by Waterfront Realty Group Inc