This is a carousel with tiles that activate property listing cards. Use the previous and next buttons to navigate.
1/1
$546,400
This is a carousel with tiles that activate property listing cards. Use the previous and next buttons to navigate.
1/1
Property Description
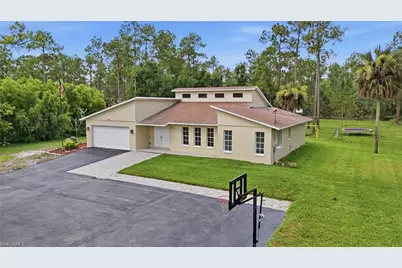
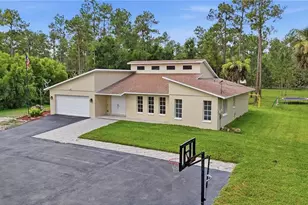
Welcome to your own private slice of paradise at 3410 10th Ave NE! Situated on 2.73 ACRES with NO HOA, this beautifully updated 3 BEDROOM + 2 BATH home offers the freedom, space, and versatility that are becoming harder and harder to find. From the moment you arrive, you'll be impressed by the MASSIVE PAVED CIRCULAR DRIVEWAY, offering room for dozens of vehicles, guests, trailers, or work equipment with ease. Freshly painted INSIDE AND OUT, this home features OVER 2,000 SQUARE FEET of living space with SOARING VAULTED CEILINGS that fill the home with natural light and create an open, airy feel. Outside is where this property truly shines. The LARGE WORKSHOP/POLE BARN is perfect for storing vehicles, tools, boats, or equipment, while the attached covered storage area provides even more space for lawn equipment, ATVs, or outdoor toys. In the rear of the property, you'll also find DEDICATED RV PARKING, additional storage space, and your own PRIVATE SHOOTING BERM tucked into the wooded portion of the property, making this an ideal setup for outdoor enthusiasts. Whether you're looking for room to grow, space for your hobbies, or simply the privacy and freedom that only acreage can provide, this property checks all the boxes. Bring your RV, boats, trailers, work trucks, animals, and toys because with NO HOA and nearly 3 ACRES, the possibilities are endless. Don't miss this rare opportunity to own a property that offers the perfect combination of privacy, functionality, and country living, all while remaining just a short drive from everything Naples has to offer!
Full Property Details
Full Property Details for 3410 10th Ave NE
General
- Sold For: $546,400
- Taxes: (2025)
- Status: Closed
- Type: Single Family
- Source: Bonita_Springs
- MLS ID: 2026031213
- Added to Site: 27 day(s) ago
Interior
- Interior Features: Split Bedrooms, Vaulted Ceiling(s), Walk-In Closet(s)
- Appliances: Dishwasher, Disposal, Dryer, Microwave, Range, Refrigerator/Freezer, Washer
- Furnishings: Unfurnished
- Flooring: Carpet, Tile
Rooms
Bathrooms
- Total Bathrooms: 2
- Full Bathrooms: 2
- Primary Bathroom: Dual Sinks, Shower Only
Bedrooms
- Total Bedrooms: 3
Other Rooms
- Dining Room: Breakfast Bar, Dining - Living
- Laundry: Washer/Dryer Hookup, Inside
Additional Information
- Shared Amenities: None, Non-Gated
- Security/Safety: Smoke Detector(s), Smoke Detectors
Exterior
- Exterior Features: Room for Pool
- Porch/Patio/Deck: Screened Lanai/Porch
Parking
- Garage: Yes
- Attached garage: Yes
- Garage Spaces: 4
- Carports: Yes
- Carport Spaces: 4
- Covered Spaces: 8
- Parking Features: Circular Driveway, Driveway Paved, Attached, Detached Carport
Location
- Area: NA44 - GGE 14, 16-18, 23-25, 49, 50, 67-78
- County: Collier
- Subdivision: GOLDEN GATE ESTATES
- Building Name: GOLDEN GATE ESTATES
- Driving Directions: GPS
- Direction Faces: North
Community
- Assoc. Fees Include: None
- Units Assoc/Comm: 1
- Pets Allowed: Yes
- Management Type: None
Heating & Cooling
- Air Conditioning: Yes
- Cooling Type: Ceiling Fan(s), Central Electric
- Heating Type: Central Electric
Utilities
- Sewer: Septic Tank
- Water: Well
- Cable Available: Yes
- Utility Description: Cable Available
Structural Information
- Architectural Style: See Remarks
- Description/Design: Single Family Residence
- Exterior Const.: Concrete Block, Stucco
- Roof: Shingle
- Windows: Single Hung, Sliding
- Doors: French Doors
- Entry Floor Number: 1
- Stories/Levels: 1
- Stories in Building: 1
- Square Feet: 2,054
- Sq. Ft. Source: Property Appraiser Office
- Living Area: 2,054 Sq. Ft.
- Year Built: 1995
Lot Features
- Property View: Landscaped Area
- Lot Size (Acres): 2.73
- Lot Size (Sq. Ft.): 118,918
- Lot Size Source: Property Appraiser Office
- Lot Dimensions: 180 x 180 x 660 x 660
- Frontage Feet: 180
- Street/Road Desc.: Paved
- Fence: Yes
- Irrigation System: None
- Lot Features: Oversize
- Lot Description: Oversize
- Fencing (Description): Fenced
Water Features
- Water Front Desc.: None
- Canal Width: None
Financial Considerations
- Tax Year: 2025
- Terms: Buyer Finance/Cash, FHA, VA Loan
Disclosures and Reports
- Ownership: Single Family
- Legal Description: GOLDEN GATE EST UNIT 74 W 180FT OF TR 56
- Property ID: 40523880000
- Section: 32
- Block: 56
- Lot Number: 2
Listed by Marzucco Real Estate
Sold by Keller Williams Elite Realty

Get Pre-Approved Today
Schools
Schools serving 3410 10th Ave NE
School District:Collier County School District
| Name | Grades | Distance |
|---|---|---|
Sabal Palm Elementary School, Naples, FL 4095 18th Avenue Northeast, Naples, FL 34120 | PK-5 | 1.4 mi |
Cypress Palm Middle School 4255 18th Avenue Northeast, Naples, FL 34120 | 6-8 | 1.5 mi |
Palmetto Ridge High School 1655 Victory Lane, Naples, FL 34120 | 9-12 | 4 mi |
Disclaimer:
School attendance boundaries provided by ATTOM Data Solutions and are for reference only. Contact the school directly to verify enrollment eligibility.
Price & Sales History for 3410 10th Ave NE
Date
Details
Price
Change
Source
8/21/2026
Sold
$546,400
-0.64%
MLS
7/29/2026
Listed
$549,900
—
MLS
Disclaimer: Historical sales information is derived from public records provided by the county offices. Information is not guaranteed and should be independently verified.
3410 10th Ave NE, Naples, FL 34120 (MLS# 2026031213) is a Single Family property that was sold at $546,400 on August 21, 2026. Want to learn more about 3410 10th Ave NE? Do you have questions about finding other Single Family real estate for sale in Naples? You can browse all Naples real estate or contact a Coldwell Banker agent to request more information.