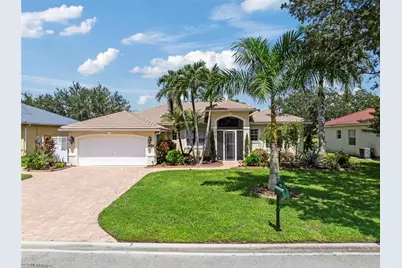
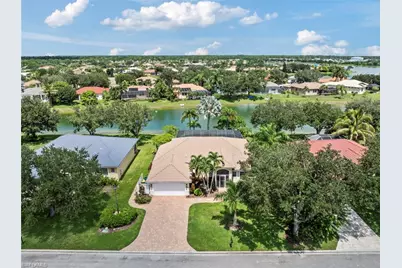
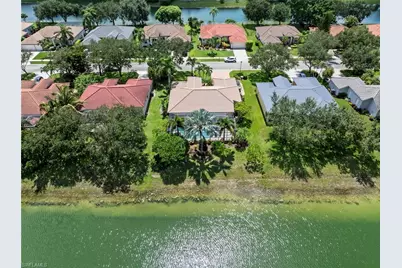
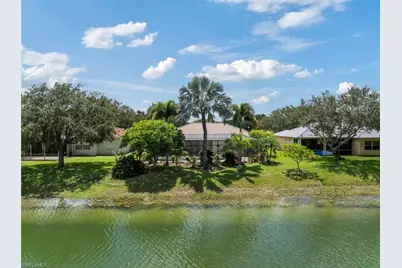
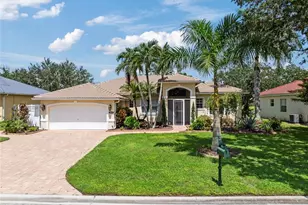
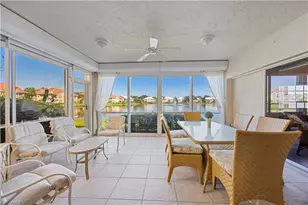
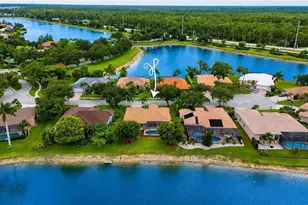
Full Property Details for 3439 Allegheny Ct
General
- Price: $610,000
- HOA FEE: $243/month
- HOA FEE FREQ.: Quarterly
- Taxes: (2025)
- Status: Active
- Type: Single Family
- Source: Bonita_Springs
- MLS ID: 226032776
- Updated: 10/27/2026
- Added to Site: 48 day(s) ago
Interior
- Number of Rooms: 9
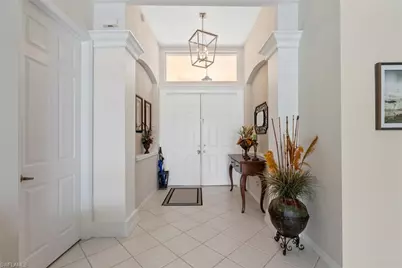
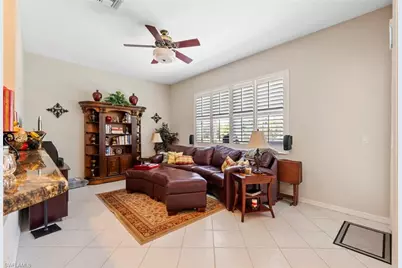
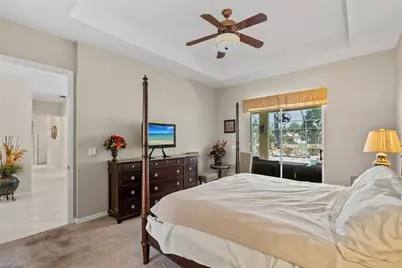
- Interior Features: Split Bedrooms, Den - Study, Built-In Cabinets, Wired for Data, Entrance Foyer
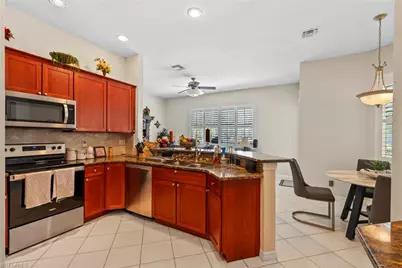
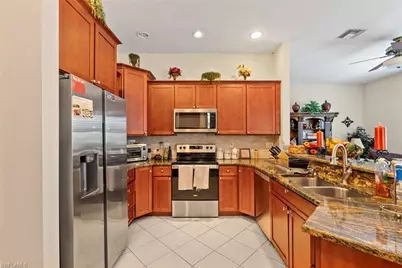
- Appliances: Electric Cooktop, Dishwasher, Refrigerator/Freezer
- Furnishings: Partially
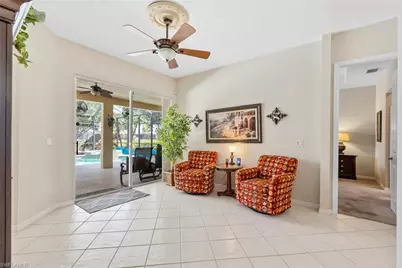
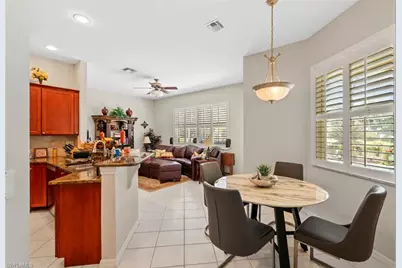
- Flooring: Tile
Rooms
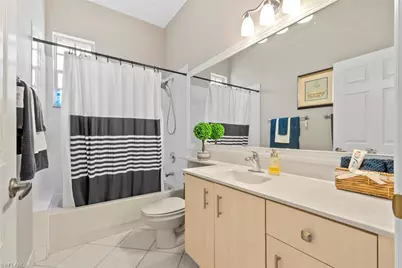
- Total Bathrooms: 2
- Full Bathrooms: 2
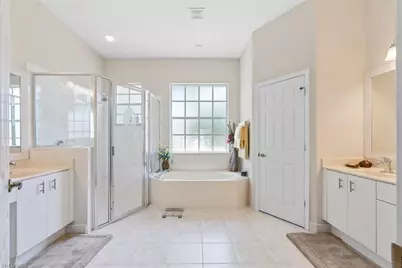
- Primary Bathroom: Separate Tub And Shower
- Dining Room: Dining - Family
- Laundry: Inside
Additional Information
- Shared Amenities: Basketball, Barbecue (Picnic), Boat Storage, Clubhouse, Pool, Fitness Center, Internet Access, Pickleball, Sidewalks, Street Lights, Tennis Court(s), Volleyball, Gated
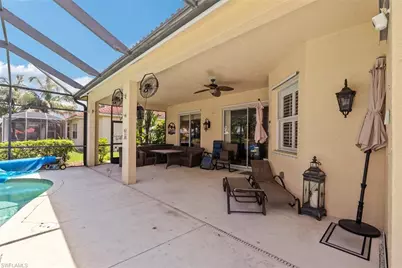
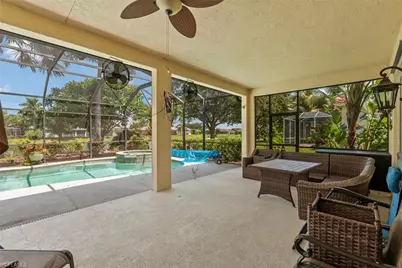
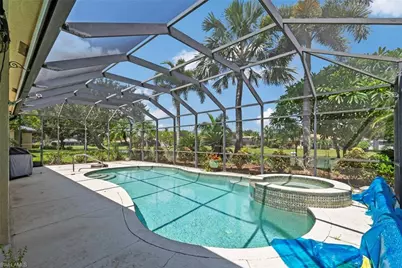
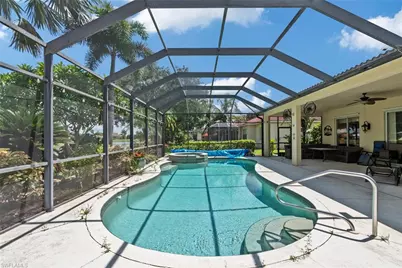
- Pool: Yes
- Private Pool: Yes
- Pool Description: In Ground, Concrete, Electric Heat
- Spa: Yes
- Spa Description: Concrete, Heated (Electric)
- Tennis: Yes
- Security/Safety: Smoke Detector(s), Smoke Detectors
Exterior
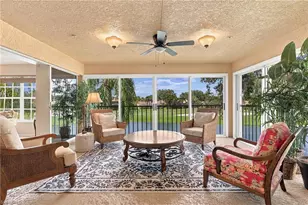
- Porch/Patio/Deck: Screened Lanai/Porch, Patio
Parking
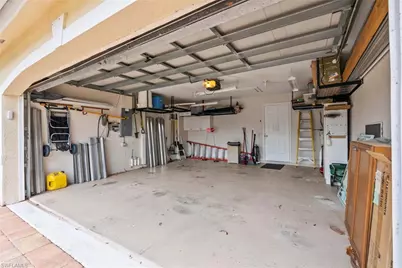
- Garage: Yes
- Attached garage: Yes
- Garage Spaces: 2
- Covered Spaces: 2
- Parking Features: Garage Door Opener, Attached
Location
- Area: NA34 - Orangetree Area
- County: Collier
- Subdivision: WATERWAYS OF NAPLES
- Building Name: WATERWAYS OF NAPLES
- Direction Faces: Northeast
Community
- Association: Yes
- Assoc. Fees Include: Street Lights, Street Maintenance
- Pets Allowed: Yes
- Number of Pets: 2
- Management Type: Professional
Heating & Cooling
- Air Conditioning: Yes
- Cooling Type: Central Electric
- Heating Type: Central Electric
Utilities
- Sewer: Central
- Water: Central
- Cable Available: Yes
- Utility Description: Cable Available
Structural Information
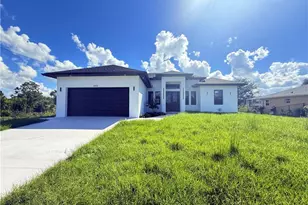
- Architectural Style: Contemporary
- Description/Design: Single Family Residence
- Exterior Const.: Concrete Block, Stucco
- Roof: Tile
- Windows: Other
- Doors: French Doors
- Stories/Levels: 1
- Stories in Building: 1
- Square Feet: 1,848
- Sq. Ft. Source: Property Appraiser Office
- Living Area: 1,848 Sq. Ft.
- Year Built: 1999
Lot Features
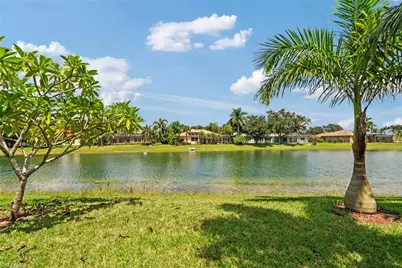
- Property View: Lake
- Lot Size (Acres): 0.26
- Lot Size (Sq. Ft.): 11,325
- Lot Size Source: Property Appraiser Office
- Lot Dimensions: 79 x 79 x 142 x 142
- Frontage Feet: 79
- Irrigation System: Lake/Canal
- Lot Features: Across From Waterfront, Regular
- Lot Description: Across From Waterfront, Regular
Water Features
- Water Front: Yes
- Water Front Desc.: Lake Front, Pond
- Lake Front: Yes
- Boat Dock Slip: Yes
Financial Considerations
- Association Fee: $730
- Assoc Fee Freq.: Quarterly
- Tax Year: 2025
- Terms: Buyer Finance/Cash, FHA, VA Loan
Disclosures and Reports
- Ownership: Single Family
- Legal Description: WATERWAYS OF NAPLES UNIT FOUR LOT 140
- Property ID: 81216004466
- Section: 14
- Lot Number: 140
Listed by Gulf Coast Realty & Prop Mgmt