This is a carousel with tiles that activate property listing cards. Use the previous and next buttons to navigate.
1/50
$729,000
This is a carousel with tiles that activate property listing cards. Use the previous and next buttons to navigate.
1/50
Property Description
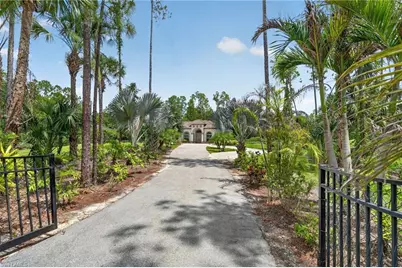
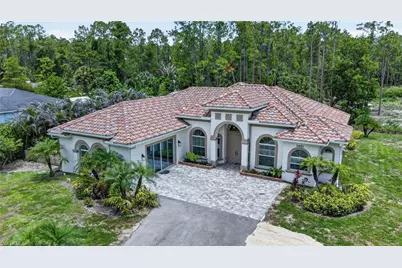
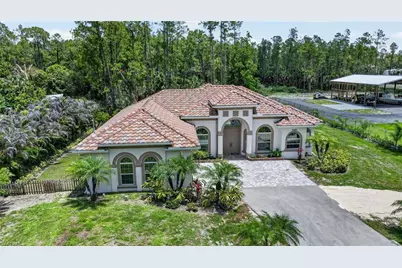
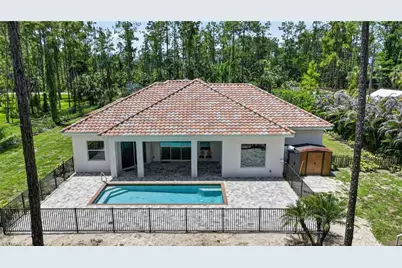
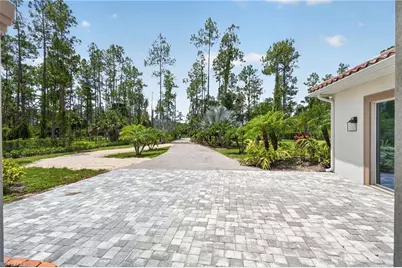
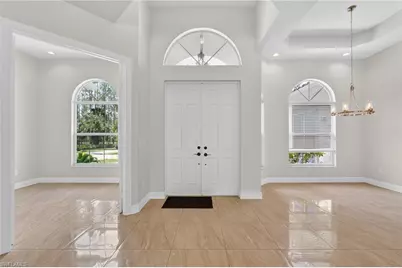
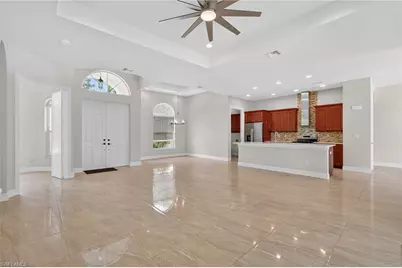
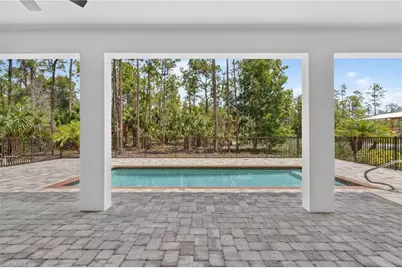
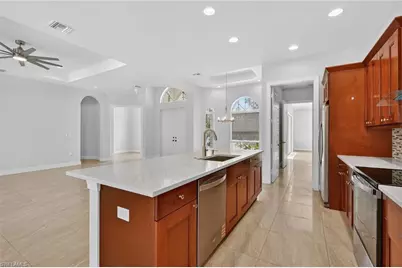
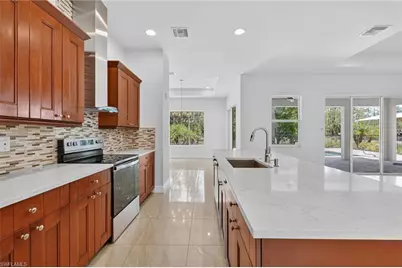
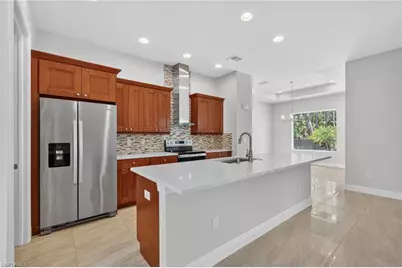
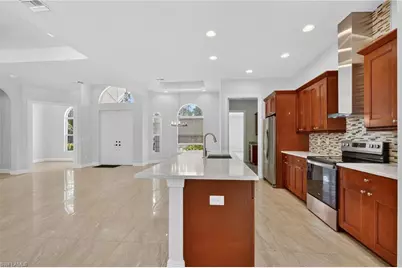
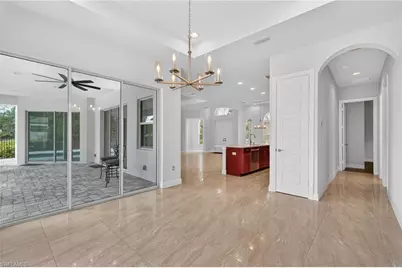
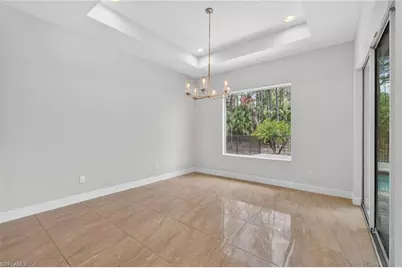
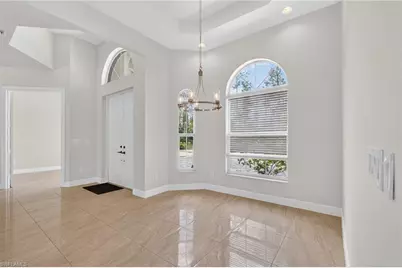
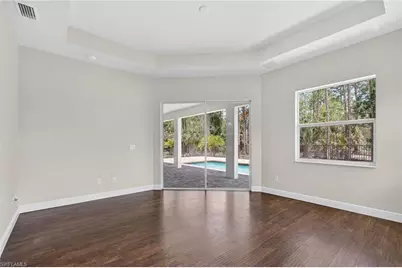
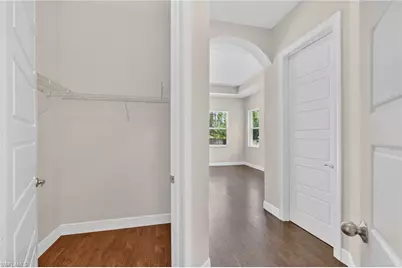
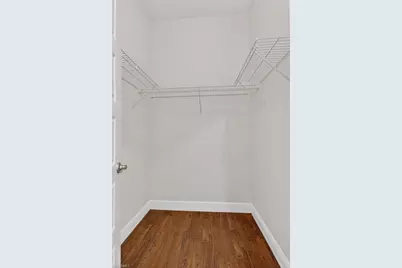
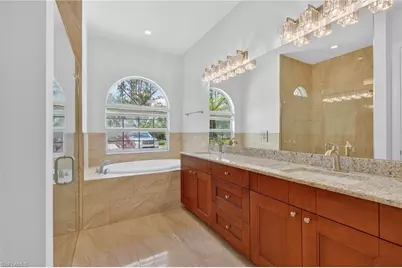
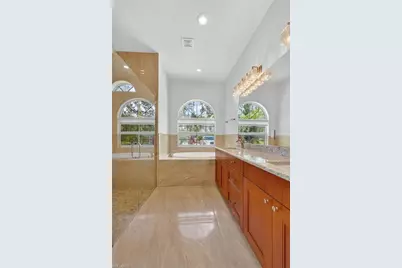
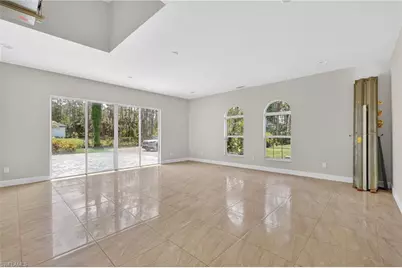
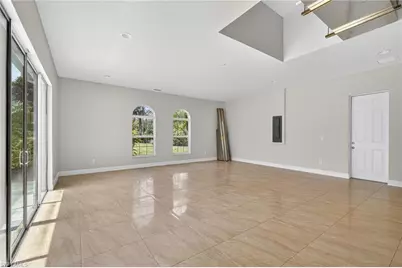
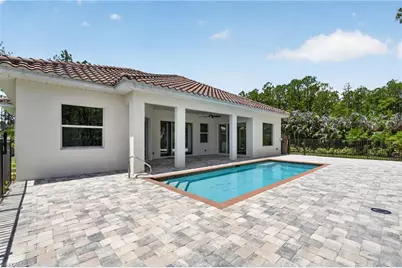
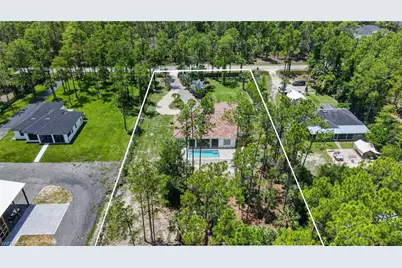
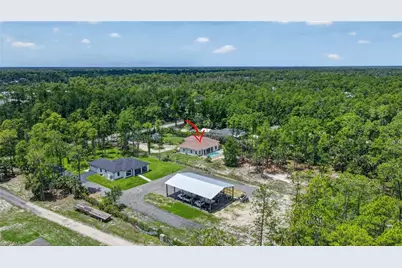
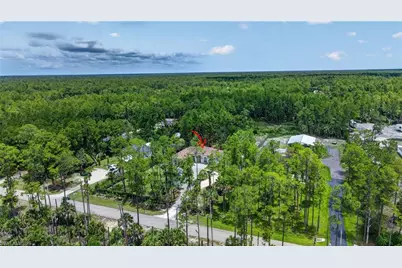
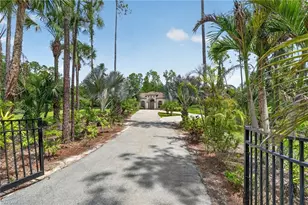
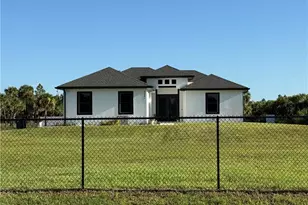
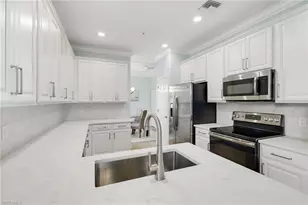
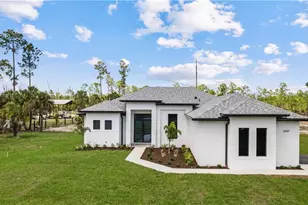
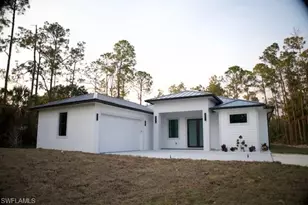
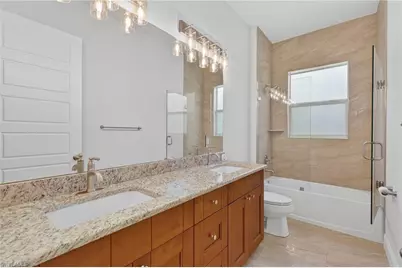
FINANCING FELL THROUGH - AND NOW THIS EXTRAORDINARY OPPORTUNITY IS YOURS! Imagine arriving home through your private gated entrance and knowing that 2.27 acres of 100% upland property are yours to enjoy. Space, privacy, flexibility, and modern comfort come together in this beautifully maintained 2018-built home, offering nearly 2,800 square feet of living space designed for the way you want to live. Inside, the first thing you'll notice is the incredible sense of openness. 12-foot ceilings, 8-foot doors, and an expansive great room create an impressive yet welcoming atmosphere. The open-concept design brings the living, dining, and entertaining spaces together beautifully, while still providing plenty of room to spread out. The home features 3 spacious bedrooms, a versatile den, 2 full bathrooms, formal and casual dining areas, and a large recreation room that can become whatever you need it to be-Mother-in-law suite, game room, home gym, home business, or the ultimate gathering spot for family and friends. This home has beautiful upgrades including, marble windowsills, a stunning dining-room picture window, beautiful porcelain tile flooring throughout the main living areas, den, recreation room and bathrooms, and warm wood flooring in the bedrooms give the home an elevated, timeless feel. EXTENSIVELY UPDATED & MOVE-IN READY Recent improvements include: Fresh interior and exterior paint, New whole-house reverse osmosis system, New A/C system, New water heater, New dishwasher, New stove and range hood, New faucets and lighting fixtures, New Quartz kitchen countertops, Beautiful new farmhouse sink, Updated bathrooms with new fixtures, mirrors, lighting, and glass enclosures. Outside, the property becomes an extension of your living space. Enjoy the pool and newly paved pool patio, surrounded by a new pool fence, while the lightly cleared preserve area adds another layer of privacy and natural beauty. And because you're sitting on over two acres of 100% upland property, you have something incredibly valuable. There's room for your boat. Your RV. Your pets. Your garden. Your toys. Your hobbies. Your future plans. The additional fencing and ample parking give you the flexibility to create the outdoor lifestyle you've always wanted-without feeling boxed in by neighboring homes. THIS IS MORE THAN A HOUSE. IT'S A LIFESTYLE. It's the freedom of acreage. It's the privacy of a gated property. It's the comfort of a beautifully updated home. It's the space to entertain, relax, work, play, and make memories. And it's the rare opportunity to have all of it in one property. Come through the gate. Walk the property. Step inside. Experience the space. You may find that this is the property you've been waiting for.
Full Property Details
Full Property Details for 3451 12th Ave SE
General
- Price: $729,000
- Taxes: $7,184 (2025)
- Status: Active
- Type: Single Family
- Source: Bonita_Springs
- MLS ID: 226034752
- Updated: 9/28/2026
- Added to Site: 13 day(s) ago
Interior
- Interior Features: Split Bedrooms, Great Room, Den - Study, Guest Bath, Guest Room, Home Office, Recreation Room, Built-In Cabinets, Wired for Data, Pantry, Tray Ceiling(s), Volume Ceiling, Walk-In Closet(s)
- Appliances: Dishwasher, Range, Refrigerator/Freezer, Water Treatment (Owned)
- Furnishings: Unfurnished
- Flooring: Tile, Wood
Rooms
Bathrooms
- Total Bathrooms: 2
- Full Bathrooms: 2
- Primary Bathroom: Dual Sinks, Separate Tub And Shower
Bedrooms
- Total Bedrooms: 3
Other Rooms
- Kitchen: Kitchen Island, Pantry
- Dining Room: Breakfast Bar, Breakfast Room, Dining - Living, Formal
- Laundry: Inside, Sink
Additional Information
- Shared Amenities: Horses OK, No Subdivision
- Pool: Yes
- Private Pool: Yes
- Pool Description: In Ground, Equipment Stays
- Security/Safety: Smoke Detectors
Exterior
- Porch/Patio/Deck: Screened Lanai/Porch, Patio
Parking
- Parking Features: 2+ Spaces, Circular Driveway, Deeded, Driveway Paved, Driveway Unpaved, Free Standing, Paved, RV-Boat
Location
- Area: NA45 - GGE 13, 48, 51, 79-93
- County: Collier
- Subdivision: GOLDEN GATE ESTATES
- Building Name: GOLDEN GATE ESTATES
- Driving Directions: Golden Gate Blvd to Everglades. make a right and go to 12thAve SE and make a left. The house will be on the left.
- Direction Faces: South
Community
- Assoc. Fees Include: None
- Units Assoc/Comm: 1
- Pets Allowed: Yes
- Management Type: None
Heating & Cooling
- Air Conditioning: Yes
- Cooling Type: Central Electric, Exhaust Fan
- Heating Type: Central Electric
Utilities
- Sewer: Septic Tank
- Water: Well
- Cable Available: Yes
- Utility Description: Cable Available
Structural Information
- Description/Design: Single Family Residence
- Exterior Const.: Concrete Block, Stucco
- Roof: Tile
- Windows: Arched, Impact Resistant, Picture, Single Hung, Sliding, Impact Resistant Windows, Shutters - Manual
- Doors: Impact Resistant Doors
- Entry Floor Number: 1
- Stories/Levels: 1
- Stories in Building: 1
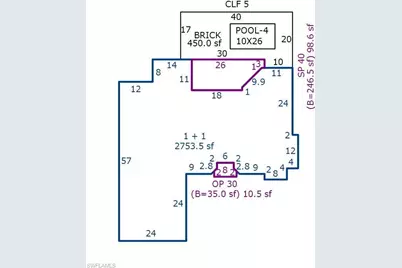
- Square Feet: 2,754
- Sq. Ft. Source: Property Appraiser Office
- Living Area: 2,754 Sq. Ft.
- Year Built: 2018
Lot Features
- Property View: Landscaped Area, Preserve
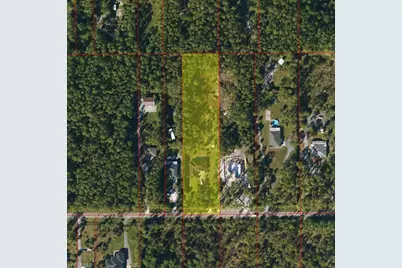
- Lot Size (Acres): 2.27
- Lot Size (Sq. Ft.): 98,881
- Lot Size Source: Property Appraiser Office
- Lot Dimensions: 150 x 150 x 663 x 662
- Frontage Feet: 150
- Road Maintenance: County Maintained
- Fence: Yes
- Irrigation System: Well
- Lot Features: Oversize
- Lot Description: Oversize
- Fencing (Description): Fenced
Horse Property
- Horse Property: Yes
Water Features
- Water Front Desc.: None
- Canal Width: None
Financial Considerations
- Tax Amount: $7,184
- Tax Year: 2025
- Terms: Buyer Finance/Cash
Disclosures and Reports
- Ownership: Single Family
- Legal Description: GOLDEN GATE EST UNIT 83 E 150FT OF TR 11 OR 1992 PG 1773
- Property ID: 41040920002
- Section: 17
- Block: 11
- Lot Number: 2
Listed by REMAX Affinity Mercato

Get Pre-Approved Today
Schools
Schools serving 3451 12th Ave SE
School District:Collier County School District
| Name | Grades | Distance |
|---|---|---|
Palmetto Elementary School, Naples, FL 3000 10th Avenue Southeast, Naples, FL 34117 | K-5 | 0.6 mi |
Cypress Palm Middle School 4255 18th Avenue Northeast, Naples, FL 34120 | 6-8 | 3.9 mi |
Palmetto Ridge High School 1655 Victory Lane, Naples, FL 34120 | 9-12 | 6.5 mi |
Disclaimer:
School attendance boundaries provided by ATTOM Data Solutions and are for reference only. Contact the school directly to verify enrollment eligibility.
Price & Sales History for 3451 12th Ave SE
Date
Details
Price
Change
Source
9/27/2026
Listed
$729,000
49.69%
MLS
3/16/2026
Sold
$487,000
—
Public Record
Disclaimer: Historical sales information is derived from public records provided by the county offices. Information is not guaranteed and should be independently verified.
Tax History
Tax History for 3451 12th Ave SE
Year
Property Taxes
Change
Tax Assessment
Change
2025
$7,184
—
$649,062
-1%
2025
$7,184
9%
$658,905
6%
2024
$6,571
-3%
$624,029
10%
2023
$6,775
21%
$567,299
21%
2021
$5,580
-16%
$468,842
-9%
2022
$6,665
19%
$515,726
14%
2021
$5,580
15%
$452,844
12%
2019
$4,855
1376%
$402,533
1359%
2018
$329
15%
$27,592
10%
2017
$287
29%
$25,084
29%
2016
$223
34%
$19,409
43%
2015
$166
-1%
$13,597
10%
2014
$168
21%
$12,361
3%
2013
$139
—
$12,031
—
Disclaimer: Historical tax information is derived from public records provided by the county offices. Information is not guaranteed and should be independently verified.
Estimate the Cost
Estimate the Cost for 3451 12th Ave SE
3451 12th Ave SE, Naples, FL 34117 (MLS# 226034752) is a Single Family property with 3 bedrooms and 2 full bathrooms. 3451 12th Ave SE is currently listed for $729,000 and was received on September 27, 2026. Want to learn more about 3451 12th Ave SE? Do you have questions about finding other Single Family real estate for sale in Naples? You can browse all Naples real estate or contact a Coldwell Banker agent to request more information.