This is a carousel with tiles that activate property listing cards. Use the previous and next buttons to navigate.
1/19
$729,000
This is a carousel with tiles that activate property listing cards. Use the previous and next buttons to navigate.
1/19
Property Description
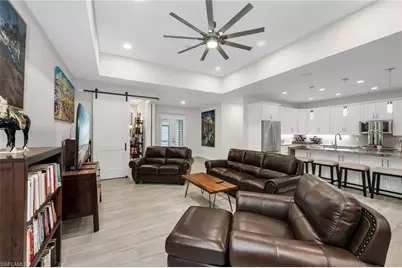
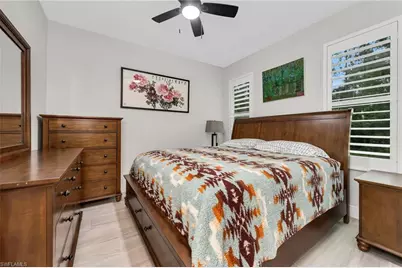
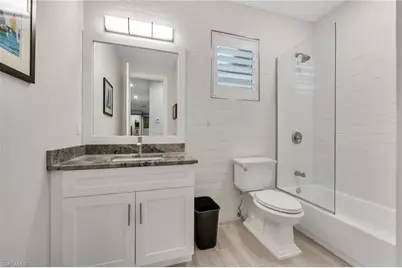
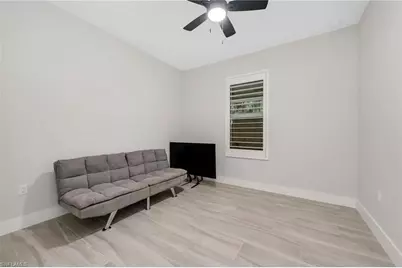
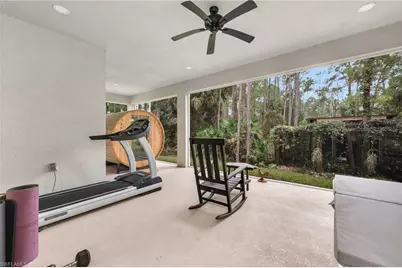
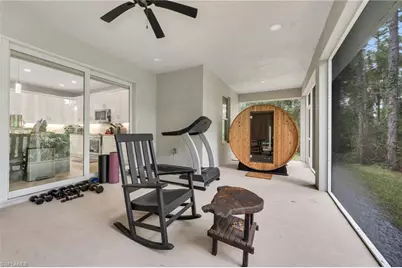
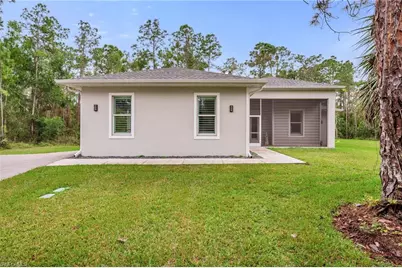
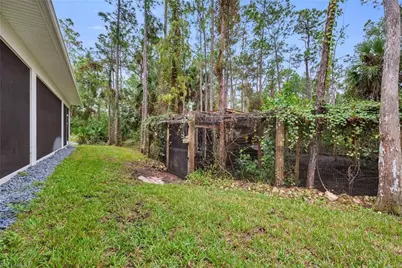
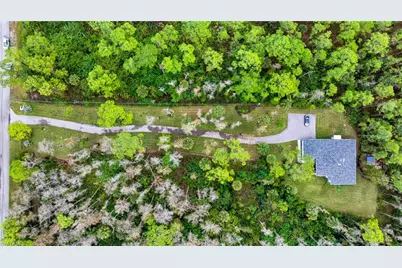
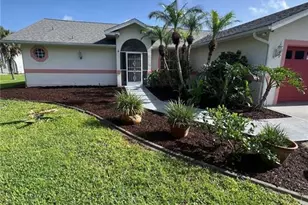
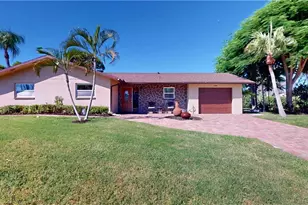
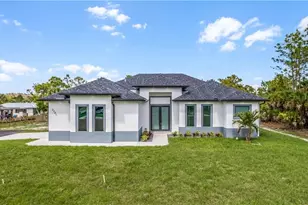
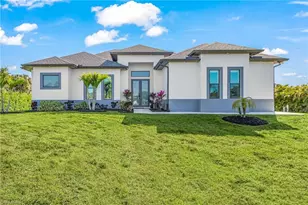
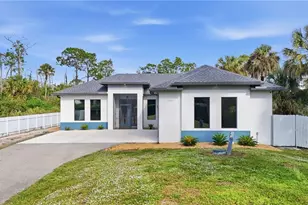
Price Improvement! Experience luxury, privacy, and tranquility in this stunning custom-built 3-bedroom plus den, 2-bath residence, beautifully situated on 2.5 lush, secluded acres. Meticulously upgraded from top to bottom, this exceptional property offers a rare opportunity to enjoy refined country living with modern conveniences.The heart of the home is a spectacular gourmet kitchen featuring a dramatic onyx waterfall island, sparkling quartz countertops, and a matching quartz backsplash-perfectly blending elegance and functionality. Custom barn doors open to a private office or den, providing an ideal space to work from home or unwind. The luxurious primary suite offers a spacious walk-in closet and a spa-inspired ensuite bath, while wood plantation shutters add timeless style throughout the home. Step outside to your own private sanctuary. The expansive 300-square-foot covered lanai overlooks peaceful natural surroundings, creating the perfect setting for morning coffee, outdoor dining, or relaxing evenings immersed in nature. The beautifully maintained grounds feature Floratam grass, stately Bismarck palms, and an impressive variety of mature fruit trees, including avocado, grapefruit, fig, lemon, lime, orange, and peach. A recently installed fully automated irrigation system keeps the landscape thriving year-round. Additional premium features include a whole-house reverse osmosis water filtration system for crystal-clear water throughout the home, as well as impact-rated windows and doors for exceptional storm protection and peace of mind. The property also includes a fully secured chicken coop, adding to its charm and self-sufficient lifestyle. The lanai features a cold plunge tub, a professional-grade high-end treadmill, and a state-of-the-art sauna, all of which are negotiable with an acceptable offer.Every detail of this extraordinary home has been thoughtfully designed and impeccably maintained, making it a truly one-of-a-kind property that seamlessly combines luxury, comfort, and the beauty of nature.
Full Property Details
Full Property Details for 3512 16th Ave NE
General
- Price: $729,000
- Taxes: (2025)
- Status: Active
- Type: Single Family
- Source: Bonita_Springs
- MLS ID: 225082417
- Updated: 7/13/2026
- Added to Site: 221 day(s) ago
Interior
- Interior Features: Split Bedrooms, Den - Study, Family Room, Guest Bath, Built-In Cabinets, Wired for Data, Volume Ceiling, Walk-In Closet(s)
- Appliances: Dishwasher, Dryer, Microwave, Range, Refrigerator with Icemaker, Reverse Osmosis, Self-Cleaning Oven, Washer
- Furnishings: Unfurnished
- Flooring: Tile
Rooms
Bathrooms
- Total Bathrooms: 2
- Full Bathrooms: 2
- Primary Bathroom: Dual Sinks, Shower Only
Bedrooms
- Total Bedrooms: 3
Other Rooms
- Kitchen: Kitchen Island
- Dining Room: Breakfast Bar, Dining - Family
- Laundry: Inside
Additional Information
- Shared Amenities: Horses OK, Internet Access, Street Lights, Non-Gated
- Security/Safety: Smoke Detector(s), Smoke Detectors
Exterior
- Exterior Features: Automatic Sprinkler
- Porch/Patio/Deck: Screened Lanai/Porch, Patio
Parking
- Garage: Yes
- Attached garage: Yes
- Garage Spaces: 2
- Covered Spaces: 2
- Parking Features: 2+ Spaces, Covered, Driveway Paved, Golf Cart Garage, Paved, RV-Boat, On Street, Garage Door Opener, Attached
Location
- Area: NA44 - GGE 14, 16-18, 23-25, 49, 50, 67-78
- County: Collier
- Subdivision: GOLDEN GATE ESTATES
- Building Name: GOLDEN GATE ESTATES
- Direction Faces: Northwest
Community
- Assoc. Fees Include: None
- Units Assoc/Comm: 1
- Pets Allowed: Yes
- Management Type: None
Heating & Cooling
- Air Conditioning: Yes
- Cooling Type: Ceiling Fan(s), Central Electric
- Heating Type: Central Electric
Utilities
- Sewer: Septic Tank
- Water: Well
- Cable Available: Yes
- Utility Description: Underground Utilities, Cable Available
Structural Information
- Architectural Style: Contemporary
- Description/Design: Single Family Residence
- Exterior Const.: Concrete Block, Stucco
- Roof: Shingle
- Windows: Impact Resistant, Impact Resistant Windows, Window Coverings
- Doors: Impact Resistant Doors
- Entry Floor Number: 1
- Stories/Levels: 1
- Stories in Building: 1
- Square Feet: 2,040
- Sq. Ft. Source: Property Appraiser Office
- Living Area: 2,040 Sq. Ft.
- Year Built: 2023
Lot Features
- Property View: Trees/Woods
- Lot Size (Acres): 2.5
- Lot Size (Sq. Ft.): 108,900
- Lot Size Source: Property Appraiser Office
- Lot Dimensions: 165 x 165 x 660 x 660
- Frontage Feet: 165
- Street/Road Desc.: Paved
- Irrigation System: Well
- Lot Features: Oversize
- Trees/Vegetation: Fruit Trees
- Lot Description: Oversize
Horse Property
- Horse Property: Yes
Water Features
- Water Front Desc.: None
- Canal Width: None
Financial Considerations
- Tax Year: 2025
- Terms: Buyer Finance/Cash
Disclosures and Reports
- Ownership: Single Family
- Legal Description: GOLDEN GATE EST UNIT 74 W 1/2 OF TR 66
- Property ID: 40524680102
- Section: 32
- Block: 66
- Lot Number: 1
Listed by John R Wood Properties

Get Pre-Approved Today
Schools
Schools serving 3512 16th Ave NE
School District:Collier County School District
| Name | Grades | Distance |
|---|---|---|
Sabal Palm Elementary School, Naples, FL 4095 18th Avenue Northeast, Naples, FL 34120 | PK-5 | 0.8 mi |
Cypress Palm Middle School 4255 18th Avenue Northeast, Naples, FL 34120 | 6-8 | 0.9 mi |
Palmetto Ridge High School 1655 Victory Lane, Naples, FL 34120 | 9-12 | 3.6 mi |
Disclaimer:
School attendance boundaries provided by ATTOM Data Solutions and are for reference only. Contact the school directly to verify enrollment eligibility.
Price & Sales History for 3512 16th Ave NE
Date
Details
Price
Change
Source
7/13/2026
Price Reduced
$729,000
-2.8%
MLS
12/12/2025
Listed
$750,000
15.38%
MLS
12/21/2023
Sold
$650,000
—
Public Record
Disclaimer: Historical sales information is derived from public records provided by the county offices. Information is not guaranteed and should be independently verified.
Tax History
Tax History for 3512 16th Ave NE
Year
Property Taxes
Change
Tax Assessment
Change
2025
$6,481
-7%
$549,252
—
2024
$6,966
684%
$551,983
850%
2023
$888
35%
$58,080
21%
2021
$656
-19%
$48,000
-9%
2022
$809
23%
$52,800
49%
2021
$656
30%
$35,405
10%
2019
$504
12%
$32,186
10%
2018
$451
26%
$29,260
10%
2017
$358
33%
$26,600
3%
2016
$269
2%
$25,813
74%
2015
$263
23%
$14,823
10%
2014
$213
25%
$13,475
10%
2013
$171
—
$12,250
—
Disclaimer: Historical tax information is derived from public records provided by the county offices. Information is not guaranteed and should be independently verified.
Estimate the Cost
Estimate the Cost for 3512 16th Ave NE
3512 16th Ave NE, Naples, FL 34120 (MLS# 225082417) is a Single Family property with 3 bedrooms and 2 full bathrooms. 3512 16th Ave NE is currently listed for $729,000 and was received on December 12, 2025. Want to learn more about 3512 16th Ave NE? Do you have questions about finding other Single Family real estate for sale in Naples? You can browse all Naples real estate or contact a Coldwell Banker agent to request more information.