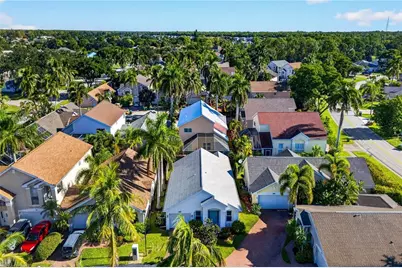
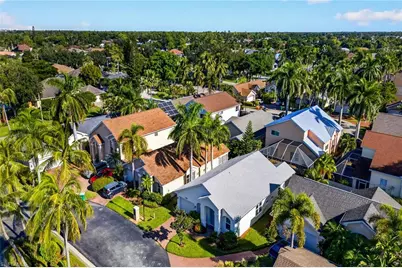
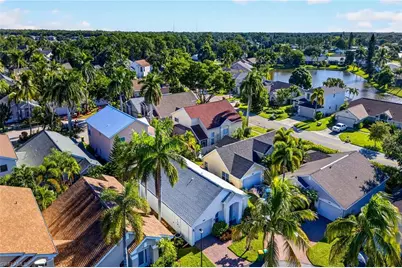
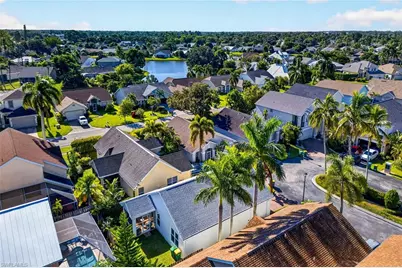
This is a carousel with tiles that activate property listing cards. Use the previous and next buttons to navigate.
1/33
$379,000 Just Listed
This is a carousel with tiles that activate property listing cards. Use the previous and next buttons to navigate.
1/33
Property Description
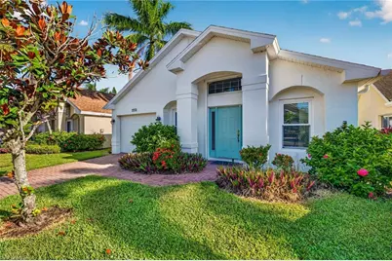
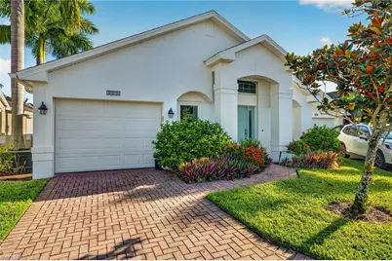
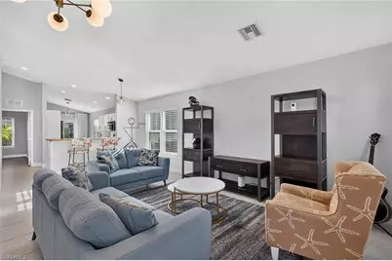
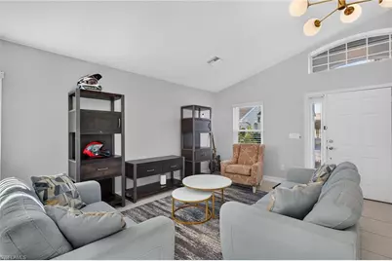
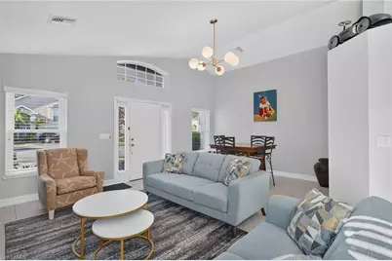
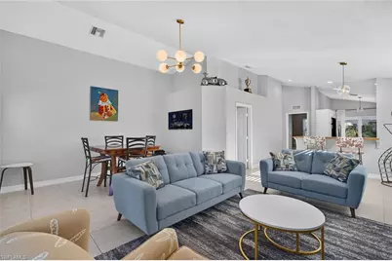
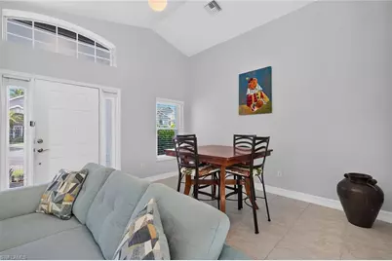
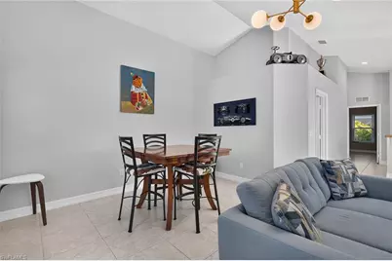
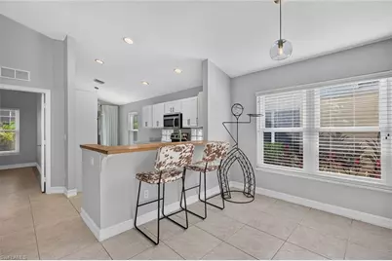
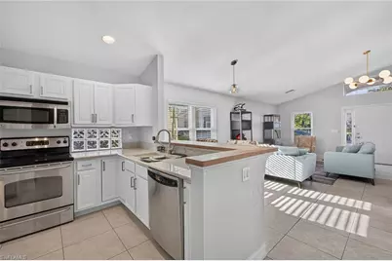
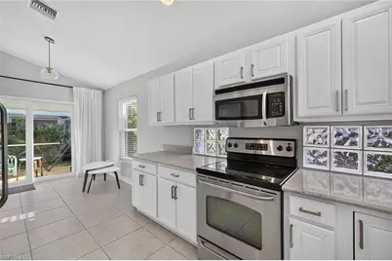
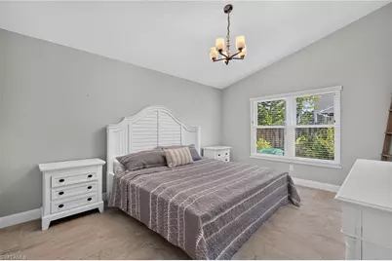
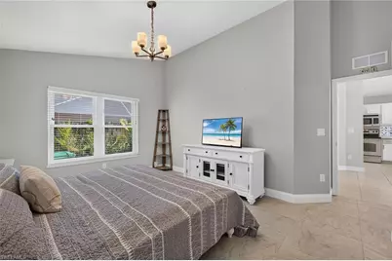
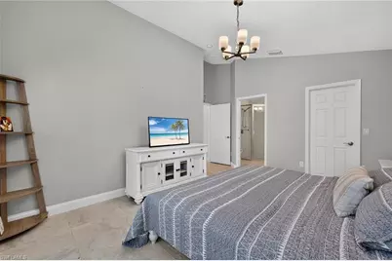
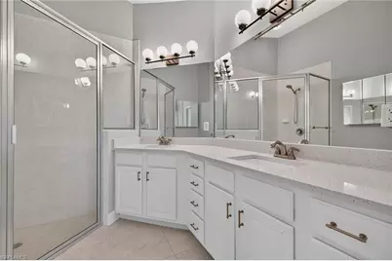
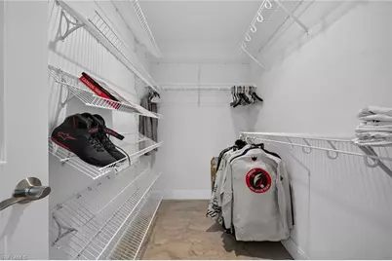
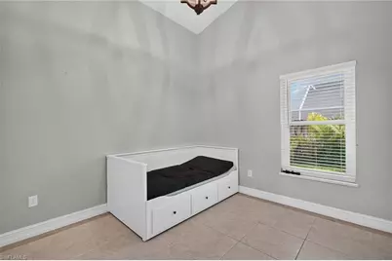
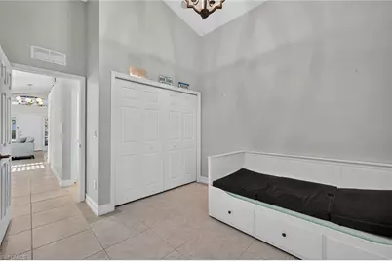
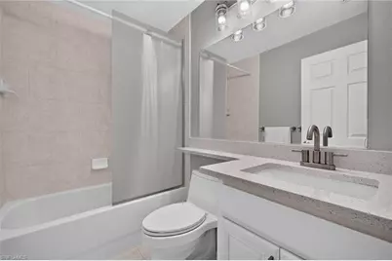
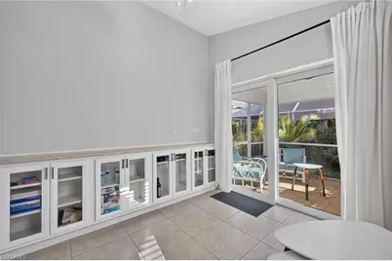
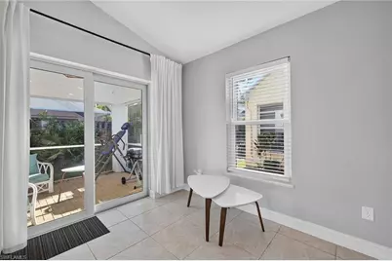
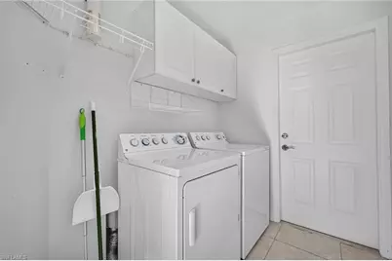
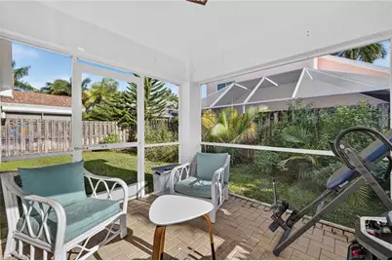
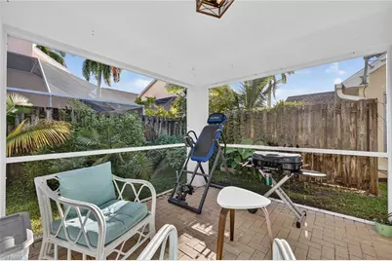
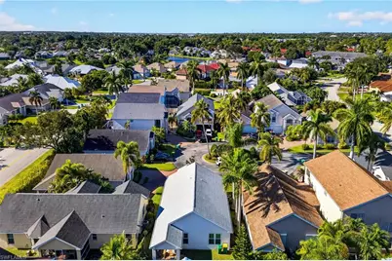
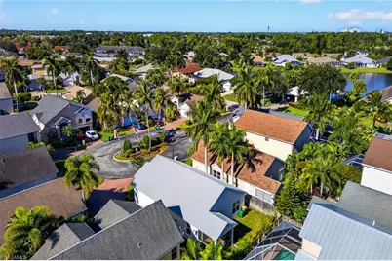
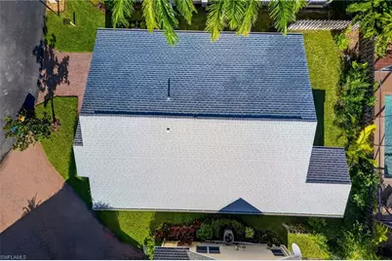
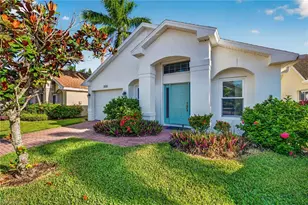
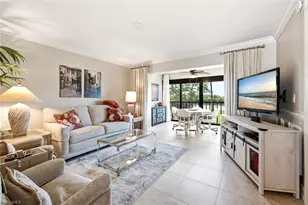
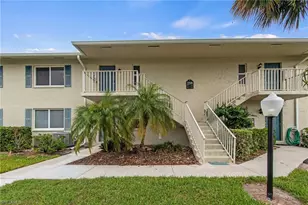
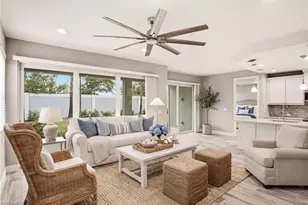
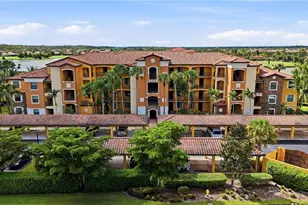
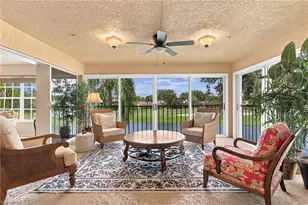
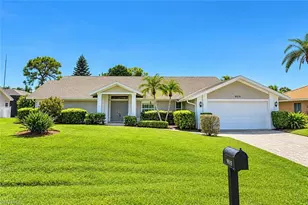
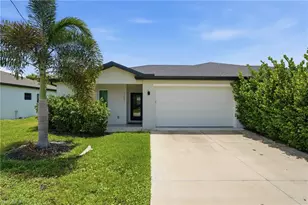
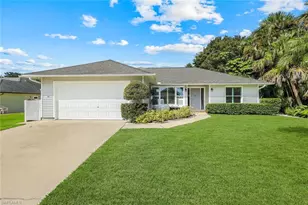
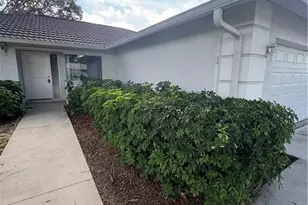
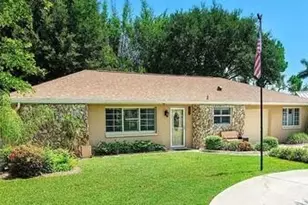
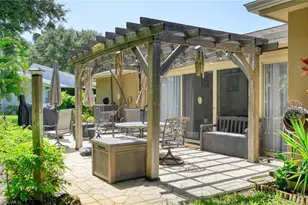
Detached villa living with condo-level ease in Queens Park. Tucked on a quiet cul-de-sac in the Bougainvillas, this 2-bed, 2-bath home offers the privacy of a single-family house with the low-maintenance benefits of condo ownership. Inside, vaulted ceilings and abundant natural light open up a bright, open-concept living and dining area with an eat-in kitchen. The major upgrades are already done: new shingle roof (2021), impact-resistant windows plus an electric front-door roll-down (2023), central A/C (2018), tankless water heater, reverse osmosis, quartz counters in both baths (2022), and fresh interior and exterior paint (2021). The oversized one-car garage flows into an indoor laundry room with extra storage, and the screened lanai overlooks lush, fenced landscaping. The low condo fee covers lawn care, irrigation, water, and exterior pest control. The home is non-gated and centrally located, within 5 miles of Naples beaches, shopping, and dining. Move-in ready and easy to love.
Full Property Details
Full Property Details for 3516 Magenta Ct #15
General
- Price: $379,000
- HOA FEE: $253/month
- Taxes: (2026)
- Status: Active
- Type: Single Family
- Source: Bonita_Springs
- MLS ID: 226037641
- Updated: 10/23/2026
- Added to Site: 1 day(s) ago
Rental Information
- Lease/Rent Term: 90
- Min. Lease (Days): 90
Interior
- Interior Features: Bar, Built-In Cabinets, Wired for Data, Vaulted Ceiling(s)
- Appliances: Electric Cooktop, Dishwasher, Disposal, Dryer, Microwave, Refrigerator, Reverse Osmosis, Tankless Water Heater, Washer
- Furnishings: Partially
- Flooring: Tile
Rooms
Bathrooms
- Total Bathrooms: 2
- Full Bathrooms: 2
- Primary Bathroom: Shower Only
Bedrooms
- Total Bedrooms: 2
- Primary Bedroom: Master BR Ground
Other Rooms
- Dining Room: Eat-in Kitchen
- Laundry: Inside
Additional Information
- Shared Amenities: Internet Access, Non-Gated
- Security/Safety: Smoke Detector(s), Smoke Detectors
Exterior
- Porch/Patio/Deck: Screened Lanai/Porch, Patio
Parking
- Garage: Yes
- Attached garage: Yes
- Garage Spaces: 1
- Covered Spaces: 1
- Parking Features: Driveway Paved, Garage Door Opener, Attached
Location
- Area: NA18 - N/O Rattlesnake to Davis
- County: Collier
- Subdivision: BOUGAINVILLAS
- Building Name: QUEENS PARK
- Direction Faces: Southwest
Community
- Association: Yes
- Assoc. Fees Include: Irrigation Water, Maintenance Grounds, Legal/Accounting, Pest Control Exterior, Water
- Units Assoc/Comm: 50
- Pets Allowed: Yes
- Management Type: Professional
Heating & Cooling
- Air Conditioning: Yes
- Cooling Type: Central Electric
- Heating Type: Central Electric
Utilities
- Sewer: Central
- Water: Central
- Cable Available: Yes
- Utility Description: Cable Available
Structural Information
- Property Detached: Yes
- Description/Design: Villa Detached
- Exterior Const.: Concrete Block, Stucco
- Roof: Shingle
- Windows: Impact Resistant, Impact Resistant Windows, Shutters Electric
- Entry Floor Number: 1
- Stories/Levels: 1
- Stories in Building: 1
- Square Feet: 1,280
- Sq. Ft. Source: Property Appraiser Office
- Living Area: 1,280 Sq. Ft.
- Year Built: 2005
Lot Features
- Property View: Landscaped Area
- Lot Size Source: Property Appraiser Office
- Lot Dimensions: 45 x 45 x 70 x 70
- Frontage: Cul-De-Sac
- Frontage Feet: 45
- Fence: Yes
- Irrigation System: Central
- Lot Features: Cul-De-Sac
- Lot Description: Cul-De-Sac
- Fencing (Description): Fenced
Water Features
- Water Front Desc.: None
- Canal Width: None
Financial Considerations
- Other Assoc Fees: $246
- Condo Fee: $253
- Condo Fee Freq: Monthly
- Application Fee: $150
- Other Fee Freq.: Annually
- Tax Year: 2026
- Terms: Buyer Finance/Cash
Disclosures and Reports
- Ownership: Condo
- Legal Description: BOUGAINVILLAS A CONDOMINIUM UNIT 15
- Property ID: 24690000302
- Section: 18
- Lot Number: 15
Listed by Premier Sotheby's Int'l Realty
Get Pre-Approved Today
Schools
Schools serving 3516 Magenta Ct #15
School District:Collier County School District
| Name | Grades | Distance |
|---|---|---|
Lely Elementary School 8125 Lely Cultural Parkway, Naples, FL 34113 | PK-5 | 3.5 mi |
East Naples Middle School 4100 Estey Avenue, Naples, FL 34104 | 6-8 | 1.6 mi |
Lely High School 1 Lely High School Boulevard, Naples, FL 34113 | 9-12 | 2.8 mi |
Disclaimer:
School attendance boundaries provided by ATTOM Data Solutions and are for reference only. Contact the school directly to verify enrollment eligibility.
Price & Sales History for 3516 Magenta Ct #15
Date
Details
Price
Change
Source
10/23/2026
Listed
$379,000
3.84%
MLS
11/25/2025
Sold
$365,000
—
Public Record
Disclaimer: Historical sales information is derived from public records provided by the county offices. Information is not guaranteed and should be independently verified.
Tax History
Tax History for 3516 Magenta Ct #15
Year
Property Taxes
Change
Tax Assessment
Change
2025
$3,968
—
$291,240
-17%
2025
$3,968
1%
$349,320
2%
2024
$3,930
13%
$341,748
10%
2023
$3,485
128%
$310,680
80%
2021
$1,527
-55%
$172,743
-40%
2022
$3,421
124%
$287,918
69%
2021
$1,527
-10%
$170,358
2%
2019
$1,689
3%
$166,528
2%
2018
$1,647
2%
$163,423
2%
2017
$1,615
3%
$160,062
2%
2016
$1,568
-1%
$156,770
1%
2015
$1,579
102%
$155,680
27%
2014
$782
-1%
$122,320
—
2013
$793
—
$122,320
—
Disclaimer: Historical tax information is derived from public records provided by the county offices. Information is not guaranteed and should be independently verified.
Estimate the Cost
Estimate the Cost for 3516 Magenta Ct #15
3516 Magenta Ct #15, Naples, FL 34112 (MLS# 226037641) is a Single Family property with 2 bedrooms and 2 full bathrooms. 3516 Magenta Ct #15 is currently listed for $379,000 and was received on October 23, 2026. Want to learn more about 3516 Magenta Ct #15? Do you have questions about finding other Single Family real estate for sale in Naples? You can browse all Naples real estate or contact a Coldwell Banker agent to request more information.