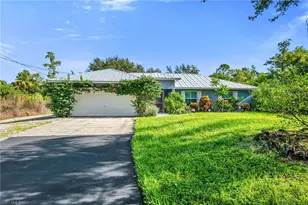
This is a carousel with tiles that activate property listing cards. Use the previous and next buttons to navigate.
1/25
$750,000 Just Listed
This is a carousel with tiles that activate property listing cards. Use the previous and next buttons to navigate.
1/25
Property Description
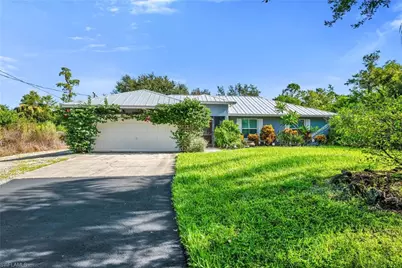
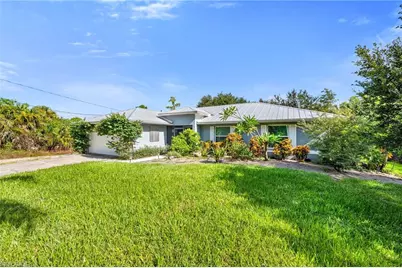
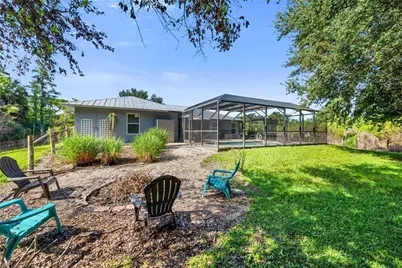
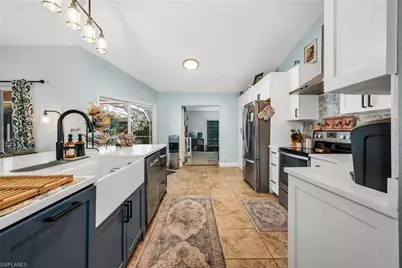
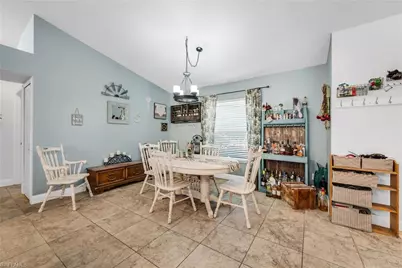
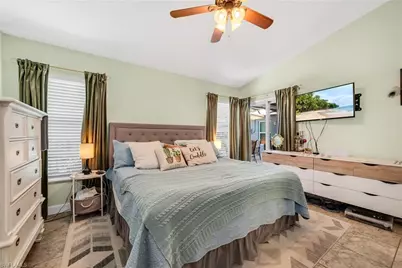
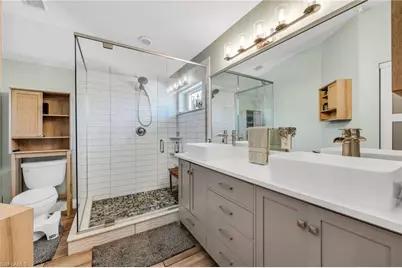
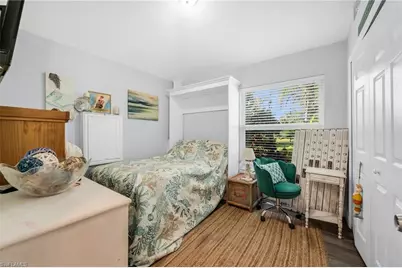
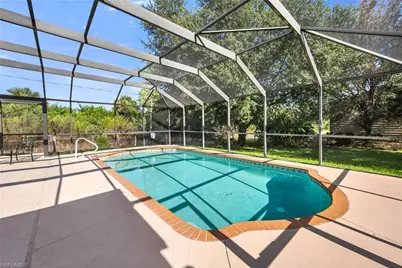
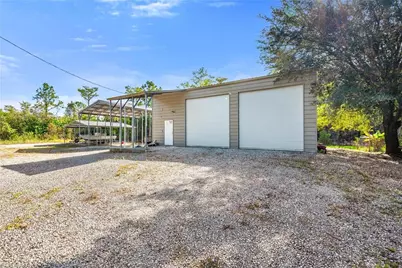
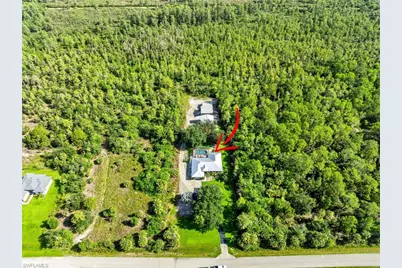
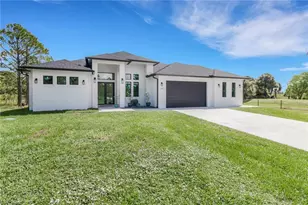
Room to live and room to work, on 1.59 acres in Golden Gate Estates. This 3 bedroom, 2 bath pool home offers 1,857 square feet under air, and behind it sits the piece most buyers in the Estates never find: a 30x40 steel frame shop built in 2019 with its own 200 amp service, two 12x12 roll up doors, and a 12x24 air conditioned office with a loft and stairs. A finished, updated home on one side of the property and a full working shop on the other. The big-ticket items have already been handled: * Metal roof (2018) with new peel and stick rubber backed waterproof underlayment * Energy Star hurricane storm windows on the entire house (2022) * Whole house re-pipe with Uponor PEX (2023) * New air conditioning system, air handler and compressor (2023) * Electric on demand water heater (2023) * Kitchen fully remodeled with new cabinets, countertops, and paint * Primary bathroom fully remodeled with new cabinets, tile, and a glass shower * Exterior painted with Sherwin Williams Emerald (2021) * Reverse osmosis water system with pressure tank and carbon filter (2021) * New in ground well pump (2024) * Oversized pool heater (2018) and a brand new pool pump (2026) * Patio freshly stripped and repainted with Sherwin Williams * Irrigation on all grassed areas and bed plantings * 50 amp generator plug wired 220V to the main panel The shop is set up for real work, not storage. LED overhead lighting, 110V outlets throughout, two roll up doors plus a walk in entry door, and two 50 amp RV plugs outside ready for a coach or a trailer. Add the 24x30 metal carport and the 30x40 metal carport and there is covered parking for the boat, the RV, the work trucks, and the equipment. Out back, the screened pool and keystone concrete deck anchor the yard, with open acreage around it for a playset, a garden, a few chickens, or just quiet. No HOA and no CDD, so the toys and the trailers stay home. Big Corkscrew Island Regional Park is a few streets away, Publix and the new Immokalee Road corridor are a short drive, and the Gulf beaches are about 45 minutes west. Updated inside, hardened against storms, and already wired and plumbed for whatever you tow home. Come walk it.
Full Property Details
Full Property Details for 3525 35th Ave NE
General
- Price: $750,000
- Taxes: (2025)
- Status: Active
- Type: Single Family
- Source: Bonita_Springs
- MLS ID: 226030408
- Updated: 8/22/2026
- Added to Site: 3 day(s) ago
Interior
- Interior Features: Split Bedrooms, Great Room, Workshop, Cathedral Ceiling(s)
- Appliances: Dishwasher, Dryer, Microwave, Range, Refrigerator with Icemaker, Reverse Osmosis, Tankless Water Heater, Washer, Water Treatment (Owned)
- Furnishings: Unfurnished
- Flooring: Carpet, Tile
Rooms
Bathrooms
- Total Bathrooms: 2
- Full Bathrooms: 2
- Primary Bathroom: Dual Sinks, Shower Only
Bedrooms
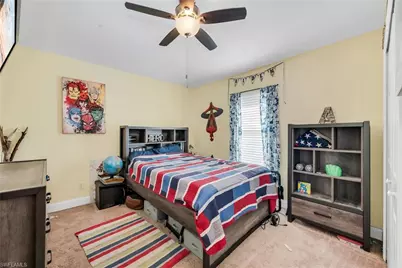
- Total Bedrooms: 3
- Primary Bedroom: Master BR Ground
Other Rooms
- Kitchen: Kitchen Island
- Dining Room: Breakfast Bar, Eat-in Kitchen
- Laundry: Inside
Additional Information
- Shared Amenities: None, Non-Gated
- Pool: Yes
- Private Pool: Yes
- Pool Description: In Ground, Concrete, Equipment Stays, Electric Heat, Screen Enclosure
- Security/Safety: Smoke Detector(s), Smoke Detectors
Exterior
- Exterior Features: Automatic Sprinkler, Storage
- Porch/Patio/Deck: Screened Lanai/Porch, Patio
Parking
- Garage: Yes
- Attached garage: Yes
- Garage Spaces: 2
- Carports: Yes
- Carport Spaces: 2
- Covered Spaces: 4
- Parking Features: Covered, Driveway Paved, RV-Boat, Garage Door Opener, Attached, Detached Carport
Location
- Area: NA43 - GGE 22, 36, 38-47, 59-65
- County: Collier
- Subdivision: GOLDEN GATE ESTATES
- Building Name: GOLDEN GATE ESTATES
- Driving Directions: From Oil Well Rd, go north on Everglades Blvd N, then east on 35th Ave NE. Home is on the north side of the street.
- Direction Faces: South
Community
- Assoc. Fees Include: None
- Units Assoc/Comm: 1
- Pets Allowed: Yes
- Management Type: None
Heating & Cooling
- Air Conditioning: Yes
- Cooling Type: Ceiling Fan(s), Central Electric
- Heating Type: Central Electric
Utilities
- Sewer: Septic Tank
- Water: Filter, Reverse Osmosis - Entire House, Well
- Cable Available: Yes
- Utility Description: Cable Available
Structural Information
- Description/Design: Single Family Residence
- Exterior Const.: Concrete Block, Stucco
- Roof: Metal
- Windows: Impact Resistant, Impact Resistant Windows, Window Coverings
- Stories/Levels: 1
- Stories in Building: 1
- Square Feet: 1,857
- Sq. Ft. Source: Property Appraiser Office
- Living Area: 1,857 Sq. Ft.
- Year Built: 1996
Additional Structures
- Other Structures: Extra Building
Lot Features
- Property View: Landscaped Area, Trees/Woods
- Lot Size (Acres): 1.59
- Lot Size (Sq. Ft.): 69,260
- Lot Size Source: Property Appraiser Office
- Lot Dimensions: 105 x 105 x 660 x 660
- Frontage Feet: 105
- Street/Road Desc.: Paved
- Road Maintenance: County Maintained
- Irrigation System: Well
- Lot Features: Oversize
- Lot Description: Oversize
Water Features
- Water Front Desc.: None
- Canal Width: None
Financial Considerations
- Tax Year: 2025
- Terms: Buyer Finance/Cash
Disclosures and Reports
- Ownership: Single Family
- Legal Description: GOLDEN GATE EST UNIT 65 W 105FT OF TR 69
- Property ID: 39958400008
- Section: 17
- Block: 69
- Lot Number: 2
Listed by Keller Williams Elite Realty

Get Pre-Approved Today
Schools
Schools serving 3525 35th Ave NE
School District:Collier County School District
| Name | Grades | Distance |
|---|---|---|
Estates Elementary School 5945 Everglades Boulevard North, Naples, FL 34120 | K-5 | 3.1 mi |

Corkscrew Middle School 1165 County Road 858, Naples, FL 34120 | 6-8 | 3.1 mi |
Palmetto Ridge High School 1655 Victory Lane, Naples, FL 34120 | 9-12 | 2.4 mi |
Disclaimer:
School attendance boundaries provided by ATTOM Data Solutions and are for reference only. Contact the school directly to verify enrollment eligibility.
Price & Sales History for 3525 35th Ave NE
Date
Details
Price
Change
Source
8/22/2026
Listed
$750,000
383.87%
MLS
5/17/2012
Sold
$155,000
—
Public Record
Disclaimer: Historical sales information is derived from public records provided by the county offices. Information is not guaranteed and should be independently verified.
Tax History
Tax History for 3525 35th Ave NE
Year
Property Taxes
Change
Tax Assessment
Change
2025
$2,442
4%
$219,706
3%
2024
$2,351
1%
$213,514
3%
2023
$2,332
—
$207,295
6%
2021
$2,336
—
$195,395
-3%
2022
$2,341
—
$201,257
4%
2021
$2,336
29%
$192,697
22%
2019
$1,809
4%
$157,393
2%
2018
$1,736
2%
$154,458
2%
2017
$1,699
3%
$151,281
2%
2016
$1,642
—
$148,169
1%
2015
$1,649
13%
$147,139
1%
2014
$1,464
1%
$145,971
1%
2013
$1,449
—
$143,814
—
Disclaimer: Historical tax information is derived from public records provided by the county offices. Information is not guaranteed and should be independently verified.
Estimate the Cost
Estimate the Cost for 3525 35th Ave NE
3525 35th Ave NE, Naples, FL 34120 (MLS# 226030408) is a Single Family property with 3 bedrooms and 2 full bathrooms. 3525 35th Ave NE is currently listed for $750,000 and was received on August 22, 2026. Want to learn more about 3525 35th Ave NE? Do you have questions about finding other Single Family real estate for sale in Naples? You can browse all Naples real estate or contact a Coldwell Banker agent to request more information.