This is a carousel with tiles that activate property listing cards. Use the previous and next buttons to navigate.
1/36
$2,895,000 Just Listed
This is a carousel with tiles that activate property listing cards. Use the previous and next buttons to navigate.
1/36
Property Description
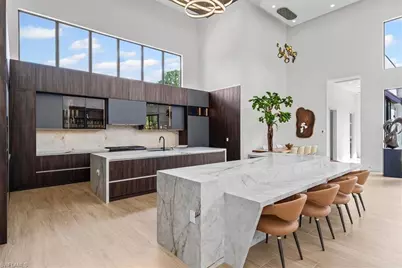
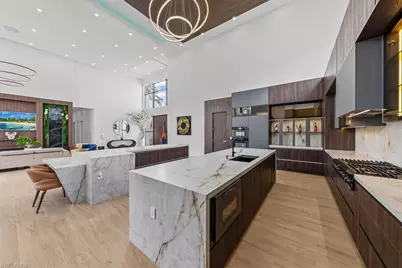
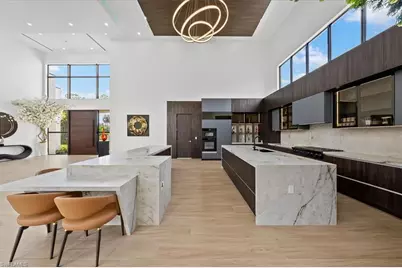
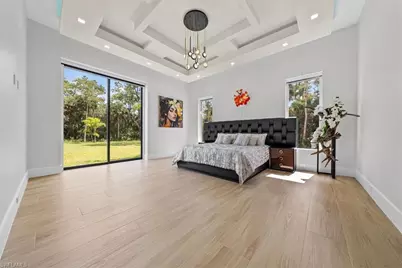
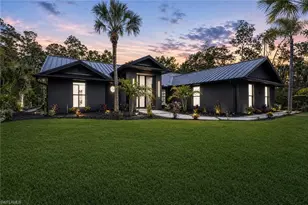
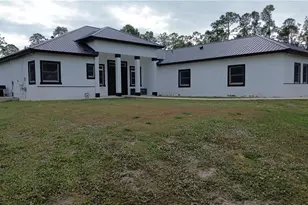
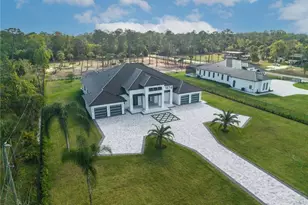
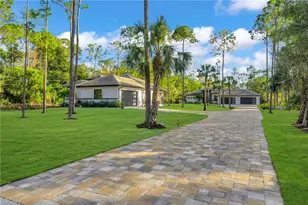
Bold architecture and uncompromising craftsmanship define this newly completed ultra-luxury NeoLux Group residence. Privately set on 2.5 acres, the striking facade pairs imported Polish white stone with warm wood-accented metal panels beneath a custom dark blue metal roof, making a commanding statement from the moment you arrive. A custom 10-foot, 1,100 lb. pivot door opens to the breathtaking 25-foot ceilings, while PGT impact-resistant pocket sliders surround the home, bathing every room in natural light and dissolving the boundary between indoors and out. Elongated Spanish wood-look porcelain tile flows throughout, bringing warmth and sophistication to the home's clean contemporary lines. Offering 4 bedrooms, 4 baths and 4,634 square feet of living space (6,046 total), every detail has been curated for elevated everyday living and extraordinary entertaining. The Livingroom's centerpiece is a true work of art: twin waterfalls cascading into a 250 gallon aquarium, framed by a fireplace behind it. A full Lutron smart lighting system with whole-home RGB color control lets you set the mood in every room, while Sonance speakers integrated into the ceilings deliver immersive sound throughout. The chef's kitchen showcases two Neolith stone islands, custom cabinetry, and a premium Miele and Dacor appliance package, complemented by a massive butler's pantry with a hidden beverage fridge. For the ultimate night in, the private home theater features a 120-inch screen, full surround-sound system, and its own bar with wine fridge. The primary suite is a private sanctuary, with pocket sliders opening to the outdoor living space and a luxury boutique style closet. The spa-caliber primary bath features a shower with dual shower heads and a central rainfall head, framed by floor-to-ceiling tilework, along with his and hers vanities and an integrated makeup counter. A junior suite with its own private entrance to the outdoors offers ideal accommodations for guests or extended family. Every room enjoys its own bath with double Neolith vanity and features tile imported from Spain and Poland. Outside, the summer kitchen is built for entertaining, with its own island and Napoleon restaurant-style burner and griddle built to last, the home sits on an elevated stem-well foundation and includes dual industrial-size tankless water heaters, a private well with a 2,000-gallon storage tank, a whole-house reverse osmosis system, and a 1,000-gallon underground propane tank. The three-car garage is fully tiled and climate-controlled with two ceiling mounted AC units, and an elongated driveway provides ample parking for guests. Where architectural artistry meets everyday luxury, this is a home without compromise!
Full Property Details
Full Property Details for 360 3rd St NW
General
- Price: $2,895,000
- Taxes: (2025)
- Status: Active
- Type: Single Family
- Source: Bonita_Springs
- MLS ID: 226035318
- Updated: Today (10/9/2026)
- Added to Site: Today
Interior
- Interior Features: Great Room, Guest Bath, Guest Room, Media Room, Bar, Built-In Cabinets, Cathedral Ceiling(s), Closet Cabinets, Pantry, Wired for Sound, Volume Ceiling, Walk-In Closet(s), Wet Bar
- Fireplace: Yes
- Appliances: Gas Cooktop, Dishwasher, Disposal, Double Oven, Dryer, Microwave, Refrigerator/Freezer, Refrigerator with Icemaker, Reverse Osmosis, Self-Cleaning Oven, Tankless Water Heater, Washer, Water Treatment (Owned), Wine Cooler
- Furnishings: Negotiable
- Flooring: Tile
Rooms
Bathrooms
- Total Bathrooms: 4
- Full Bathrooms: 4
- Primary Bathroom: Dual Sinks, Multiple Shower Heads, Separate Tub And Shower
Bedrooms
- Total Bedrooms: 4
- Primary Bedroom: Master BR Ground
Other Rooms
- Kitchen: Kitchen Island, Walk-In Pantry
- Dining Room: Breakfast Bar, Eat-in Kitchen
- Laundry: Inside, Sink
Additional Information
- Shared Amenities: None, No Subdivision, Non-Gated
- Security/Safety: Security System, Smoke Detector(s), Smoke Detectors
- Equipment: Home Automation
Exterior
- Exterior Features: Outdoor Grill, Outdoor Kitchen, Room for Pool, Automatic Sprinkler
- Porch/Patio/Deck: Patio
Parking
- Garage: Yes
- Attached garage: Yes
- Garage Spaces: 3
- Covered Spaces: 3
- Parking Features: Garage Door Opener, Attached
Location
- Area: NA41 - GGE 3, 6, 7, 10, 11, 19, 20, 21, 37, 52, 53
- County: Collier
- Subdivision: GOLDEN GATE ESTATES
- Building Name: GOLDEN GATE ESTATES
- Direction Faces: West
School Information
- Elementary School: BIG CYPRESS ELEM
- Middle School: CYPRESS PALM MIDDLE
- High School: GULF COAST HIGH
Community
- Assoc. Fees Include: None
- Units Assoc/Comm: 1
- Pets Allowed: Yes
- Management Type: None
Heating & Cooling
- Air Conditioning: Yes
- Cooling Type: Central Electric
- Heating Type: Central Electric, Fireplace(s)
Utilities
- Gas: Propane
- Sewer: Septic Tank
- Water: Reverse Osmosis - Entire House
- Cable Available: Yes
- Utility Description: Propane, Cable Available
Structural Information
- Architectural Style: Contemporary
- Description/Design: Single Family Residence
- Exterior Const.: Concrete Block, Stone, Stucco
- Roof: Metal
- Windows: Impact Resistant, Impact Resistant Windows
- Doors: Impact Resistant Doors
- Entry Floor Number: 1
- Stories/Levels: 1
- Stories in Building: 1
- Square Feet: 4,634
- Sq. Ft. Source: Architectural Plans
- Living Area: 4,634 Sq. Ft.
- Year Built: 2026
- Property Condition: New Construction
Lot Features
- Property View: Preserve, Trees/Woods
- Lot Size (Acres): 2.5
- Lot Size (Sq. Ft.): 108,900
- Lot Size Source: Architectural Plans
- Lot Dimensions: 165 x 165 x 660 x 660
- Frontage: Public Road
- Frontage Feet: 165
- Street/Road Desc.: Paved
- Road Maintenance: County Maintained
- Irrigation System: Well
- Lot Features: Horses Ok
- Lot Description: Horses OK
Horse Property
- Horse Property: Yes
Water Features
- Water Front Desc.: None
- Canal Width: None
Financial Considerations
- Tax Year: 2025
- Terms: Agreement For Deed
Disclosures and Reports
- Ownership: Single Family
- Legal Description: GOLDEN GATE EST UNIT 11 S1/2 OF TR 101
- Property ID: 37116320100
- Section: 4
- Block: 101
- Lot Number: 1
Listed by Realty One Group MVP

Get Pre-Approved Today
Schools
Schools serving 360 3rd St NW
School District:Collier County School District
| Name | Grades | Distance |
|---|---|---|
Big Cypress Elementary School 3250 Golden Gate Boulevard West, Naples, FL 34120 | K-5 | 3.8 mi |
Cypress Palm Middle School 4255 18th Avenue Northeast, Naples, FL 34120 | 6-8 | 5.8 mi |
Gulf Coast High School 7878 Shark Way, Naples, FL 34119 | 9-12 | 6.5 mi |
Disclaimer:
School attendance boundaries provided by ATTOM Data Solutions and are for reference only. Contact the school directly to verify enrollment eligibility.
Price & Sales History for 360 3rd St NW
Date
Details
Price
Change
Source
10/09/2026
Listed
$2,895,000
2170.59%
MLS
12/09/2021
Sold
$127,500
—
Public Record
Disclaimer: Historical sales information is derived from public records provided by the county offices. Information is not guaranteed and should be independently verified.
Tax History
Tax History for 360 3rd St NW
Year
Property Taxes
Change
Tax Assessment
Change
2025
$1,189
—
$124,472
10%
2025
$1,189
-27%
$113,156
-30%
2024
$1,626
-4%
$161,500
7%
2023
$1,691
228%
$150,563
545%
2021
$516
-66%
$23,341
-83%
2022
$1,501
191%
$136,875
545%
2021
$516
19%
$21,219
10%
2019
$432
-1%
$19,290
10%
2018
$436
16%
$17,536
-67%
2017
$376
31%
$53,719
43%
2016
$288
44%
$37,538
185%
2015
$200
32%
$13,175
10%
2014
$152
17%
$11,977
10%
2013
$130
—
$10,888
—
Disclaimer: Historical tax information is derived from public records provided by the county offices. Information is not guaranteed and should be independently verified.
Estimate the Cost
Estimate the Cost for 360 3rd St NW
360 3rd St NW, Naples, FL 34120 (MLS# 226035318) is a Single Family property with 4 bedrooms and 4 full bathrooms. 360 3rd St NW is currently listed for $2,895,000 and was received on October 09, 2026. Want to learn more about 360 3rd St NW? Do you have questions about finding other Single Family real estate for sale in Naples? You can browse all Naples real estate or contact a Coldwell Banker agent to request more information.