This is a carousel with tiles that activate property listing cards. Use the previous and next buttons to navigate.
1/49
$819,000 Just Listed
This is a carousel with tiles that activate property listing cards. Use the previous and next buttons to navigate.
1/49
Property Description
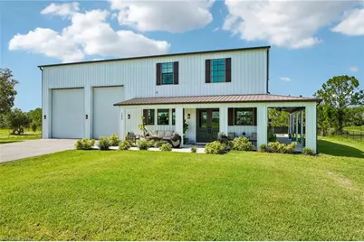
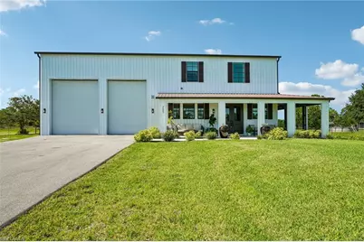
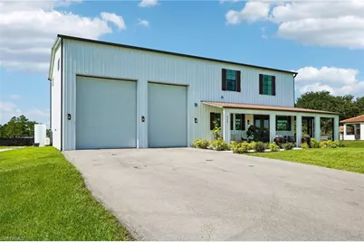
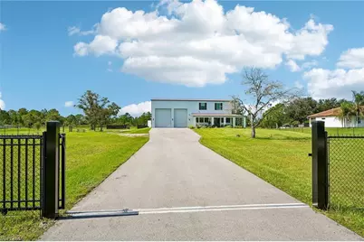
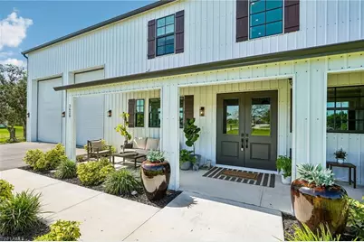
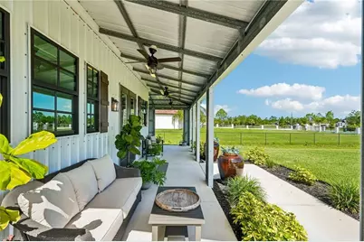
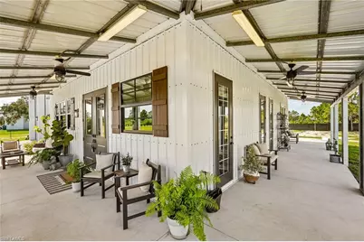
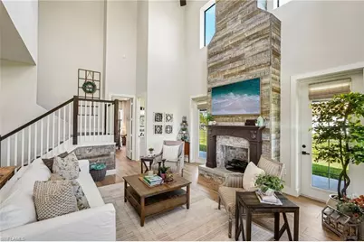
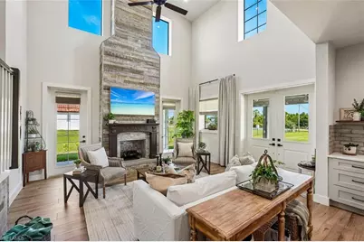
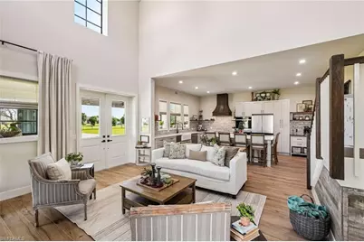
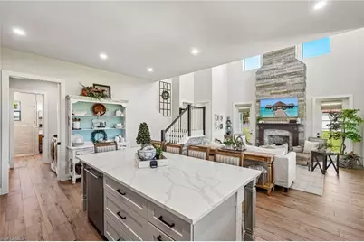
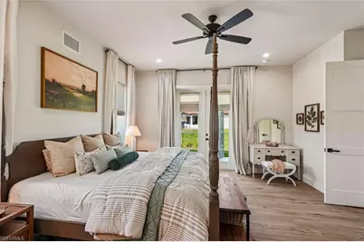
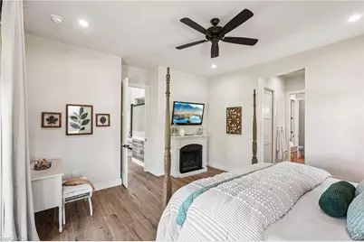
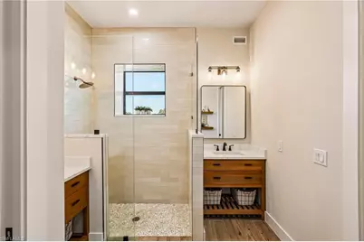
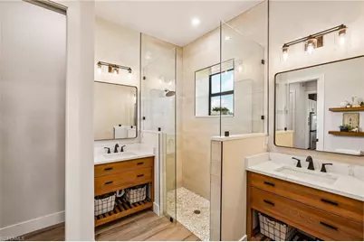
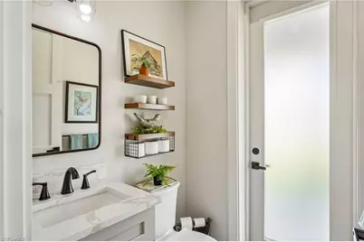
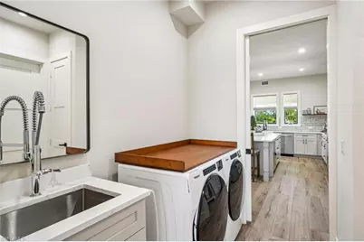
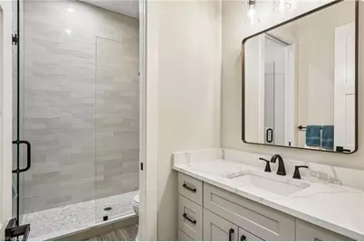
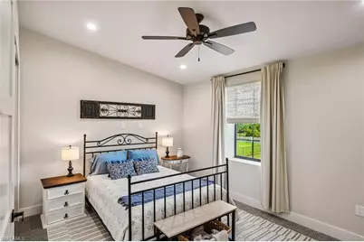
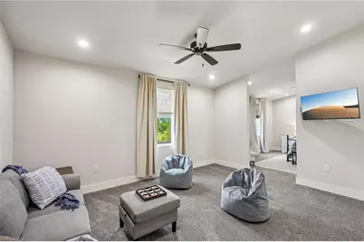
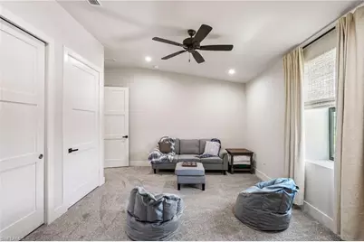
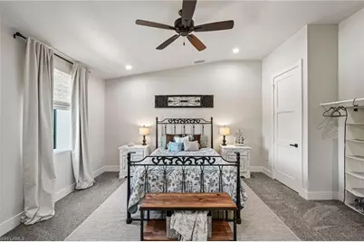
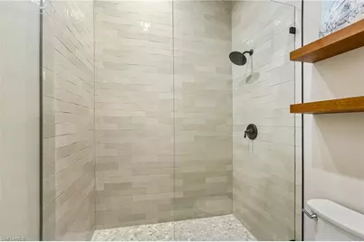
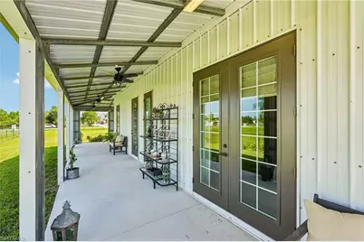
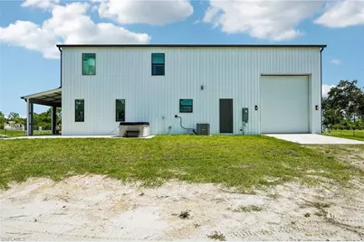
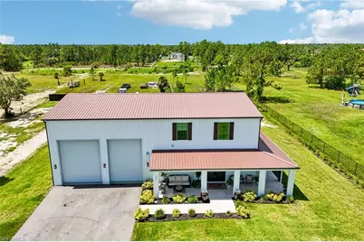
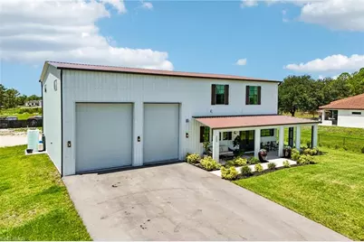
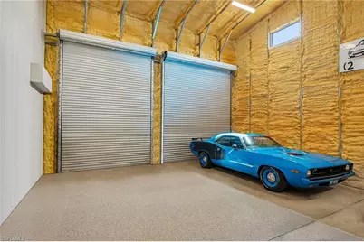
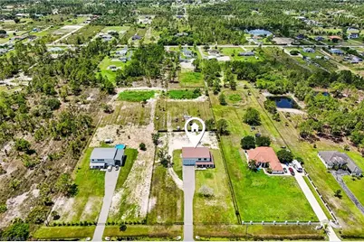
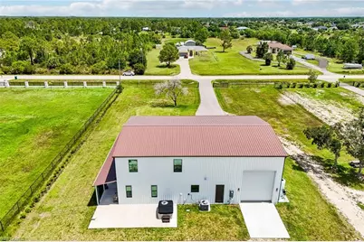
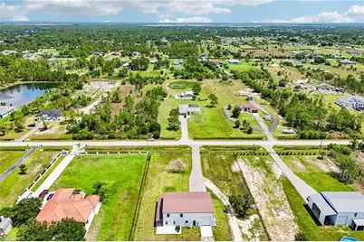
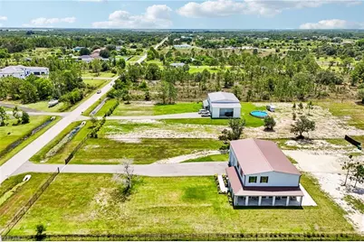
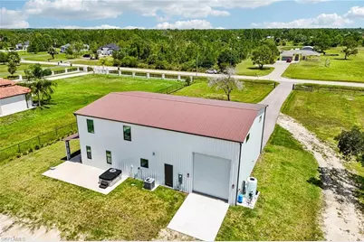
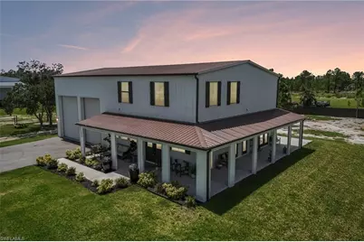
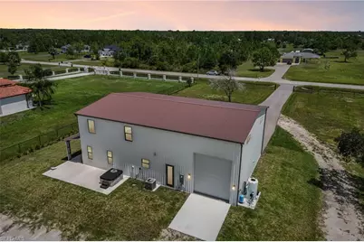
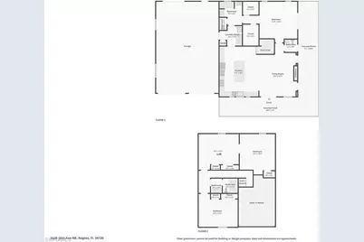
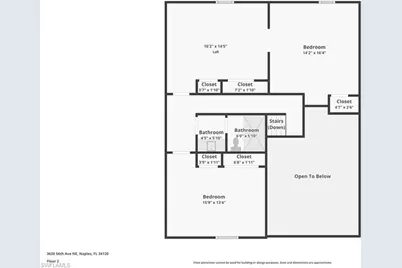
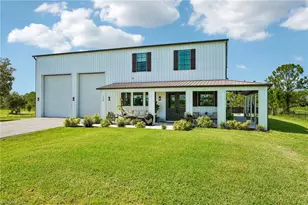
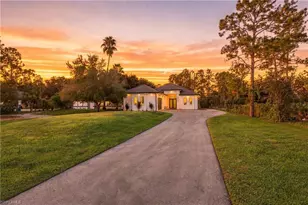
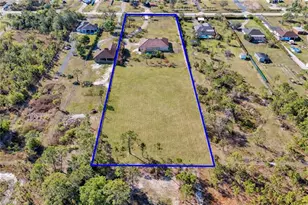
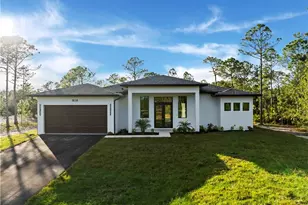
Exceptional craftsmanship and quality construction set this custom-built 2024 estate apart. Situated on a fully fenced and gated 2.58-acre, 100% uplands lot with no HOA, this beautifully designed property offers spacious living areas, outstanding functionality, and plenty of room for your boats, RVs, and all your toys! One of the home's defining features is the impressive 1,200-square-foot drive-through garage, thoughtfully designed for car enthusiasts, hobbyists, contractors, and outdoor adventurers alike. Featuring three 14-foot roll-up doors, soaring ceilings designed to accommodate a vehicle lift, epoxy floors, space for up to five vehicles, and a 50-amp hookup, it's the ultimate space for storing boats, RVs, trailers, and recreational equipment or creating the workshop you've always envisioned. A welcoming wraparound porch invites you to slow down and enjoy the peaceful surroundings, while multiple French doors fill the home with natural light and create a seamless connection between indoor and outdoor living. Inside, you'll find 3 bedrooms, 2.5 bathrooms, and a large versatile loft, complemented by 10-foot ceilings on the main level, 9-foot ceilings upstairs, and soaring 23-foot ceilings in the great room. A stunning floor-to-ceiling fireplace creates an unforgettable focal point, adding warmth and character to the heart of the home. The kitchen is equally impressive, featuring quartz countertops, a custom wood vent hood, induction cooktop, double wall ovens, a built-in ice maker, built-in beverage refrigerator, apron-front sink, premium appliances, and a dedicated coffee bar. Custom blinds and window treatments provide the perfect finishing touch throughout. Built with durable steel-frame construction, this home was engineered for exceptional strength, longevity, and energy efficiency, featuring impact-resistant windows and doors, spray foam insulation, and a whole-home reverse osmosis water filtration system for added peace of mind. Whether you're relaxing in the spa, enjoying your morning coffee on the wraparound porch, or simply taking advantage of the wide-open space, this property offers the freedom to create the lifestyle you've been looking for. With ample room for a future pool, additional outbuildings, or a guest house, this exceptional estate is designed to fit your lifestyle today and for years to come. A rare opportunity exists to purchase the neighboring newly built home as well, making this an ideal option for multigenerational living, extended family, or side-by-side ownership. Combining exceptional craftsmanship, spacious living areas, and outstanding garage capacity, this property truly offers the best of Naples living.
Full Property Details
Full Property Details for 3620 56th Ave NE
General
- Price: $819,000
- Taxes: (2025)
- Status: Active
- Type: Single Family
- Source: Bonita_Springs
- MLS ID: 226025817
- Updated: Today (7/13/2026)
- Added to Site: Today
Interior
- Interior Features: Den - Study, Media Room, Tray Ceiling(s), Walk-In Closet(s), Wet Bar
- Fireplace: Yes
- Appliances: Electric Cooktop, Dishwasher, Double Oven, Dryer, Ice Maker, Refrigerator/Freezer, Reverse Osmosis, Washer, Wine Cooler
- Furnishings: Negotiable
- Flooring: Carpet, Tile, Wood
Rooms
Bathrooms
- Total Bathrooms: 3
- Full Bathrooms: 2
- Half Bathrooms: 1
- Primary Bathroom: Dual Sinks, Shower Only
Bedrooms
- Total Bedrooms: 3
Other Rooms
- Dining Room: Dining - Family
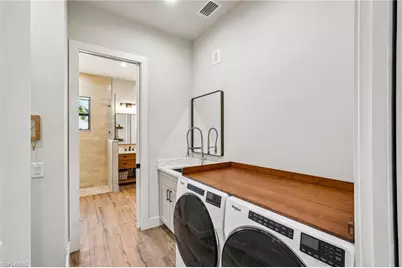
- Laundry: Inside
Additional Information
- Shared Amenities: Horses OK, Internet Access, Non-Gated
- Spa: Yes
- Spa Description: In Ground
Exterior
- Exterior Features: Automatic Sprinkler
- Porch/Patio/Deck: Open Porch/Lanai, Patio
Parking
- Garage: Yes
- Attached garage: Yes
- Garage Spaces: 5
- Covered Spaces: 5
- Parking Features: Attached
Location
- Area: NA43 - GGE 22, 36, 38-47, 59-65
- County: Collier
- Subdivision: GOLDEN GATE ESTATES
- Building Name: GOLDEN GATE ESTATES
- Direction Faces: North
School Information
- Elementary School: ESTATES ELEMENTARY SCHOOL
- Middle School: CORKSCREW MIDDLE SCHOOL
- High School: PALMETTO RIDGE HIGH SCHOOL
Community
- Assoc. Fees Include: Trash
- Units Assoc/Comm: 1
- Pets Allowed: Yes
- Management Type: None
Heating & Cooling
- Air Conditioning: Yes
- Cooling Type: Central Electric
- Heating Type: Central Electric, Fireplace(s)
Utilities
- Sewer: Septic Tank
- Water: Reverse Osmosis - Entire House, Well
- Cable Available: Yes
- Utility Description: Cable Available
Structural Information
- Description/Design: Single Family Residence
- Exterior Const.: Metal Frame
- Roof: Metal
- Windows: Impact Resistant, Impact Resistant Windows, Window Coverings
- Doors: Impact Resistant Doors, French Doors
- Stories/Levels: 2
- Stories in Building: 2
- Square Feet: 2,120
- Sq. Ft. Source: Property Appraiser Office
- Living Area: 2,120 Sq. Ft.
- Year Built: 2024
Lot Features
- Property View: Landscaped Area
- Lot Size (Acres): 2.58
- Lot Size (Sq. Ft.): 112,384
- Lot Size Source: Property Appraiser Office
- Lot Dimensions: 165 x 165 x 680 x 680
- Frontage Feet: 165
- Fence: Yes
- Irrigation System: Well
- Lot Features: Horses Ok, Oversize
- Lot Description: Horses OK, Oversize
- Fencing (Description): Fenced
Horse Property
- Horse Property: Yes
Water Features
- Water Front Desc.: None
- Canal Width: None
Financial Considerations
- Tax Year: 2025
- Terms: Buyer Finance/Cash
Disclosures and Reports
- Ownership: Single Family
- Legal Description: GOLDEN GATE EST UNIT 39 W 165FT OF TR 82
- Property ID: 38667040006
- Section: 5
- Block: 82
- Lot Number: 82
Listed by Real Broker, LLC

Get Pre-Approved Today
Schools
Schools serving 3620 56th Ave NE
School District:Collier County School District
| Name | Grades | Distance |
|---|---|---|
Estates Elementary School 5945 Everglades Boulevard North, Naples, FL 34120 | K-5 | 1 mi |
Corkscrew Middle School 1165 County Road 858, Naples, FL 34120 | 6-8 | 4.2 mi |
Palmetto Ridge High School 1655 Victory Lane, Naples, FL 34120 | 9-12 | 3.6 mi |
Disclaimer:
School attendance boundaries provided by ATTOM Data Solutions and are for reference only. Contact the school directly to verify enrollment eligibility.
Price & Sales History for 3620 56th Ave NE
Date
Details
Price
Change
Source
7/13/2026
Listed
$819,000
539.84%
MLS
1/06/2023
Sold
$128,000
—
Public Record
Disclaimer: Historical sales information is derived from public records provided by the county offices. Information is not guaranteed and should be independently verified.
Tax History
Tax History for 3620 56th Ave NE
Year
Property Taxes
Change
Tax Assessment
Change
2025
$3,094
153%
$277,893
176%
2024
$1,223
2%
$100,620
5%
2023
$1,199
162%
$95,460
249%
2021
$458
-29%
$27,377
-9%
2022
$643
40%
$30,115
21%
2021
$458
17%
$24,888
10%
2019
$390
29%
$22,625
10%
2018
$303
1%
$20,568
-27%
2017
$300
3%
$28,122
-2%
2016
$290
21%
$28,638
85%
2015
$239
4%
$15,453
10%
2014
$229
27%
$14,048
7%
2013
$180
—
$13,158
—
Disclaimer: Historical tax information is derived from public records provided by the county offices. Information is not guaranteed and should be independently verified.
Estimate the Cost
Estimate the Cost for 3620 56th Ave NE
3620 56th Ave NE, Naples, FL 34120 (MLS# 226025817) is a Single Family property with 3 bedrooms, 2 full bathrooms and 1 partial bathroom. 3620 56th Ave NE is currently listed for $819,000 and was received on July 13, 2026. Want to learn more about 3620 56th Ave NE? Do you have questions about finding other Single Family real estate for sale in Naples? You can browse all Naples real estate or contact a Coldwell Banker agent to request more information.