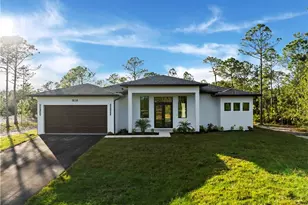
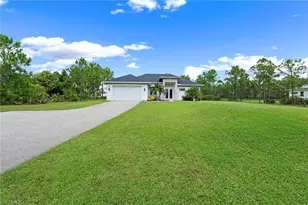
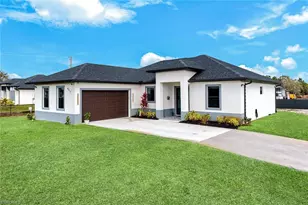
Full Property Details for 3269 54th Ave NE
General
- Sold For: $660,000
- Taxes: (2025)
- Status: Closed
- Type: Single Family
- Source: Bonita_Springs
- MLS ID: 2026022536
- Added to Site: 144 day(s) ago
Interior
- Number of Rooms: 1
- Interior Features: Great Room, Den - Study, Family Room, Guest Bath, Guest Room, Home Office, Cathedral Ceiling(s), Custom Mirrors, Pantry, Vaulted Ceiling(s), Walk-In Closet(s)
- Appliances: Water Softener, Electric Cooktop, Dishwasher, Microwave, Refrigerator, Self-Cleaning Oven
- Furnishings: Unfurnished
- Flooring: Tile
Rooms
- Total Bathrooms: 2
- Full Bathrooms: 2
- Primary Bathroom: Dual Sinks, Separate Tub And Shower
- Kitchen: Kitchen Island, Pantry
- Dining Room: Breakfast Bar, Dining - Living, Eat-in Kitchen, Formal
- Laundry: Washer/Dryer Hookup, Inside
Additional Information
- Shared Amenities: Horses OK, Internet Access, No Subdivision
- Security/Safety: Smoke Detector(s), Smoke Detectors
Exterior
- Exterior Features: Outdoor Kitchen, Room for Pool, Automatic Sprinkler
- Porch/Patio/Deck: Open Porch/Lanai
Parking
- Garage: Yes
- Attached garage: Yes
- Garage Spaces: 2
- Covered Spaces: 2
- Parking Features: 2+ Spaces, Driveway Paved, Paved, Attached
Location
- Area: NA43 - GGE 22, 36, 38-47, 59-65
- County: Collier
- Subdivision: GOLDEN GATE ESTATES
- Building Name: GOLDEN GATE ESTATES
- Driving Directions: Drive North on Everglades Blvd N, turn right on 54th AVE NE, house on the north side at 3269 54th AVE NE
- Direction Faces: South
Community
- Assoc. Fees Include: None
- Units Assoc/Comm: 1
- Pets Allowed: Yes
- Management Type: None
Heating & Cooling
- Air Conditioning: Yes
- Cooling Type: Central Electric
- Heating Type: Central Electric
Utilities
- Sewer: Septic Tank
- Water: Well
- Cable Available: Yes
- Utility Description: Cable Available
Structural Information
- Architectural Style: Contemporary, Traditional
- Description/Design: Single Family Residence
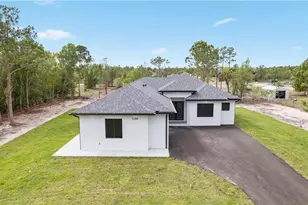
- Exterior Const.: Concrete Block, Stucco
- Roof: Shingle
- Windows: Casement, Impact Resistant, Picture, Single Hung, Impact Resistant Windows
- Doors: Impact Resistant Doors, French Doors
- Entry Floor Number: 1
- Stories/Levels: 1
- Stories in Building: 1
- Square Feet: 2,300
- Sq. Ft. Source: Property Appraiser Office
- Living Area: 2,300 Sq. Ft.
- Year Built: 2026
- Property Condition: New Construction
Lot Features
- Property View: Trees/Woods
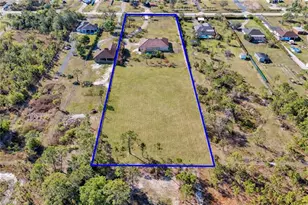
- Lot Size (Acres): 2.27
- Lot Size (Sq. Ft.): 98,881
- Lot Size Source: Property Appraiser Office
- Lot Dimensions: 150 x 150 x 660 x 660
- Frontage Feet: 150
- Street/Road Desc.: Paved
- Irrigation System: Well
- Lot Features: Horses Ok, Oversize
- Lot Description: Horses OK, Oversize
Water Features
- Water Front Desc.: None
- Canal Width: None
Financial Considerations
- Tax Year: 2025
- Terms: FHA, Seller Pays Title, VA Loan
Disclosures and Reports
- Ownership: Single Family
- Legal Description: GOLDEN GATE EST UNIT 39 W 150FT OF TR 30 OR 622 PG 1334
- Property ID: 38662440009
- Section: 5
- Block: 30
Listed by Sun Realty
Sold by Premiere Plus Realty Company