This is a carousel with tiles that activate property listing cards. Use the previous and next buttons to navigate.
1/1
$2,400,000
This is a carousel with tiles that activate property listing cards. Use the previous and next buttons to navigate.
1/1
Property Description
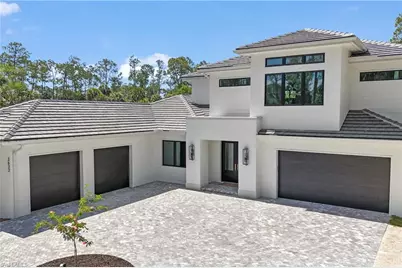
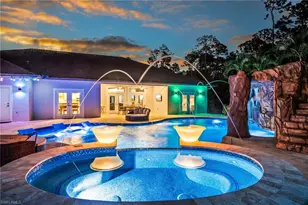
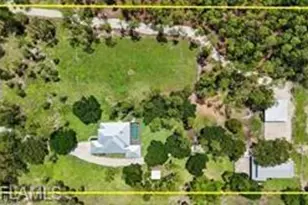
Custom Luxury Estate on 2.33 Acres | 4 Bedrooms + Den | 5 Full Baths + Powder Room | 4-Car Garage Discover this extraordinary custom-built estate, perfectly situated on a 100% uplands 2.33-acre lot in the heart of Weber Woods. With dual private access (including a gated, coded entry from Golden Gate Blvd W and a secondary entrance from 1 st Ave SW) this residence offers the rare combination of privacy, convenience, and prestige in one of Naples' most desirable areas. Crafted with premium upgrades and timeless design, the home blends luxury with functionality, creating an inviting retreat for both everyday living and grand entertaining. Interior Highlights: - 4 spacious bedrooms + private den - 5 full bathrooms and a well-appointed powder room - Soaring 21-foot ceilings in the main living area with an elegant electric fireplace and custom wood mantel - Striking custom oak staircase with open treads - Tray ceilings in the formal dining room and primary suite - Premium Bosswood flooring, designer lighting and Masonite solid-core doors throughout - Oversized attic, functional mudroom, and hurricane-impact PGT windows for comfort and peace of mind Gourmet Kitchen: - Custom cabinetry with pull-out spice racks and utility organizers - GE Monogram panel appliance package with double ovens and gas range - Custom Hoodsly range hood with a top-of-the-line Trade-Wind 1200 CFM vent insert - Built-in wine fridge and refrigerated drawers - Butler's pantry with Shaws porcelain farmhouse sink and second dishwasher - Elegant lighting and premium finishes throughout Outdoor Living: - Heated saltwater pool and spa with waterfall feature and multicolored lighting - Pool bath directly accessible from the pool area - Expansive covered lanai with motorized screens - Outdoor electric fireplace for year-round enjoyment - Partially landscaped grounds with plenty of space to customize your dream outdoor oasis Garage & Utilities: - 4-car garage with room for a golf cart or additional storage - Built-in EV charging station - 500-gallon propane tank, ready for an outdoor kitchen or whole-home generator - Dual tankless water heaters for endless hot water, with public city water for the home plus a private well for irrigation Additional Property Features: - Whole home gutter system and in-wall pest/termite control - Vented stucco soffit and Miratec Fascia with soffit outlets for Christmas lights - Full home security system, wired for exterior cameras - Gated and coded entrance from Golden Gate Blvd plus rear access from 1st Ave SW - Space to expand with potential for a guest house, RV pad, or detached workshop This estate delivers the perfect balance of luxury, privacy, and thoughtful craftsmanship. Come experience this unparalleled opportunity in Naples' Weber Woods.
Full Property Details
Full Property Details for 3632 Golden Gate Blvd W
General
- Sold For: $2,400,000
- Taxes: (2024)
- Status: Closed
- Type: Single Family
- Source: Bonita_Springs
- MLS ID: 225047360
- Added to Site: 414 day(s) ago
Interior
- Interior Features: Den - Study, Guest Bath, Guest Room, Loft, Recreation Room, Wired for Data, Cathedral Ceiling(s), Closet Cabinets, Custom Mirrors, Tray Ceiling(s), Volume Ceiling, Walk-In Closet(s)
- Fireplace: Yes
- Appliances: Gas Cooktop, Dishwasher, Disposal, Double Oven, Dryer, Microwave, Water Treatment (Owned), Wine Cooler, Range, Refrigerator/Freezer, Reverse Osmosis, Wall Oven, Washer
- Furnishings: Unfurnished
- Flooring: Laminate
Rooms
Bathrooms
- Total Bathrooms: 6
- Full Bathrooms: 5
- Half Bathrooms: 1
- Primary Bathroom: Separate Tub And Shower
Bedrooms
- Total Bedrooms: 4
- Primary Bedroom: Master BR Ground
Other Rooms
- Kitchen: Kitchen Island, Walk-In Pantry
- Dining Room: Breakfast Bar, Formal
- Laundry: Washer/Dryer Hookup, Inside, Sink
Additional Information
- Shared Amenities: Bike And Jog Path, No Subdivision
- Pool: Yes
- Private Pool: Yes
- Pool Description: In Ground, Concrete, Electric Heat, Pool Bath, Salt Water
- Spa: Yes
- Spa Description: In Ground, Concrete
- Security/Safety: Security System, Smoke Detectors
Exterior
- Porch/Patio/Deck: Open Porch/Lanai, Screened Lanai/Porch, Patio
Parking
- Garage: Yes
- Attached garage: Yes
- Garage Spaces: 4
- Covered Spaces: 4
- Parking Features: Circular Driveway, Driveway Unpaved, Attached
Location
- Area: NA44 - GGE 14, 16-18, 23-25, 49, 50, 67-78
- County: Collier
- Subdivision: GOLDEN GATE ESTATES
- Building Name: GOLDEN GATE ESTATES
- Direction Faces: North
Community
- Assoc. Fees Include: Cable TV, Internet, Pest Control Interior
- Units Assoc/Comm: 1
- Pets Allowed: Yes
- Management Type: None
Heating & Cooling
- Air Conditioning: Yes
- Cooling Type: Ceiling Fan(s), Central Electric
- Heating Type: Central Electric, Fireplace(s)
Utilities
- Gas: Propane
- Sewer: Septic Tank
- Water: Central, Reverse Osmosis - Entire House
- Cable Available: Yes
- Utility Description: Propane, Cable Available
Structural Information
- Description/Design: Single Family Residence
- Exterior Const.: Concrete Block, Stucco
- Roof: Tile
- Windows: Impact Resistant, Impact Resistant Windows
- Doors: Impact Resistant Doors
- Stories/Levels: 2
- Stories in Building: 2
- Square Feet: 3,839
- Sq. Ft. Source: Property Appraiser Office
- Living Area: 3,839 Sq. Ft.
- Year Built: 2024
Lot Features
- Property View: Trees/Woods
- Lot Size (Acres): 2.33
- Lot Size (Sq. Ft.): 101,494
- Lot Size Source: Property Appraiser Office
- Lot Dimensions: 152 x 152 x 660 x 660
- Frontage: Access Road, Private Road
- Frontage Feet: 152
- Irrigation System: Other
- Lot Features: Horses Ok
- Lot Description: Horses OK
Horse Property
- Horse Property: Yes
Water Features
- Water Front Desc.: None
- Canal Width: None
Financial Considerations
- Tax Year: 2024
- Terms: Buyer Finance/Cash, Buyer Pays Title
Disclosures and Reports
- Ownership: Single Family
- Legal Description: 326500 64 14B11
- Property ID: 36763560107
- Section: 11
Listed by Century 21 Selling Paradise
Sold by Premiere Plus Realty Company

Get Pre-Approved Today
Schools
Schools serving 3632 Golden Gate Blvd W
School District:Collier County School District
| Name | Grades | Distance |
|---|---|---|
Big Cypress Elementary School 3250 Golden Gate Boulevard West, Naples, FL 34120 | K-5 | 0.5 mi |
Oakridge Middle School 14975 Collier Boulevard, Naples, FL 34119 | 6-8 | 2.6 mi |
Barron Collier High School 5600 Cougar Drive, Naples, FL 34109 | 9-12 | 5.2 mi |
Disclaimer:
School attendance boundaries provided by ATTOM Data Solutions and are for reference only. Contact the school directly to verify enrollment eligibility.
Price & Sales History for 3632 Golden Gate Blvd W
Date
Details
Price
Change
Source
6/01/2026
Sold
$2,400,000
-1.6%
MLS
12/05/2025
Price Reduced
$2,439,000
-0.45%
MLS
11/02/2025
Price Reduced
$2,450,000
-1.84%
MLS
5/20/2025
Listed
$2,496,000
—
MLS
Disclaimer: Historical sales information is derived from public records provided by the county offices. Information is not guaranteed and should be independently verified.
3632 Golden Gate Blvd W, Naples, FL 34120 (MLS# 225047360) is a Single Family property that was sold at $2,400,000 on June 01, 2026. Want to learn more about 3632 Golden Gate Blvd W? Do you have questions about finding other Single Family real estate for sale in Naples? You can browse all Naples real estate or contact a Coldwell Banker agent to request more information.