
This is a carousel with tiles that activate property listing cards. Use the previous and next buttons to navigate.
1/1
$2,375,000
This is a carousel with tiles that activate property listing cards. Use the previous and next buttons to navigate.
1/1
Property Description
Smart Home
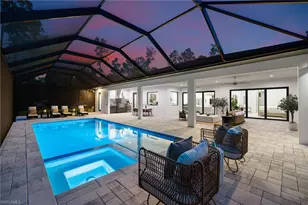
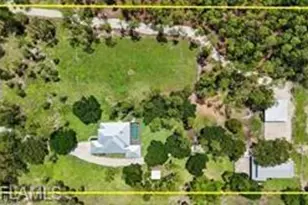
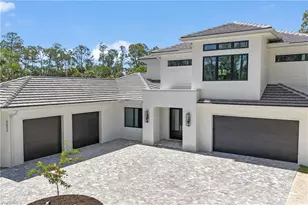
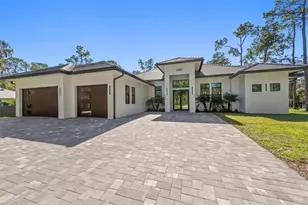
In Naples, three acres of 100% usable uplands west of Collier Boulevard rarely become available. When they do, they almost never look like this. Built by Forge Construction, this newly completed estate sits on 3.07 private acres in an X Flood Zone - no flood insurance required, no HOA, and no CDD fees. What truly sets this property apart is the freedom the land provides. Completely usable and horse friendly, the acreage offers endless possibilities rarely found this close to town. A guest house, pickleball court, detached garage, barn, or additional outdoor living spaces - the canvas is yours, and in today's Naples market, that kind of flexibility is genuinely rare. Inside, the home blends clean architectural design with warm, livable luxury. The four-bedroom plus den floor plan was thoughtfully designed for both everyday comfort and effortless entertaining, with expansive indoor-outdoor living spaces that open seamlessly to the covered lanai. At the center of the home, the chef's kitchen is anchored by a full Thermador appliance package, locally crafted custom cabinetry built in Naples, a walk-in pantry, and oversized gathering spaces designed to bring people together. Pocketing sliders connect the main living areas directly to the outdoor living spaces, where a fully automated saltwater pool and spa, summer kitchen, and panoramic picture-window screen enclosure create a private resort-style setting designed for year-round enjoyment. The primary suite serves as a true retreat, opening directly to the pool terrace and offering oversized walk-in closets, dual vanities, a freestanding soaking tub, and a spacious walk-in shower with spa-inspired finishes. \The details that matter most in Florida are already in place: PGT impact windows and doors throughout, whole-home reverse osmosis water filtration, 400-amp electrical service, zoned HVAC with dehumidification, smart-home integration, integrated audio, security systems, insulated garage doors, and exceptional infrastructure behind the walls - all backed by a full builder warranty. Located within the highly regarded Vineyards Elementary, Oakridge Middle, and Barron Collier High School districts, this property delivers a level of privacy, flexibility, and construction quality that is becoming increasingly difficult to find in Naples. Most buyers come to Naples looking for a house. This is the one you build a life around.
Full Property Details
Full Property Details for 4751 1st Ave SW
General
- Sold For: $2,375,000
- Taxes: (2024)
- Status: Closed
- Type: Single Family
- Source: Bonita_Springs
- MLS ID: 226018662
- Added to Site: 102 day(s) ago
Rental Information
- Lease/Rent Term: 30
- Min. Lease (Days): 30
Interior
- Interior Features: Split Bedrooms, Den - Study, Guest Bath, Guest Room, Home Office, Built-In Cabinets, Wired for Data, Custom Mirrors, Pantry, Wired for Sound, Volume Ceiling, Walk-In Closet(s)
- Appliances: Cooktop, Dishwasher, Dryer, Microwave, Refrigerator/Freezer, Reverse Osmosis, Self-Cleaning Oven, Wall Oven, Washer, Water Treatment (Owned)
- Furnishings: Unfurnished
- Flooring: Tile
Rooms
Bathrooms
- Total Bathrooms: 4
- Full Bathrooms: 3
- Half Bathrooms: 1
- Primary Bathroom: Dual Sinks, Separate Tub And Shower
Bedrooms
- Total Bedrooms: 4
Other Rooms
- Kitchen: Kitchen Island, Walk-In Pantry
- Dining Room: Dining - Family
- Laundry: Inside
Additional Information
- Shared Amenities: None, Non-Gated
- Pool: Yes
- Private Pool: Yes
- Pool Description: In Ground, Concrete, Custom Upgrades, Equipment Stays, Electric Heat, Pool Bath, Salt Water, Screen Enclosure
- Spa: Yes
- Spa Description: In Ground, Concrete, Equipment Stays, Heated (Electric), Pool Bath, Integrated with Pool, Screened, Self-Cleaning
- Security/Safety: Security System, Smoke Detector(s), Smoke Detectors
- Equipment: Home Automation
Exterior
- Exterior Features: Gas Grill, Outdoor Grill, Outdoor Kitchen, Outdoor Shower, Automatic Sprinkler, Storage
- Porch/Patio/Deck: Screened Lanai/Porch
Parking
- Garage: Yes
- Attached garage: Yes
- Garage Spaces: 3
- Covered Spaces: 3
- Parking Features: Driveway Paved, Load Space, RV-Boat, Garage Door Opener, Attached
Location
- Area: NA22 - S/O Immokalee 1, 2, 32, 95, 96, 97
- County: Collier
- Subdivision: GOLDEN GATE ESTATES
- Building Name: GOLDEN GATE ESTATES
- Driving Directions: West side of Collier Blvd/951. In between Vanderbilt Beach Rd and Pine Ridge Rd. Turn onto 1st Ave SW (NOT NW) and drive to the end. 4751 1st Ave SW is the last home on the right hand side.
- Direction Faces: South
School Information
- Elementary School: VINYARDS ELEMENTARY
- Middle School: OAK RIDGE MIDDLE
- High School: BARRON COLLIER
Community
- Assoc. Fees Include: None
- Units Assoc/Comm: 1
- Pets Allowed: Yes
- Management Type: None
Heating & Cooling
- Air Conditioning: Yes
- Cooling Type: Central Electric, Humidity Control, Zoned
- Heating Type: Central Electric, Zoned
Utilities
- Sewer: Septic Tank
- Water: Reverse Osmosis - Entire House, Well
- Cable Available: Yes
- Utility Description: Cable Available
Structural Information
- Description/Design: Single Family Residence
- Exterior Const.: Concrete Block, Stucco
- Roof: Shingle
- Windows: Impact Resistant, Sliding, Impact Resistant Windows
- Doors: Impact Resistant Doors
- Entry Floor Number: 1
- Stories/Levels: 1
- Stories in Building: 1
- Square Feet: 3,015
- Sq. Ft. Source: Floor Plan Service
- Living Area: 3,015 Sq. Ft.
- Year Built: 2024
- Property Condition: New Construction
Additional Structures
- Other Structures: Guest House
Lot Features
- Property View: Landscaped Area, Trees/Woods
- Lot Size (Acres): 3.07
- Lot Size (Sq. Ft.): 133,729
- Lot Size Source: Survey
- Lot Dimensions: 201 x 195 x 524 x 680
- Frontage: Dead End
- Frontage Feet: 201
- Street/Road Desc.: Paved
- Road Maintenance: County Maintained
- Irrigation System: Well
- Lot Features: Dead End, Horses Ok, Oversize
- Lot Description: Dead End, Horses OK, Oversize
Horse Property
- Horse Property: Yes
Water Features
- Water Front Desc.: None
- Canal Width: None
Financial Considerations
- Tax Year: 2024
- Terms: Buyer Finance/Cash
Disclosures and Reports
- Ownership: Single Family
- Legal Description: CASTHELY PLACE LOT 2
- Property ID: 25765000045
- Section: 10
- Block: 2
- Lot Number: 2
Get Pre-Approved Today
Schools
Schools serving 4751 1st Ave SW
School District:Collier County School District
| Name | Grades | Distance |
|---|---|---|
Vineyards Elementary School 6225 Arbor Boulevard West, Naples, FL 34119 | PK-5 | 2.2 mi |
Oakridge Middle School 14975 Collier Boulevard, Naples, FL 34119 | 6-8 | 2.7 mi |
Barron Collier High School 5600 Cougar Drive, Naples, FL 34109 | 9-12 | 3.7 mi |
Disclaimer:
School attendance boundaries provided by ATTOM Data Solutions and are for reference only. Contact the school directly to verify enrollment eligibility.
Price & Sales History for 4751 1st Ave SW
Date
Details
Price
Change
Source
8/20/2026
Sold
$2,375,000
-10.38%
MLS
5/14/2026
Listed
$2,650,000
—
MLS
Disclaimer: Historical sales information is derived from public records provided by the county offices. Information is not guaranteed and should be independently verified.
Home Warranty : Included
4751 1st Ave SW, Naples, FL 34119 (MLS# 226018662) is a Single Family property that was sold at $2,375,000 on August 20, 2026. This property was sold by Nina Llorca from our Naples 5th Avenue Office.Want to learn more about 4751 1st Ave SW? Do you have questions about finding other Single Family real estate for sale in Naples? You can browse all Naples real estate or contact a Coldwell Banker agent to request more information.