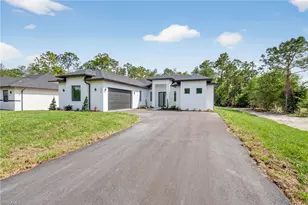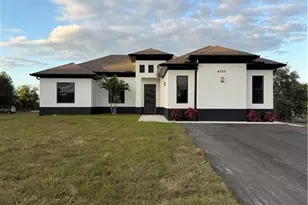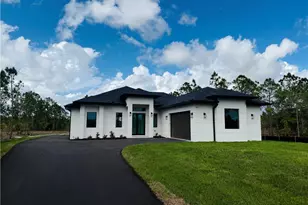

This is a carousel with tiles that activate property listing cards. Use the previous and next buttons to navigate.
1/1
$575,000
This is a carousel with tiles that activate property listing cards. Use the previous and next buttons to navigate.
1/1
Property Description
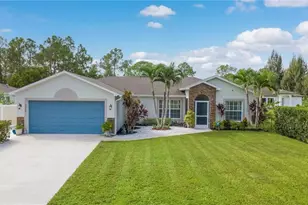
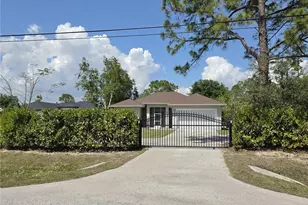
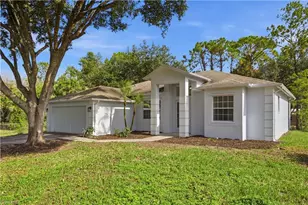
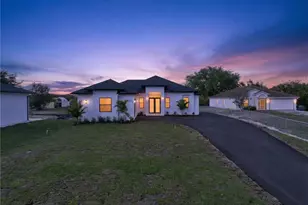
JUST FINISHED APRIL 2026 NEW CONSTRUCTION HOME!! 100% UPLAND LAND AND ELEVATION CERTIFICATE OBTAINED. 3+DEN OR 4 BEDROOMS AS THE DEN HAS A BUILD IN CLOSET AND 2 BATHS. This 1.14 Lot is mostly cleared. Added asphalt on the left side adds the ability to drive to the back of the property. This home is perfectly situated at the end of a quiet street for added privacy and minimal traffic. Ideal for those seeking both quality and calm. This property offers serene atmosphere while still being conveniently located near local shops and parks. Just minutes from Publix. Enjoy this modern design with multiple upgrades such trey ceilings with crown moldings and lights, tile in the whole house, impact windows and doors, epoxy garage floors, all appliances, modern kitchen and bathroom cabinets and Reverse Osmosis for the whole house!!
Full Property Details
Full Property Details for 3841 24th Ave NE
General
- Sold For: $575,000
- Taxes: (2025)
- Status: Closed
- Type: Single Family
- Source: Bonita_Springs
- MLS ID: 226015034
- Added to Site: 137 day(s) ago
Interior
- Interior Features: Split Bedrooms, Den - Study, Family Room, Guest Bath, Built-In Cabinets, Wired for Data, Tray Ceiling(s), Walk-In Closet(s)
- Appliances: Dishwasher, Dryer, Microwave, Refrigerator, Reverse Osmosis, Washer
- Furnishings: Unfurnished
- Flooring: Tile
Rooms
Bathrooms
- Total Bathrooms: 2
- Full Bathrooms: 2
- Primary Bathroom: Dual Sinks, Shower Only
Bedrooms
- Total Bedrooms: 3
Other Rooms
- Kitchen: Kitchen Island
- Dining Room: Dining - Family, Dining - Living
- Laundry: Washer/Dryer Hookup, Inside
Additional Information
- Shared Amenities: Non-Gated
- Security/Safety: Smoke Detector(s), Fire Sprinkler System, Smoke Detectors
Exterior
- Exterior Features: Automatic Sprinkler
Parking
- Garage: Yes
- Attached garage: Yes
- Garage Spaces: 2
- Covered Spaces: 2
- Parking Features: 2+ Spaces, Driveway Paved, Garage Door Opener, Attached
Location
- Area: NA44 - GGE 14, 16-18, 23-25, 49, 50, 67-78
- County: Collier
- Subdivision: GOLDEN GATE ESTATES
- Building Name: GOLDEN GATE ESTATES
- Driving Directions: Exit 111 go East to Randall Blvd. Right on Randall and then all the way to Everglades BLVD, make a right then first street to the left. Home is at the very end of the street on your left.
- Direction Faces: South
School Information
- Elementary School: SABAL PALM ELEMENTARY SCHOOL
- Middle School: CYPERSS PALM MIDDLE SCHOOL
- High School: PALMETTO RIDGE HIGH SCHOOL
Community
- Assoc. Fees Include: None
- Units Assoc/Comm: 1
- Pets Allowed: Yes
- Management Type: None
Heating & Cooling
- Air Conditioning: Yes
- Cooling Type: Ceiling Fan(s), Central Electric
- Heating Type: Central Electric
Utilities
- Sewer: Septic Tank
- Water: Reverse Osmosis - Entire House, Well
- Cable Available: Yes
- Utility Description: Cable Available
Structural Information
- Architectural Style: Contemporary
- Description/Design: Single Family Residence
- Exterior Const.: Concrete Block, Stucco
- Roof: Shingle
- Windows: Impact Resistant, Single Hung, Impact Resistant Windows
- Doors: Impact Resistant Doors
- Entry Floor Number: 1
- Stories/Levels: 1
- Stories in Building: 1
- Square Feet: 1,649
- Sq. Ft. Source: Architectural Plans
- Living Area: 1,649 Sq. Ft.
- Year Built: 2026
- Property Condition: New Construction
Lot Features
- Property View: Trees/Woods
- Lot Size (Acres): 1.14
- Lot Size (Sq. Ft.): 49,658
- Lot Size Source: Property Appraiser Office
- Lot Dimensions: 75 x 75 x 660 x 660
- Frontage: Dead End
- Frontage Feet: 75
- Street/Road Desc.: Paved
- Irrigation System: Well
- Lot Features: Dead End
- Lot Description: Dead End
Water Features
- Water Front Desc.: None
- Canal Width: None
Financial Considerations
- Tax Year: 2025
- Terms: Buyer Finance/Cash, FHA, VA Loan
Disclosures and Reports
- Ownership: Single Family
- Legal Description: GOLDEN GATE EST UNIT 71 E 75FT OF TR 113 OR 1277 PG 1815
- Property ID: 40365000006
- Section: 29
- Block: 113
- Lot Number: 3
Get Pre-Approved Today
Schools
Schools serving 3841 24th Ave NE
School District:Collier County School District
| Name | Grades | Distance |
|---|---|---|
Sabal Palm Elementary School, Naples, FL 4095 18th Avenue Northeast, Naples, FL 34120 | PK-5 | 0.7 mi |
Cypress Palm Middle School 4255 18th Avenue Northeast, Naples, FL 34120 | 6-8 | 0.8 mi |
Palmetto Ridge High School 1655 Victory Lane, Naples, FL 34120 | 9-12 | 3.2 mi |
Disclaimer:
School attendance boundaries provided by ATTOM Data Solutions and are for reference only. Contact the school directly to verify enrollment eligibility.
Price & Sales History for 3841 24th Ave NE
Date
Details
Price
Change
Source
7/13/2026
Sold
$575,000
-1.71%
MLS
4/10/2026
Listed
$585,000
—
MLS
Disclaimer: Historical sales information is derived from public records provided by the county offices. Information is not guaranteed and should be independently verified.
3841 24th Ave NE, Naples, FL 34120 (MLS# 226015034) is a Single Family property that was sold at $575,000 on July 13, 2026. This property was sold by Sean Smuk from our Naples Park Shore Office.Want to learn more about 3841 24th Ave NE? Do you have questions about finding other Single Family real estate for sale in Naples? You can browse all Naples real estate or contact a Coldwell Banker agent to request more information.