Full Property Details for 4237 22nd Ave NE
General
- Sold For: $549,900
- Taxes: (2025)
- Status: Closed
- Type: Single Family
- Source: Bonita_Springs
- MLS ID: 226014355
- Added to Site: 184 day(s) ago
Interior
- Interior Features: Split Bedrooms, Den - Study, Built-In Cabinets
- Appliances: Dishwasher, Microwave, Range, Refrigerator
- Furnishings: Unfurnished
- Flooring: Tile
Rooms
- Total Bathrooms: 2
- Full Bathrooms: 2
- Primary Bathroom: Dual Sinks, Shower Only
- Kitchen: Kitchen Island
- Dining Room: Dining - Living
- Laundry: Washer/Dryer Hookup, Inside, Sink
Additional Information
- Shared Amenities: Horses OK, Non-Gated
- Security/Safety: Smoke Detector(s), Smoke Detectors
Exterior
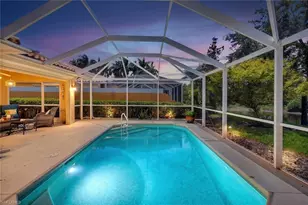
- Exterior Features: Room for Pool, Automatic Sprinkler
- Porch/Patio/Deck: Open Porch/Lanai
Parking
- Garage: Yes
- Attached garage: Yes
- Garage Spaces: 2
- Covered Spaces: 2
- Parking Features: 2+ Spaces, Driveway Paved, Paved, Garage Door Opener, Attached
Location
- Area: NA44 - GGE 14, 16-18, 23-25, 49, 50, 67-78
- County: Collier
- Subdivision: GOLDEN GATE ESTATES
- Building Name: GOLDEN GATE ESTATES
- Driving Directions: Off Desoto Blvd
- Direction Faces: South
School Information
- Elementary School: SABAL PALM ELEMENTARY
- Middle School: CYPRESS PALM MIDDLE
- High School: PALMETTO RIDGE HIGH
Community
- Assoc. Fees Include: None, Trash
- Pets Allowed: Yes
- Management Type: None
Heating & Cooling
- Air Conditioning: Yes
- Cooling Type: Central Electric
- Heating Type: Central Electric
- Ceiling Fan(s): 5
Utilities
- Sewer: Septic Tank
- Water: Reverse Osmosis - Entire House, Well
- Utility Description: Cable Not Available
Structural Information
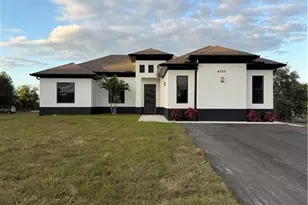
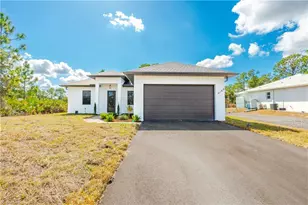
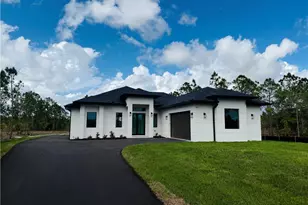
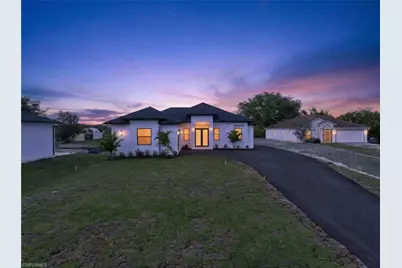
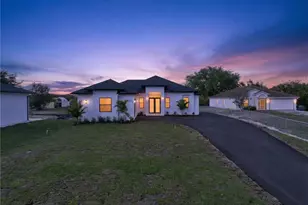
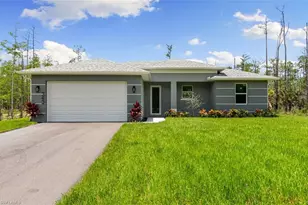
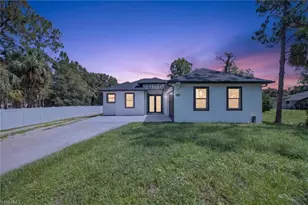
- Description/Design: Single Family Residence
- Exterior Const.: Concrete Block, Stucco
- Roof: Shingle
- Windows: Picture, Single Hung, Impact Resistant Windows
- Doors: Impact Resistant Doors, French Doors
- Entry Floor Number: 1
- Stories/Levels: 1
- Stories in Building: 1
- Square Feet: 1,649
- Sq. Ft. Source: Architectural Plans
- Living Area: 1,649 Sq. Ft.
- Year Built: 2025
- Property Condition: New Construction
Lot Features
- Property View: Trees/Woods
- Lot Size (Acres): 1.14
- Lot Size (Sq. Ft.): 49,658
- Lot Size Source: Property Appraiser Office
- Lot Dimensions: 75 x 75 x 660 x 660
- Frontage: Dead End
- Frontage Feet: 75
- Street/Road Desc.: Paved
- Road Maintenance: County Maintained
- Irrigation System: Well
- Lot Features: Horses Ok, Regular
- Lot Description: Horses OK, Regular
Water Features
- Water Front Desc.: None
- Canal Width: None
Financial Considerations
- Tax Year: 2025
- Terms: Buyer Finance/Cash
Disclosures and Reports
- Ownership: Single Family
- Legal Description: GOLDEN GATE EST UNIT 72 W 75FT OF E 150FT OF TR 43
- Property ID: 40414480001
- Section: 28
- Block: 43
Listed by Premiere Plus Realty Company
Sold by Century 21 AllPoints Realty












![[Address not provided], Bonita Springs, FL 34135 - Photo 1](https://m.cbhomes.com/p/327/226026053/767dDeFff846431/s23cc.webp)