This is a carousel with tiles that activate property listing cards. Use the previous and next buttons to navigate.
1/49
$999,000 Just Listed
This is a carousel with tiles that activate property listing cards. Use the previous and next buttons to navigate.
1/49
Property Description
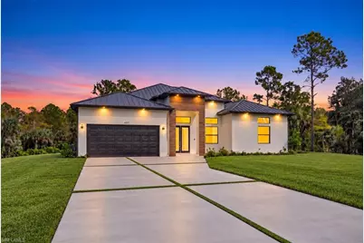
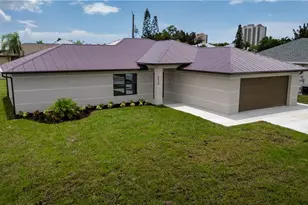
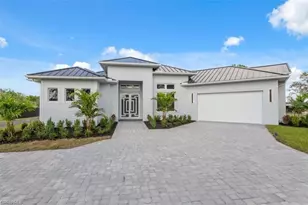
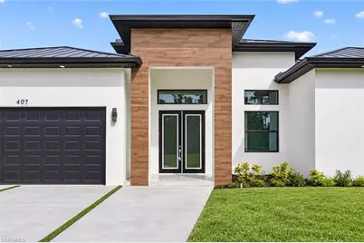
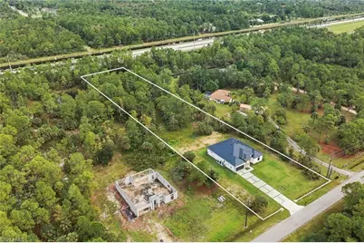
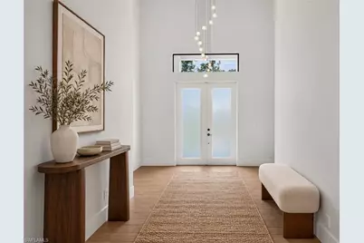
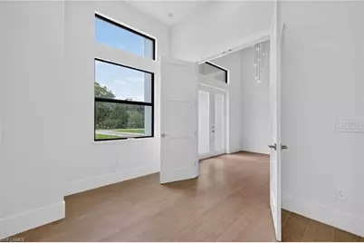
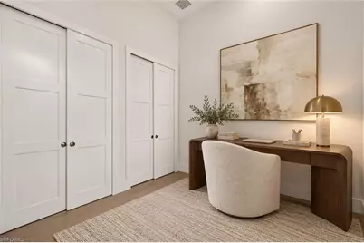
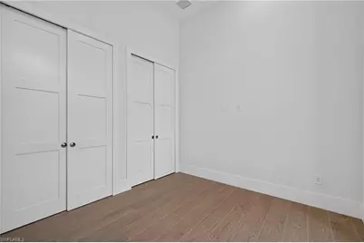
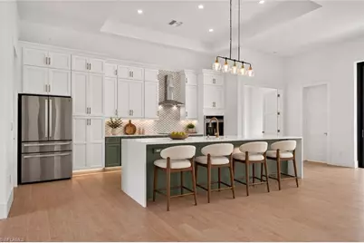
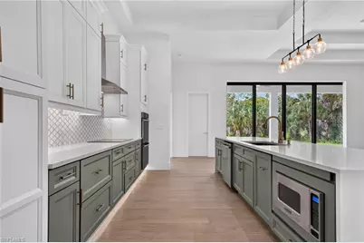
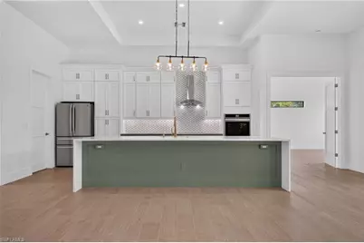
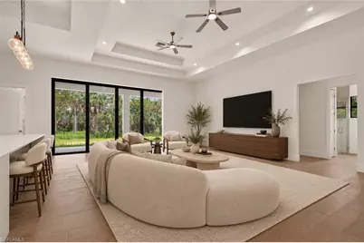
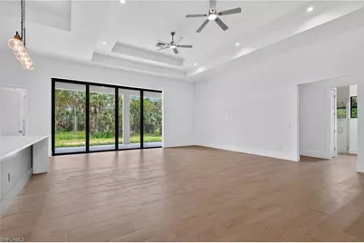
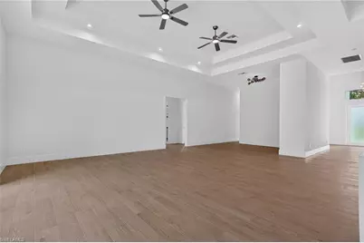
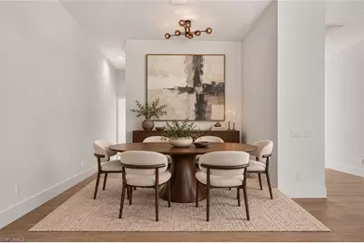
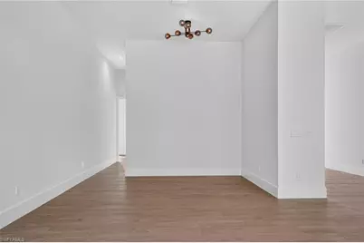
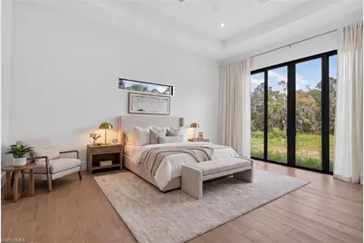
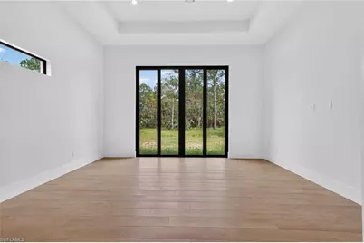
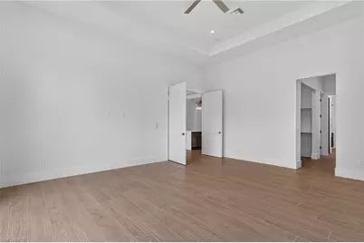
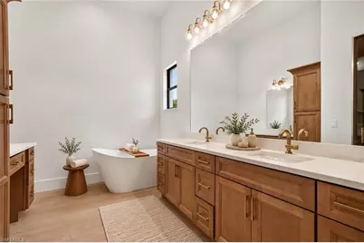
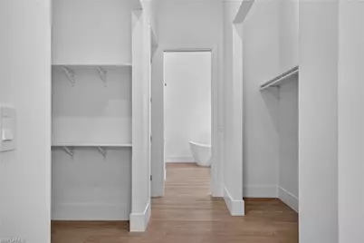
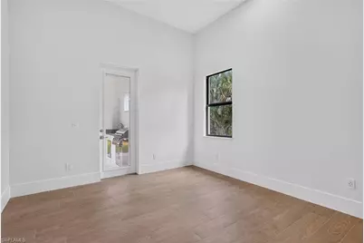
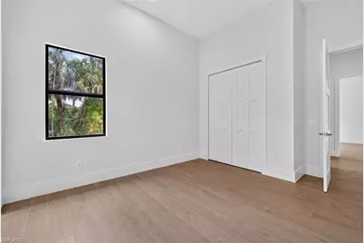
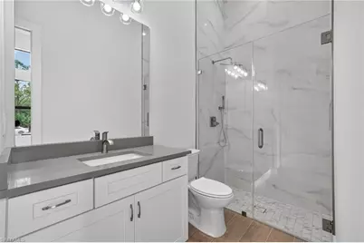
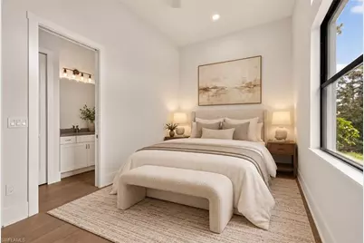
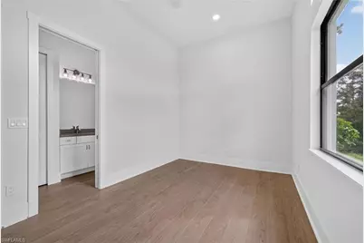
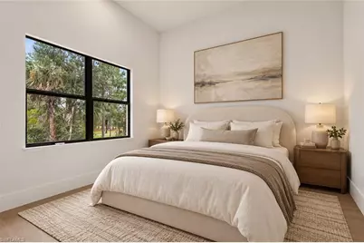
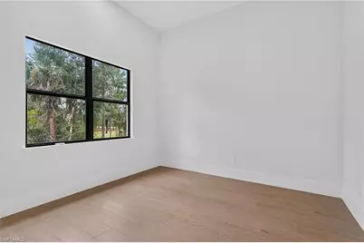
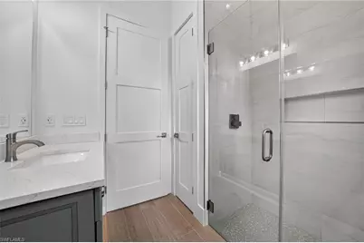
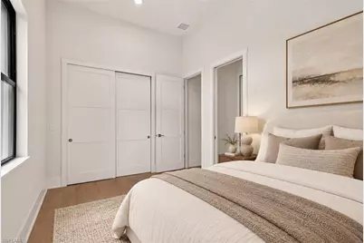
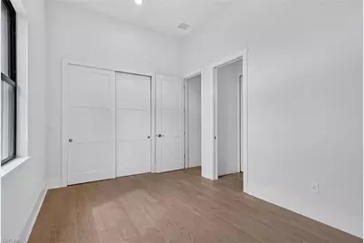
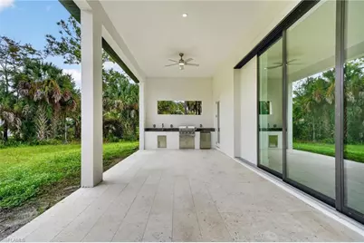
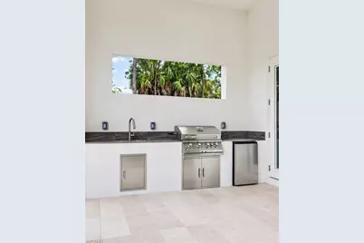
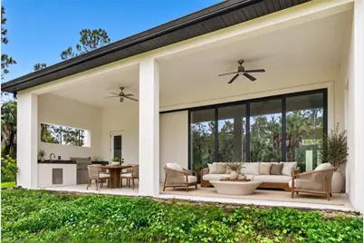
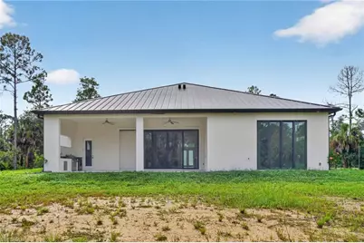
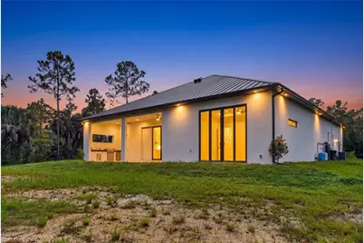
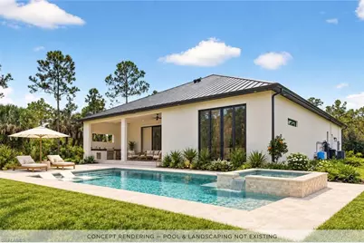
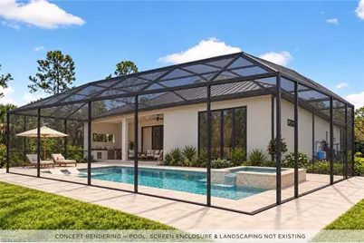
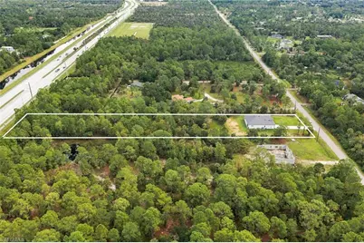
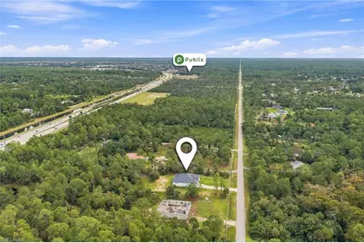
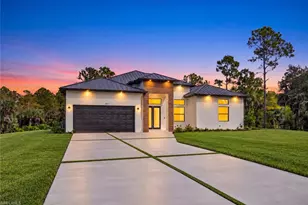
One or more photo(s) has been virtually staged, AI generated or rendered. Experience modern acreage living at 407 24th Ave NW in Naples. Situated on approximately three acres, this five-bedroom, four-bathroom home offers over 3,000 square feet of living space with beautiful contemporary finishes and generous room for everyday living and entertaining. The spacious kitchen and inviting gathering areas create a welcoming setting, while five bedrooms provide flexibility for guests, a home office, or additional household needs. Enjoy outdoor entertaining on the covered patio, complete with an outdoor kitchen featuring a built-in grill, sink, and beverage refrigerator. The expansive grounds offer privacy and room to personalize your outdoor retreat. Located in Golden Gate Estates, this property combines the appeal of acreage with access to the shopping, dining, and conveniences of the surrounding Naples area. This is an opportunity to enjoy space, comfort, and modern design in a desirable Naples location.
Full Property Details
Full Property Details for 407 24th Ave NW
General
- Price: $999,000
- Taxes: (2025)
- Status: Active
- Type: Single Family
- Source: Bonita_Springs
- MLS ID: 226038351
- Updated: 10/21/2026
- Added to Site: 3 day(s) ago
Interior
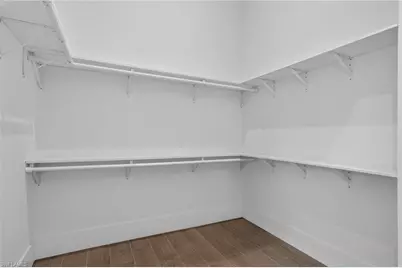
- Interior Features: Split Bedrooms, Guest Bath, Guest Room, Home Office, Recreation Room, Wired for Data, Cathedral Ceiling(s), Closet Cabinets, Other, Pantry, Tray Ceiling(s), Vaulted Ceiling(s), Walk-In Closet(s)
- Appliances: Electric Cooktop, Dishwasher, Disposal, Double Oven, Microwave, Other, Refrigerator, Refrigerator/Freezer, Refrigerator with Icemaker, Self-Cleaning Oven, Trash Compactor, Wall Oven, Warming Drawer, Washer
- Furnishings: Unfurnished
- Flooring: Tile
Rooms
Bathrooms
- Total Bathrooms: 4
- Full Bathrooms: 4
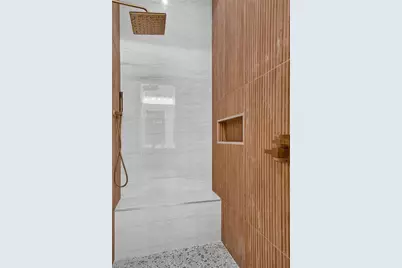
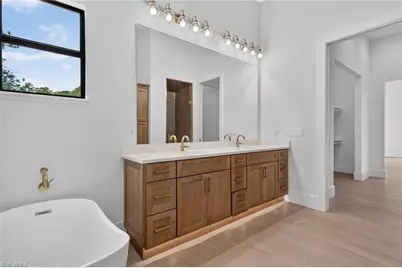
- Primary Bathroom: Dual Sinks, Multiple Shower Heads, Separate Tub And Shower
Bedrooms
- Total Bedrooms: 5
Other Rooms
- Kitchen: Kitchen Island, Pantry
- Dining Room: Breakfast Bar, Breakfast Room, Dining - Living
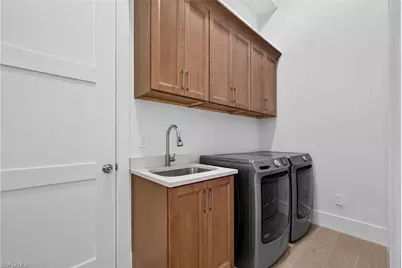
- Laundry: Washer/Dryer Hookup, Inside, Sink
Additional Information
- Shared Amenities: Guest Room, Playground, No Subdivision, Non-Gated
- Security/Safety: Smoke Detector(s)
Exterior
- Exterior Features: Gas Grill, Grill - Other, Outdoor Grill, Room for Pool
- Porch/Patio/Deck: Open Porch/Lanai, Deck
Parking
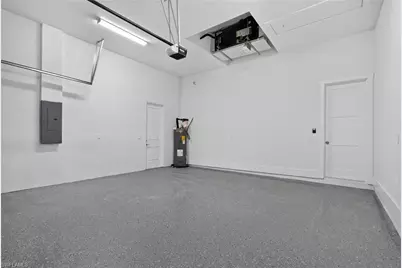
- Garage: Yes
- Attached garage: Yes
- Garage Spaces: 2
- Covered Spaces: 2
- Parking Features: Garage Door Opener, Attached
Location
- Area: NA44 - GGE 14, 16-18, 23-25, 49, 50, 67-78
- County: Collier
- Subdivision: GOLDEN GATE ESTATES
- Building Name: GOLDEN GATE ESTATES
- Direction Faces: South
Community
- Assoc. Fees Include: Internet
- Units Assoc/Comm: 1
- Pets Allowed: Yes
- Management Type: Residents
Heating & Cooling
- Air Conditioning: Yes
- Cooling Type: Central Electric, Other
- Heating Type: Central Electric
Utilities
- Sewer: Septic Tank
- Water: Well
- Utility Description: Cable Not Available
Structural Information
- Description/Design: Single Family Residence
- Exterior Const.: Concrete Block, Stone, Stucco
- Roof: Metal
- Windows: Impact Resistant, Impact Resistant Windows
- Doors: Impact Resistant Doors, French Doors
- Stories/Levels: 1
- Stories in Building: 1
- Square Feet: 3,035
- Sq. Ft. Source: Property Appraiser Office
- Living Area: 3,035 Sq. Ft.
- Year Built: 2026
- Property Condition: New Construction
Lot Features
- Property View: Landscaped Area
- Lot Size (Acres): 3.02
- Lot Size (Sq. Ft.): 131,551
- Lot Size Source: Architectural Plans
- Lot Dimensions: 165 x 165 x 795 x 805
- Frontage Feet: 165
- Irrigation System: None
- Lot Features: Dead End, Horses Ok
- Lot Description: Dead End, Horses OK
Horse Property
- Horse Property: Yes
Water Features
- Water Front Desc.: None
- Canal Width: None
Financial Considerations
- Tax Year: 2025
- Terms: FHA, None/Other, VA Loan
Disclosures and Reports
- Ownership: Single Family
- Legal Description: GOLDEN GATE EST UNIT 20 E 1/2 OF TRACT 69, LESS N 79.43 FT
- Property ID: 37594240103
- Section: 28
Listed by William Raveis Real Estate
Get Pre-Approved Today
Schools
Schools serving 407 24th Ave NW
School District:Collier County School District
| Name | Grades | Distance |
|---|---|---|
Corkscrew Middle School 1165 County Road 858, Naples, FL 34120 | 6-8 | 2.2 mi |
Gulf Coast High School 7878 Shark Way, Naples, FL 34119 | 9-12 | 5.8 mi |
Disclaimer:
School attendance boundaries provided by ATTOM Data Solutions and are for reference only. Contact the school directly to verify enrollment eligibility.
Price & Sales History for 407 24th Ave NW
Date
Details
Price
Change
Source
10/21/2026
Listed
$999,000
—
MLS
Disclaimer: Historical sales information is derived from public records provided by the county offices. Information is not guaranteed and should be independently verified.
Estimate the Cost
Estimate the Cost for 407 24th Ave NW
407 24th Ave NW, Naples, FL 34120 (MLS# 226038351) is a Single Family property with 5 bedrooms and 4 full bathrooms. 407 24th Ave NW is currently listed for $999,000 and was received on October 21, 2026. Want to learn more about 407 24th Ave NW? Do you have questions about finding other Single Family real estate for sale in Naples? You can browse all Naples real estate or contact a Coldwell Banker agent to request more information.