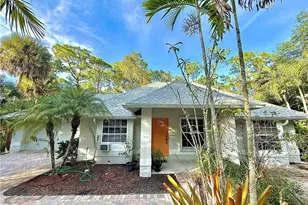
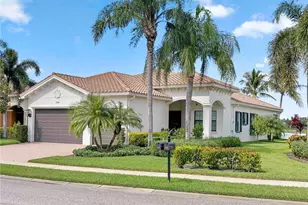
This is a carousel with tiles that activate property listing cards. Use the previous and next buttons to navigate.
1/43
$964,500 Just Listed
This is a carousel with tiles that activate property listing cards. Use the previous and next buttons to navigate.
1/43
Property Description
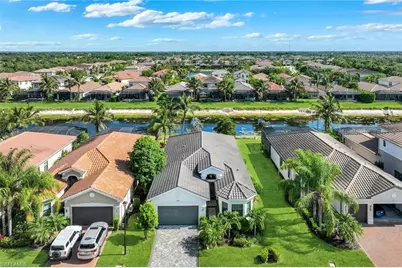
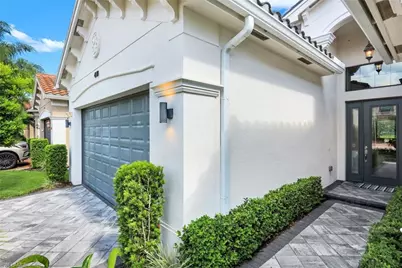

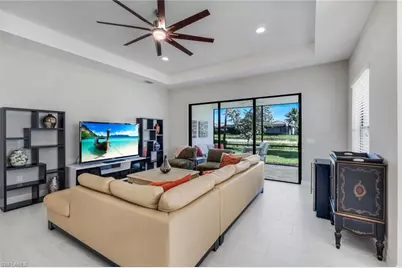
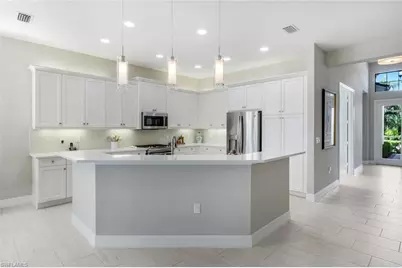
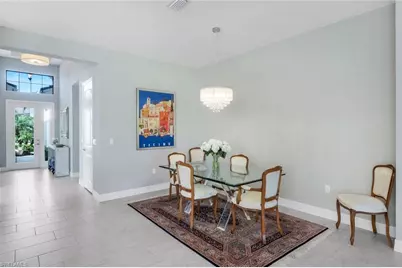
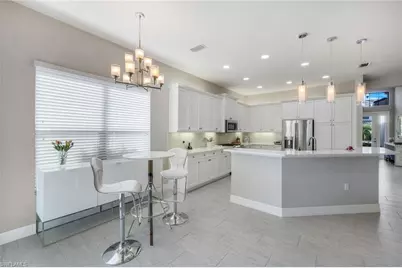
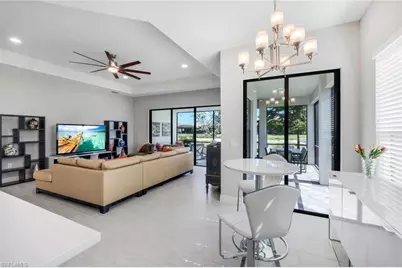
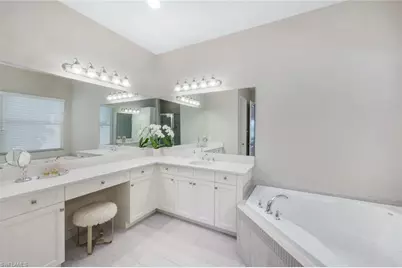
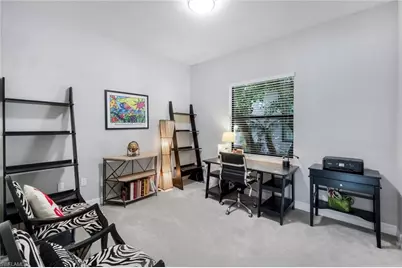
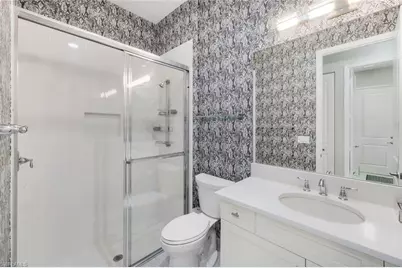
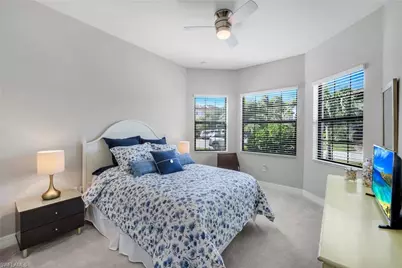
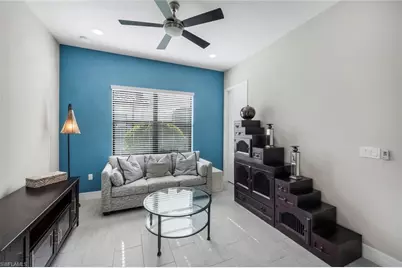
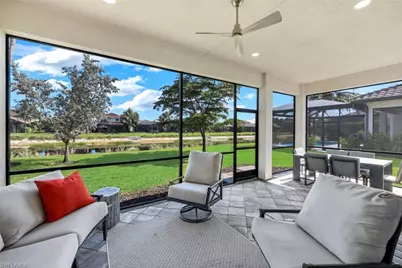
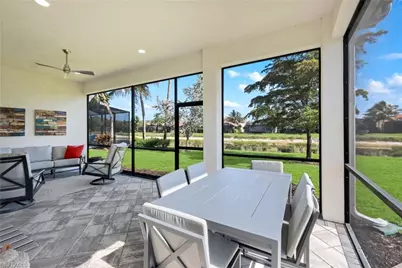
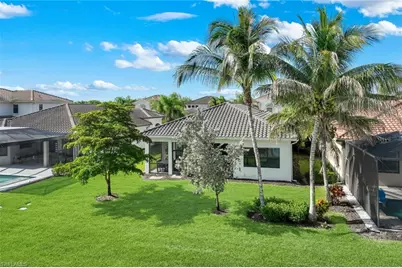
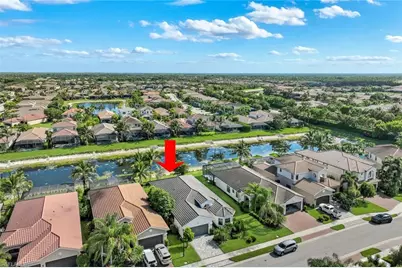
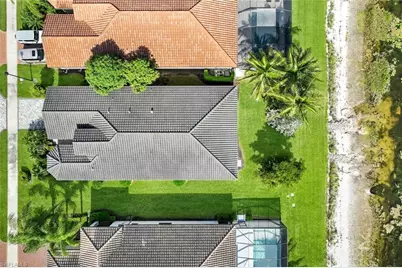
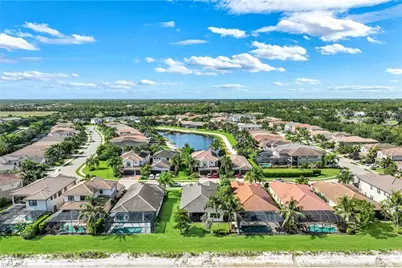
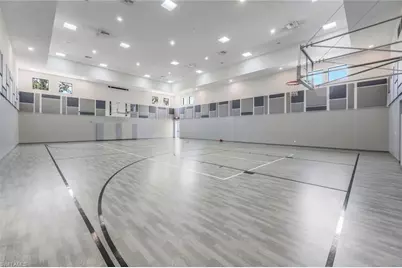
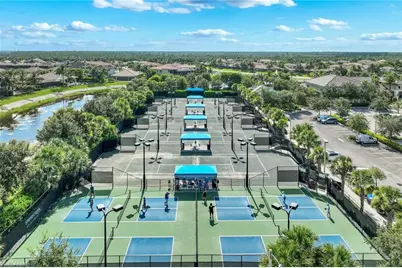
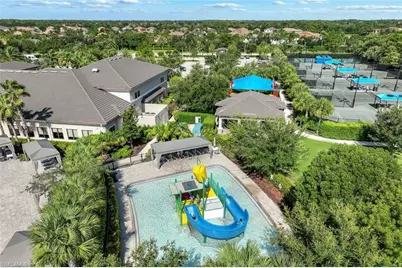
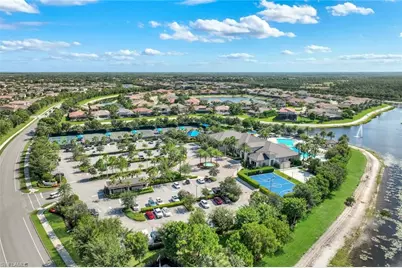
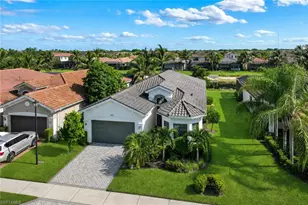

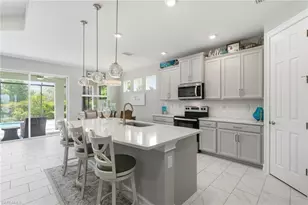

Welcome to this beautiful lakefront home in the highly desirable community of Stonecreek, offering the perfect blend of style, comfort, and Florida living. This spacious home is being offered completely furnished and features 3 bedrooms plus a den/optional 4th bedroom, 3 full baths, and a 2-car garage, all thoughtfully designed around a bright and open floor plan. Beautiful tile flooring flows throughout the main living areas, while the spacious kitchen serves as the heart of the home with an oversized center island, abundant storage, and natural gas-perfect for everyday living and entertaining. The open layout allows the kitchen and living spaces to take full advantage of the tranquil lake views beyond. Step outside to the screened lanai and enjoy peaceful views of the water and surrounding landscape. The generously sized backyard offers plenty of room to add a private pool, providing the opportunity to create a beautiful outdoor living space while enjoying the peaceful lake views. The 2-car garage features attractive epoxy flooring and overhead storage, adding both function and a polished finish. Stonecreek is a resort style community that offers many activities and tons of amenities, including a full time manager & activities coordinator, fitness center, active pickleball & tennis, volleyball, full indoor basketball court, children play area, card and game room, and a gorgeous pool, lap pool and hot tub. This community is located in a highly desirable school district, has low HOA fees and No CDD. With its flexible floor plan, spacious kitchen, natural gas, screened lanai, beautiful lake setting, room for a pool, and the convenience of being offered completely furnished, this home presents an outstanding opportunity to enjoy the best of Southwest Florida living.
Full Property Details
Full Property Details for 4118 Aspen Chase Dr
General
- Price: $964,500
- HOA FEE: $529/month
- HOA FEE FREQ.: Quarterly
- Taxes: (2025)
- Status: Active
- Type: Single Family
- Source: Bonita_Springs
- MLS ID: 226026790
- Updated: 7/25/2026
- Added to Site: 2 day(s) ago
Rental Information
- Lease/Rent Term: 90
- Min. Lease (Days): 90
Interior
- Interior Features: Split Bedrooms, Great Room, Den - Study, Guest Bath, Guest Room, Home Office, Closet Cabinets, Entrance Foyer, Pantry, Tray Ceiling(s), Walk-In Closet(s)
- Appliances: Gas Cooktop, Dryer, Microwave, Range, Refrigerator/Freezer, Washer, Wine Cooler
- Furnished: Yes
- Furnishings: Furnished
- Flooring: Carpet, Tile
Rooms
Bathrooms
- Total Bathrooms: 3
- Full Bathrooms: 3
- Primary Bathroom: Separate Tub And Shower
Bedrooms
- Total Bedrooms: 3
- Primary Bedroom: Master BR Ground
Other Rooms
- Kitchen: Pantry
- Dining Room: Breakfast Bar, Dining - Family
- Laundry: Inside
Additional Information
- Shared Amenities: Basketball, Barbecue (Picnic), Bike And Jog Path, Bike Storage, Billiards, Cabana, Clubhouse, Park, Pool, Community Room, Fitness Center, Internet Access, Pickleball, Playground, Sidewalks, Tennis Court(s), Volleyball, Gated
- Pool: Yes
- Pool Description: Community Lap Pool
- Tennis: Yes
- Security/Safety: Smoke Detector(s), Smoke Detectors
Exterior
- Exterior Features: Room for Pool
- Porch/Patio/Deck: Screened Lanai/Porch
Parking
- Garage: Yes
- Attached garage: Yes
- Garage Spaces: 2
- Covered Spaces: 2
- Parking Features: Driveway Paved, Garage Door Opener, Attached
Location
- Area: NA21 - N/O Immokalee Rd E/O 75
- County: Collier
- Subdivision: STONECREEK
- Building Name: STONECREEK
- Direction Faces: South
School Information
- Elementary School: LAUREL OAKS
- Middle School: OAK RIDGE
Community
- Association: Yes
- Assoc. Fees Include: Cable TV, Internet, Irrigation Water, Maintenance Grounds, Manager, Rec Facilities, Street Lights, Street Maintenance
- Units Assoc/Comm: 618
- Pets Allowed: Yes
- Management Type: Professional
Heating & Cooling
- Air Conditioning: Yes
- Cooling Type: Ceiling Fan(s), Central Electric
- Heating Type: Central Electric
- Ceiling Fan(s): 4
Utilities
- Gas: Natural
- Sewer: Central
- Water: Central
- Cable Available: Yes
- Utility Description: Underground Utilities, Natural Gas Connected, Cable Available, Natural Gas Available
Structural Information
- Description/Design: Single Family Residence
- Exterior Const.: Concrete Block, Stucco
- Roof: Tile
- Windows: Single Hung, Shutters - Manual, Window Coverings
- Entry Floor Number: 1
- Stories/Levels: 1
- Stories in Building: 1
- Square Feet: 2,452
- Sq. Ft. Source: Property Appraiser Office
- Living Area: 2,452 Sq. Ft.
- Year Built: 2019
Lot Features
- Property View: Lake
- Lot Size (Acres): 0.18
- Lot Size (Sq. Ft.): 7,840
- Lot Size Source: Property Appraiser Office
- Lot Dimensions: 58 x 58 x 132 x 132
- Frontage Feet: 58
- Street/Road Desc.: Paved
- Irrigation System: Reclaimed
- Lot Features: Regular
- Lot Description: Regular
Water Features
- Water Front: Yes
- Water Front Desc.: Lake Front
- Lake Front: Yes
Financial Considerations
- Association Fee: $1,588
- Assoc Fee Freq.: Quarterly
- Application Fee: $100
- Tax Year: 2025
- Terms: Buyer Finance/Cash
Disclosures and Reports
- Ownership: Single Family
- Legal Description: PARKLANDS PLAT ONE LOT 57
- Property ID: 66035002101
- Section: 9
- Lot Number: 57
Listed by Downing Frye Realty Inc.

Get Pre-Approved Today
Schools
Schools serving 4118 Aspen Chase Dr
School District:Collier County School District
| Name | Grades | Distance |
|---|---|---|
Laurel Oak Elementary School 7800 Immokalee Road, Naples, FL 34119 | K-5 | 2.8 mi |
Oakridge Middle School 14975 Collier Boulevard, Naples, FL 34119 | 6-8 | 3.6 mi |
Disclaimer:
School attendance boundaries provided by ATTOM Data Solutions and are for reference only. Contact the school directly to verify enrollment eligibility.
Price & Sales History for 4118 Aspen Chase Dr
Date
Details
Price
Change
Source
7/25/2026
Listed
$964,500
67.77%
MLS
1/25/2019
Sold
$574,900
—
Public Record
Disclaimer: Historical sales information is derived from public records provided by the county offices. Information is not guaranteed and should be independently verified.
Tax History
Tax History for 4118 Aspen Chase Dr
Year
Property Taxes
Change
Tax Assessment
Change
2025
$5,355
2%
$575,015
3%
2024
$5,233
1%
$558,810
3%
2023
$5,189
-4%
$542,534
6%
2021
$5,386
1%
$511,390
-3%
2022
$5,330
-1%
$526,732
4%
2021
$5,386
6%
$504,329
19%
2019
$5,059
534%
$424,110
765%
2018
$798
-7%
$49,005
-58%
2017
$854
92%
$115,910
186%
2016
$444
—
$40,500
—
Disclaimer: Historical tax information is derived from public records provided by the county offices. Information is not guaranteed and should be independently verified.
Estimate the Cost
Estimate the Cost for 4118 Aspen Chase Dr
4118 Aspen Chase Dr, Naples, FL 34119 (MLS# 226026790) is a Single Family property with 3 bedrooms and 3 full bathrooms. 4118 Aspen Chase Dr is currently listed for $964,500 and was received on July 25, 2026. Want to learn more about 4118 Aspen Chase Dr? Do you have questions about finding other Single Family real estate for sale in Naples? You can browse all Naples real estate or contact a Coldwell Banker agent to request more information.