This is a carousel with tiles that activate property listing cards. Use the previous and next buttons to navigate.
1/48
$1,625,000 Just Listed
This is a carousel with tiles that activate property listing cards. Use the previous and next buttons to navigate.
1/48
Property Description
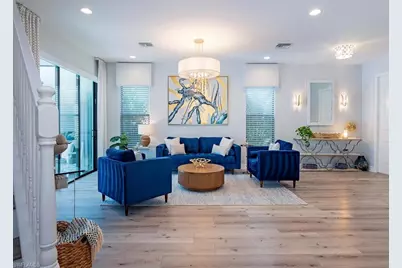
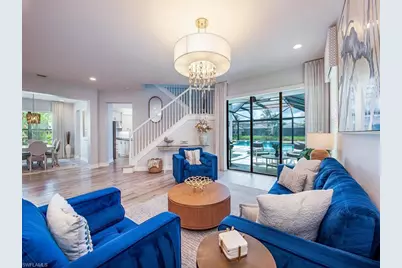
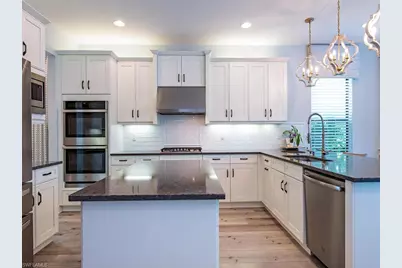
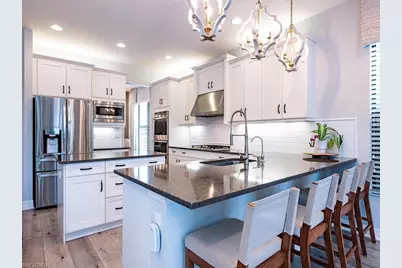
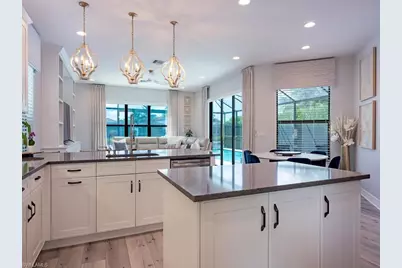
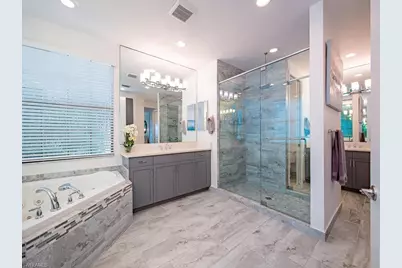
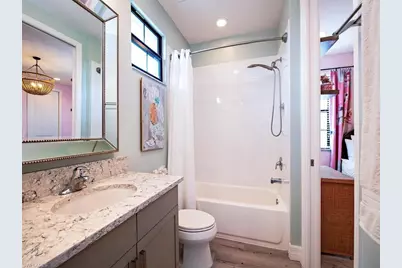
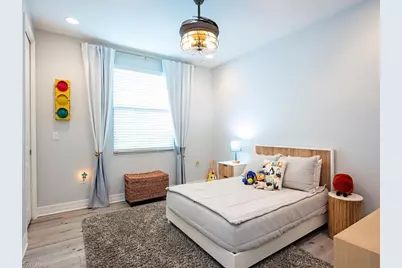
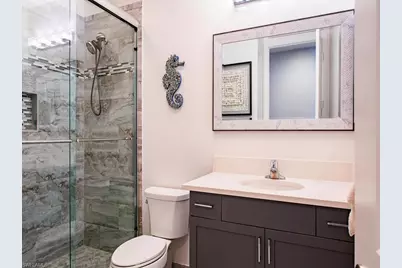
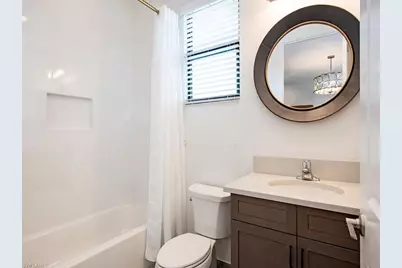
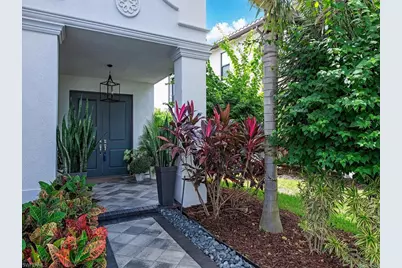
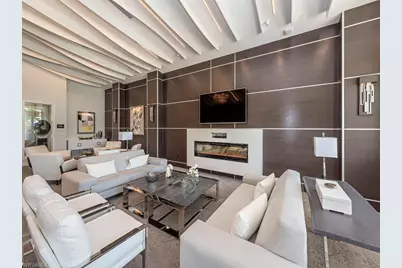
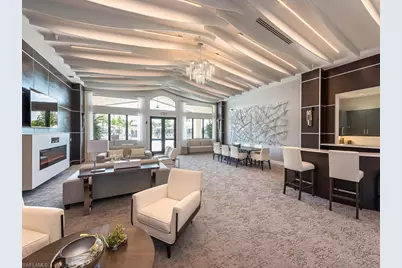
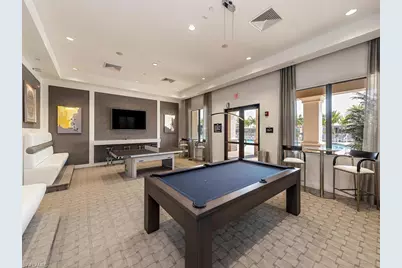
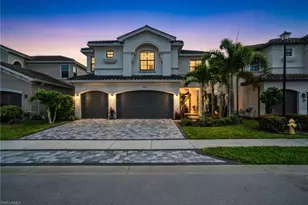
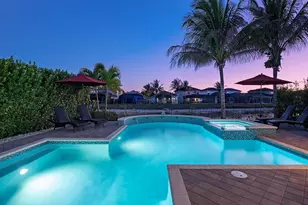
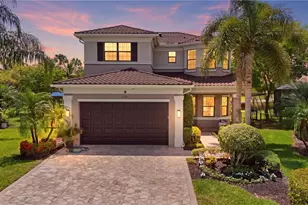
Some homes catch your eye. This one captures your imagination-and makes it easy to picture yourself living here. Mornings begin with coffee overlooking the lake, afternoons move naturally to the pool, and evenings bring everyone back together around the kitchen & family room. With more than 4,100 SF, six bedrooms & five baths, there is space to gather, entertain, work & relax. Step outside and it becomes easy to see what makes this home special. A southern lake view creates a beautiful backdrop for a saltwater pool & spa added in 2022, surrounded by a tumbled-marble deck & enclosed within the picture screened lanai. A waterfall feature adds the relaxing sound of moving water, while the generous pool deck offers room for quiet mornings, sun-filled afternoons & dinner outdoors as the sun sets. Inside, the main living areas feel bright, open & connected. At the center of it all, the kitchen features upgraded white cabinetry, quartz countertops, double ovens, a vented hood over the gas cooktop, newer LG refrigerator, tile backsplash, center island, ambient cabinet lighting & an extended walk-in pantry. It flows directly into the family room, where a custom built-in entertainment wall creates a natural gathering place. Electronic shades at the sliders in the family room & formal living room add both convenience and privacy. A first-floor guest suite is a retreat for overnight visitors, while upstairs, the loft creates an additional living area with a built-in featuring a dual desk-ideal for homework & hobbies. One of the upstairs bedrooms also has a custom office built-in, creating another dedicated space for work or study. The primary suite feels comfortably removed from the activity of the home & includes a private balcony overlooking the lake, dual closets & separate his-and-hers bath areas beautifully finished with quartz counters, oversized Jacuzzi & a frameless glass shower with rain shower & handheld fixture. Thoughtful upgrades make everyday living easier, including luxury vinyl plank flooring, impact-resistant windows & sliders, tinted downstairs windows, designer lighting & fans, tankless water heater, whole-home water softener & closet organizers in the kids' rooms. Even the garage has been thoughtfully finished with epoxy flooring, mini-split air conditioning, overhead storage, refrigerator, Tesla charger & a tri-fuel portable generator that can power the entire home. Custom-designed landscaping sets this home apart, with Hawaiian hibiscus, ornamental trees & full Calusia privacy hedges. Stonecreek residents enjoy a true vacation-inspired lifestyle with a grand clubhouse, resort-style & lap pools, state-of-the-art fitness center, indoor sports court, tennis and pickleball courts, splash pad, playground, & vibrant social spaces. Conveniently located in North Naples, close to shopping, dining, golf, I-75 & beaches, this is a home with the space to grow, the flexibility to evolve & the setting to make everyday life feel a little more special.
Full Property Details
Full Property Details for 4446 Kensington Cir
General
- Price: $1,625,000
- Taxes: (2025)
- Status: Active
- Type: Single Family
- Source: Bonita_Springs
- MLS ID: 226036075
- Updated: 10/15/2026
- Added to Site: 3 day(s) ago
Rental Information
- Lease/Rent Term: 30
- Min. Lease (Days): 30
Interior
- Number of Rooms: 11
- Interior Features: Family Room, Guest Bath, Guest Room, Loft, Wired for Data, Coffered Ceiling(s), Entrance Foyer, Pantry, Walk-In Closet(s)
- Appliances: Gas Cooktop, Dishwasher, Disposal, Double Oven, Dryer, Microwave, Refrigerator with Icemaker, Washer
- Furnishings: Unfurnished
- Flooring: Tile, Vinyl
Rooms
Bathrooms
- Total Bathrooms: 5
- Full Bathrooms: 5
- Primary Bathroom: 2 Masters, Dual Sinks, Separate Tub And Shower
Bedrooms
- Total Bedrooms: 6
- Primary Bedroom: Master BR Upstairs
Other Rooms
- Kitchen: Kitchen Island, Walk-In Pantry
- Dining Room: Breakfast Bar, Eat-in Kitchen, Formal
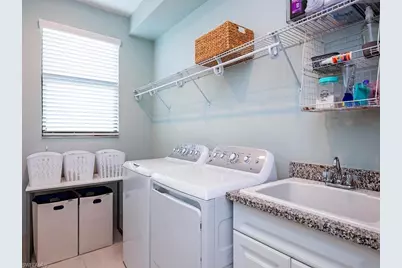
- Laundry: Inside, Sink
Additional Information
- Shared Amenities: Basketball, Bike And Jog Path, Billiards, Clubhouse, Pool, Fitness Center, Internet Access, Pickleball, Playground, Sidewalks, Street Lights, Tennis Court(s), Volleyball, Gated
- Pool: Yes
- Private Pool: Yes
- Pool Description: In Ground, Concrete, Custom Upgrades, Equipment Stays, Electric Heat, Salt Water, Screen Enclosure
- Spa: Yes
- Spa Description: In Ground, Concrete, Equipment Stays, Heated (Electric), Integrated with Pool, Screened
- Tennis: Yes
- Security/Safety: Security System, Smoke Detector(s), Smoke Detectors
Exterior
- Exterior Features: Balcony, Automatic Sprinkler
- Porch/Patio/Deck: Screened Lanai/Porch
Parking
- Garage: Yes
- Attached garage: Yes
- Garage Spaces: 3
- Covered Spaces: 3
- Parking Features: Driveway Paved, Garage Door Opener, Attached
Location
- Area: NA21 - N/O Immokalee Rd E/O 75
- County: Collier
- Subdivision: STONECREEK
- Building Name: STONECREEK
- Driving Directions: Immokalee Road to Logan (about 1.5 miles east of I-75). Go North on Logan pst Olde Cypress & Riverstone. Turn left onto Azelea Dr. into Stonecreek. Follow Azelea Dr. then left on Kensington Circle.
- Direction Faces: Northeast
School Information
- Elementary School: LAUREL OAK ELEMENTARY
- Middle School: OAKRIDGE MIDDLE SCHOOL
- High School: AUBREY ROGERS HIGH SCHOOL
Community
- Association: Yes
- Assoc. Fees Include: Irrigation Water, Maintenance Grounds, Legal/Accounting, Manager, Pest Control Exterior, Rec Facilities, Reserve, Security
- Units Assoc/Comm: 618
- Pets Allowed: Yes
- Management Type: On-Site
Heating & Cooling
- Air Conditioning: Yes
- Cooling Type: Ceiling Fan(s), Central Electric
- Heating Type: Central Electric
Utilities
- Gas: Natural
- Sewer: Central
- Water: Central
- Cable Available: Yes
- Utility Description: Underground Utilities, Natural Gas Connected, Cable Available, Natural Gas Available
Structural Information
- Description/Design: Single Family Residence
- Exterior Const.: Concrete Block, Stucco
- Roof: Tile
- Windows: Impact Resistant, Single Hung, Impact Resistant Windows, Window Coverings
- Doors: Impact Resistant Doors
- Entry Floor Number: 1
- Stories/Levels: 2
- Stories in Building: 2
- Square Feet: 4,113
- Sq. Ft. Source: Developer Brochure
- Living Area: 4,113 Sq. Ft.
- Year Built: 2020
Lot Features
- Property View: Lake
- Lot Size (Acres): 0.18
- Lot Size (Sq. Ft.): 7,840
- Lot Size Source: Survey
- Lot Dimensions: 64 x 52 x 133 x 133
- Frontage Feet: 64
- Street/Road Desc.: Paved
- Irrigation System: Lake/Canal
- Lot Features: Regular
- Lot Description: Regular
Water Features
- Water Front: Yes
- Water Front Desc.: Lake Front
- Lake Front: Yes
Financial Considerations
- Other Assoc Fees: $1,588
- Application Fee: $100
- Other Fee Freq.: Quarterly
- Tax Year: 2025
- Terms: Buyer Finance/Cash
Disclosures and Reports
- Ownership: Single Family
- Legal Description: STONECREEK PLAT TWO LOT 397
- Property ID: 74937502487
- Section: 9
- Lot Number: 397
Listed by John R Wood Properties

Get Pre-Approved Today
Schools
Schools serving 4446 Kensington Cir
School District:Collier County School District
| Name | Grades | Distance |
|---|---|---|
Laurel Oak Elementary School 7800 Immokalee Road, Naples, FL 34119 | K-5 | 3 mi |
Oakridge Middle School 14975 Collier Boulevard, Naples, FL 34119 | 6-8 | 3.8 mi |
Disclaimer:
School attendance boundaries provided by ATTOM Data Solutions and are for reference only. Contact the school directly to verify enrollment eligibility.
Price & Sales History for 4446 Kensington Cir
Date
Details
Price
Change
Source
10/15/2026
Listed
$1,625,000
122.98%
MLS
2/18/2020
Sold
$728,769
—
Public Record
Disclaimer: Historical sales information is derived from public records provided by the county offices. Information is not guaranteed and should be independently verified.
Tax History
Tax History for 4446 Kensington Cir
Year
Property Taxes
Change
Tax Assessment
Change
2025
$7,997
—
$875,986
3%
2025
$7,997
2%
$852,956
3%
2024
$7,818
1%
$828,917
3%
2023
$7,762
8%
$804,774
19%
2021
$7,190
1%
$676,627
-3%
2022
$7,111
-1%
$696,926
899%
2021
$7,190
772%
$69,791
10%
2019
$825
32%
$63,446
10%
2018
$627
76%
$57,678
77%
2017
$356
—
$32,500
—
Disclaimer: Historical tax information is derived from public records provided by the county offices. Information is not guaranteed and should be independently verified.
Estimate the Cost
Estimate the Cost for 4446 Kensington Cir
4446 Kensington Cir, Naples, FL 34119 (MLS# 226036075) is a Single Family property with 6 bedrooms and 5 full bathrooms. 4446 Kensington Cir is currently listed for $1,625,000 and was received on October 15, 2026. Want to learn more about 4446 Kensington Cir? Do you have questions about finding other Single Family real estate for sale in Naples? You can browse all Naples real estate or contact a Coldwell Banker agent to request more information.