This is a carousel with tiles that activate property listing cards. Use the previous and next buttons to navigate.
1/49
$1,589,000
This is a carousel with tiles that activate property listing cards. Use the previous and next buttons to navigate.
1/49
Property Description
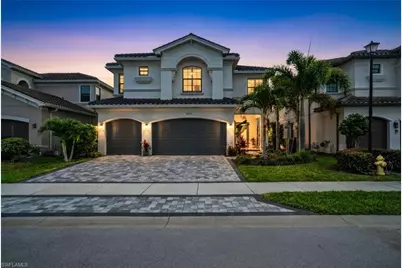
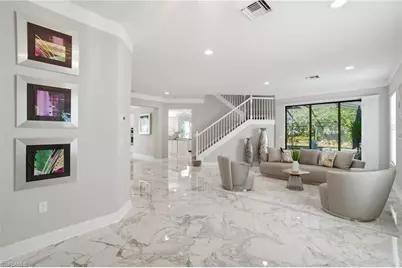
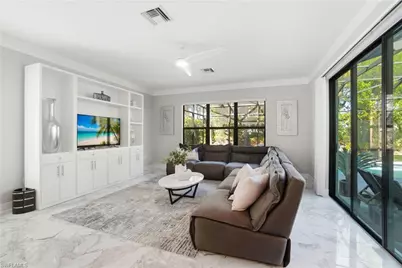
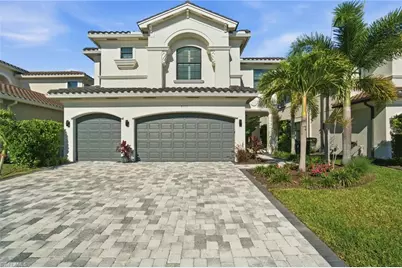
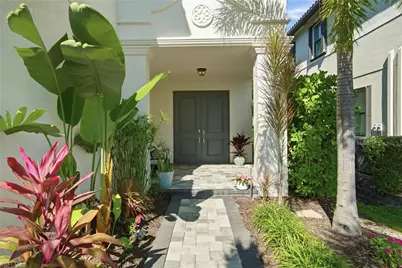
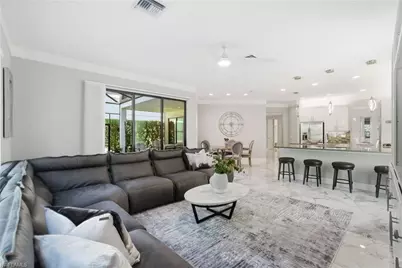
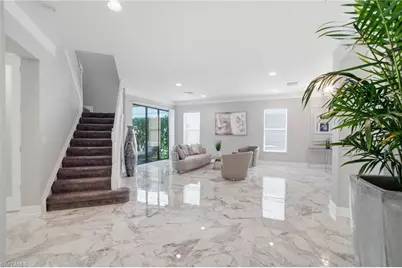
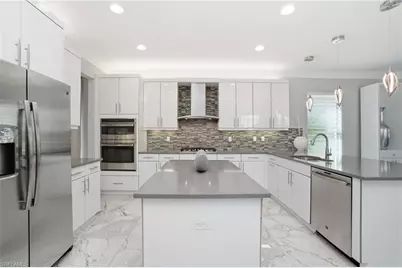
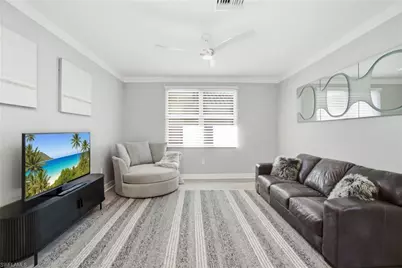

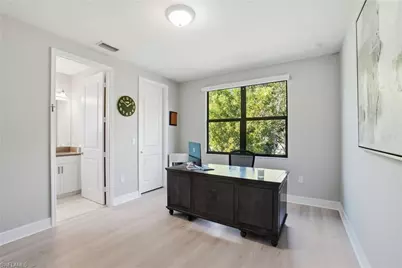
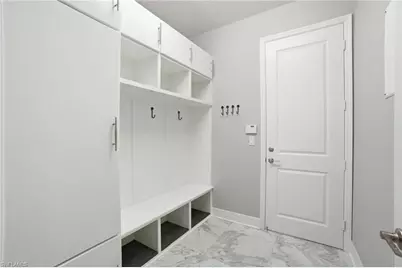
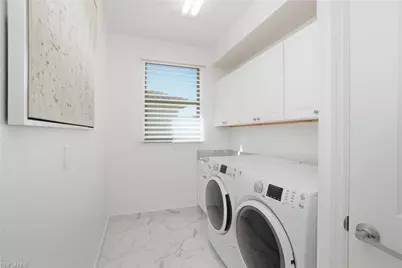
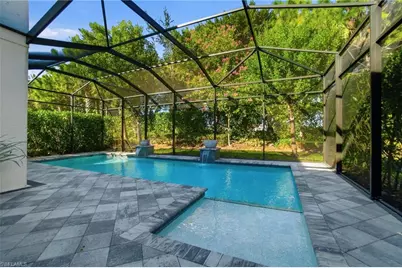
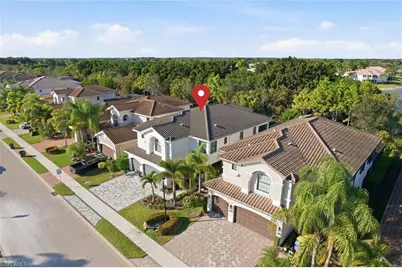
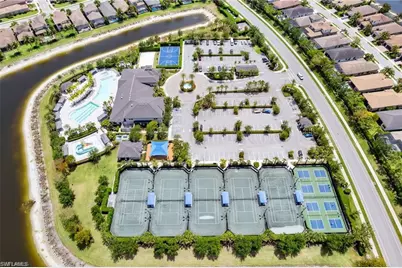
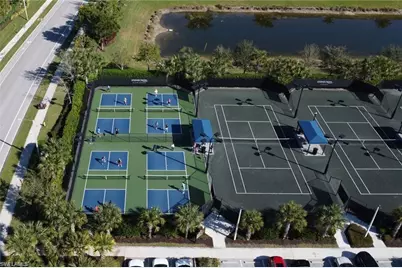
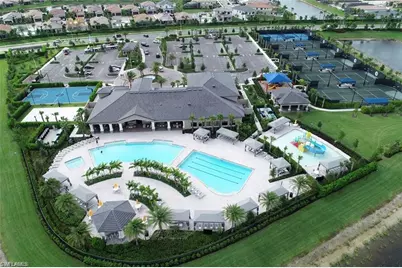
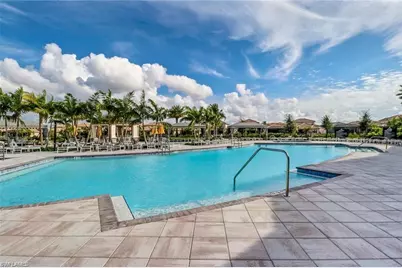
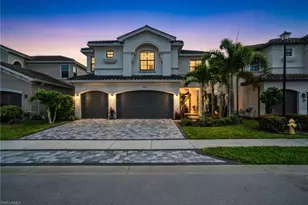
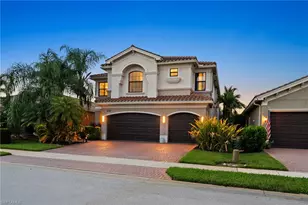
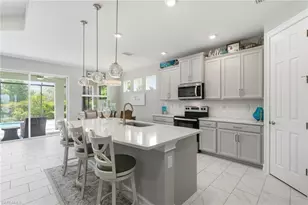
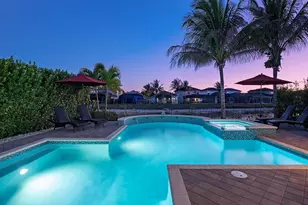
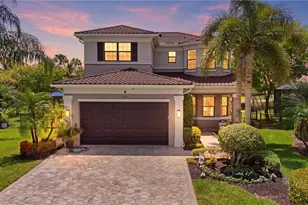

$25,000 SELLER CREDIT AT CLOSING! 6 BEDROOMS + DEN, 5 BATHROOMS, a private pool and exceptional privacy in the heart of North Naples. Offering over 4,100 square feet of living space, this beautifully upgraded Stonecreek home delivers the space and flexibility rarely found, with room for family, guests, home offices and entertaining. Step inside to an open, spacious floor plan featuring timeless Italian tile throughout the first floor, crown molding and a freshly painted interior. At the heart of the home, the chef's kitchen features upgraded GE appliances, natural gas cooking and generous prep and storage space, opening seamlessly to the main living areas. A private FIRST-FLOOR GUEST SUITE offers ideal flexibility for visitors or extended family. Upstairs, luxury vinyl plank flooring leads to the spacious primary suite with custom-built closets and a spa-inspired bath. Custom built-ins and thoughtful upgrades throughout add both function and style. Step outside to your PRIVATE BACKYARD OASIS with no neighbors or roadways behind the property. The pool features a sun shelf and fountains, while Japanese orchid trees and peaceful preserve views create a serene, retreat-like setting for relaxing and entertaining. Additional upgrades include a WHOLE-HOUSE GENERATOR, HURRICANE IMPACT WINDOWS AND DOORS, water softener system and epoxy-coated garage floor. Located in highly desirable Stonecreek, residents enjoy resort-style amenities including a clubhouse, fitness center, indoor sports court, tennis and pickleball, beach volleyball, lap and resort-style pools, splash pad, playgrounds and a vibrant year-round social calendar. All just minutes from North Naples beaches, top-rated schools, dining and shopping. With a $25,000 SELLER CREDIT, 6 BEDROOMS + DEN and a long list of upgrades already in place, this home offers an incredible opportunity to enjoy the space, privacy and lifestyle Stonecreek is known for. Schedule your private showing today!
Full Property Details
Full Property Details for 4654 Kensington Cir
General
- Price: $1,589,000
- HOA FEE: $529/month
- HOA FEE FREQ.: Quarterly
- Taxes: (2024)
- Status: Active
- Type: Single Family
- Source: Bonita_Springs
- MLS ID: 225084053
- Updated: 7/11/2026
- Added to Site: 216 day(s) ago
Rental Information
- Lease/Rent Term: 30
- Min. Lease (Days): 30
Interior
- Interior Features: Den - Study, Family Room, Guest Bath, Guest Room, Loft, Built-In Cabinets, Closet Cabinets, Entrance Foyer, Other, Tray Ceiling(s), Walk-In Closet(s)
- Appliances: Gas Cooktop, Dishwasher, Disposal, Dryer, Microwave, Refrigerator with Icemaker, Washer
- Furnishings: Negotiable
- Flooring: Carpet, Tile, Vinyl
Rooms
Bathrooms
- Total Bathrooms: 5
- Full Bathrooms: 5
- Primary Bathroom: Dual Sinks, Separate Tub And Shower
Bedrooms
- Total Bedrooms: 6
- Primary Bedroom: Master BR Upstairs
Other Rooms
- Kitchen: Kitchen Island
- Dining Room: Breakfast Bar, Eat-in Kitchen, Formal
- Laundry: Inside
Additional Information
- Shared Amenities: Bike And Jog Path, Billiards, Clubhouse, Park, Pool, Community Room, Fitness Center, Pickleball, Playground, Sidewalks, Tennis Court(s), Gated
- Pool: Yes
- Private Pool: Yes
- Pool Description: Community Lap Pool, In Ground, Concrete, Custom Upgrades, Electric Heat, Salt Water
- Tennis: Yes
- Security/Safety: Security System, Smoke Detector(s), Smoke Detectors
- Equipment: Generator
Exterior
- Exterior Features: Balcony, Screened Balcony, Automatic Sprinkler
- Porch/Patio/Deck: Screened Lanai/Porch
Parking
- Garage: Yes
- Attached garage: Yes
- Garage Spaces: 3
- Covered Spaces: 3
- Parking Features: Driveway Paved, Garage Door Opener, Attached
Location
- Area: NA21 - N/O Immokalee Rd E/O 75
- County: Collier
- Subdivision: STONECREEK
- Building Name: STONECREEK
- Direction Faces: South
School Information
- Elementary School: LAUREL OAK
- Middle School: OAK RIDGE
- High School: AUBREY ROGERS
Community
- Association: Yes
- Assoc. Fees Include: Irrigation Water, Maintenance Grounds, Sewer
- Units Assoc/Comm: 1
- Pets Allowed: Yes
- Management Type: On-Site
Heating & Cooling
- Air Conditioning: Yes
- Cooling Type: Central Electric
- Heating Type: Central Electric
Utilities
- Gas: Natural
- Sewer: Assessment Paid, Central
- Water: Assessment Paid
- Cable Available: Yes
- Utility Description: Natural Gas Connected, Cable Available, Natural Gas Available
Structural Information
- Description/Design: Single Family Residence
- Exterior Const.: Concrete Block, Stucco
- Roof: Tile
- Windows: Impact Resistant, Impact Resistant Windows, Window Coverings
- Doors: Impact Resistant Doors, French Doors
- Stories/Levels: 2
- Stories in Building: 2
- Square Feet: 4,113
- Sq. Ft. Source: Property Appraiser Office
- Living Area: 4,113 Sq. Ft.
- Year Built: 2019
Lot Features
- Property View: Landscaped Area
- Lot Size (Acres): 0.16
- Lot Size (Sq. Ft.): 6,969
- Lot Size Source: Property Appraiser Office
- Lot Dimensions: 53 x 53 x 132 x 132
- Frontage Feet: 53
- Irrigation System: Lake/Canal
- Lot Features: Regular
- Lot Description: Regular
Water Features
- Water Front Desc.: None
- Canal Width: None
Financial Considerations
- Association Fee: $1,588
- Assoc Fee Freq.: Quarterly
- Application Fee: $100
- Tax Year: 2024
- Terms: Buyer Finance/Cash, FHA, VA Loan
Disclosures and Reports
- Ownership: Single Family
- Legal Description: STONECREEK PLAT TWO LOT 449
- Property ID: 74937503525
- Section: 9
- Lot Number: 449
Listed by KW Elevate Luxury

Get Pre-Approved Today
Schools
Schools serving 4654 Kensington Cir
School District:Collier County School District
| Name | Grades | Distance |
|---|---|---|
Laurel Oak Elementary School 7800 Immokalee Road, Naples, FL 34119 | K-5 | 3.2 mi |
Oakridge Middle School 14975 Collier Boulevard, Naples, FL 34119 | 6-8 | 4 mi |
Gulf Coast High School 7878 Shark Way, Naples, FL 34119 | 9-12 | 3.1 mi |
Disclaimer:
School attendance boundaries provided by ATTOM Data Solutions and are for reference only. Contact the school directly to verify enrollment eligibility.
Price & Sales History for 4654 Kensington Cir
Date
Details
Price
Change
Source
5/28/2026
Price Reduced
$1,589,000
-0.68%
MLS
2/18/2026
Price Reduced
$1,599,900
-1.79%
MLS
12/18/2025
Listed
$1,629,000
124.63%
MLS
9/06/2019
Sold
$725,200
—
Public Record
Disclaimer: Historical sales information is derived from public records provided by the county offices. Information is not guaranteed and should be independently verified.
Tax History
Tax History for 4654 Kensington Cir
Year
Property Taxes
Change
Tax Assessment
Change
2025
$6,882
2%
$735,693
3%
2024
$6,727
1%
$714,959
3%
2023
$6,677
-4%
$694,135
6%
2021
$6,946
1%
$654,288
-3%
2022
$6,870
-1%
$673,917
4%
2021
$6,946
1067%
$645,254
2051%
2019
$595
100%
$30,003
10%
2018
$297
-17%
$27,275
-16%
2017
$356
—
$32,500
—
Disclaimer: Historical tax information is derived from public records provided by the county offices. Information is not guaranteed and should be independently verified.
Estimate the Cost
Estimate the Cost for 4654 Kensington Cir
4654 Kensington Cir, Naples, FL 34119 (MLS# 225084053) is a Single Family property with 6 bedrooms and 5 full bathrooms. 4654 Kensington Cir is currently listed for $1,589,000 and was received on December 18, 2025. Want to learn more about 4654 Kensington Cir? Do you have questions about finding other Single Family real estate for sale in Naples? You can browse all Naples real estate or contact a Coldwell Banker agent to request more information.