This is a carousel with tiles that activate property listing cards. Use the previous and next buttons to navigate.
1/48
$1,195,900 Just Listed
This is a carousel with tiles that activate property listing cards. Use the previous and next buttons to navigate.
1/48
Property Description
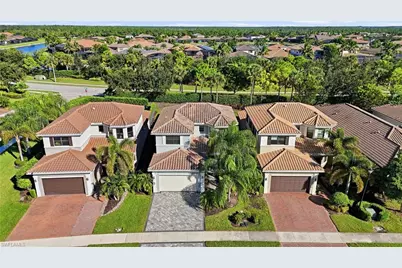
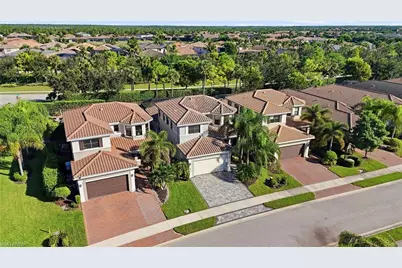
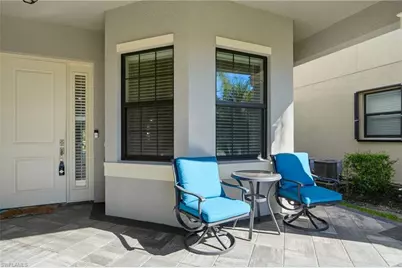
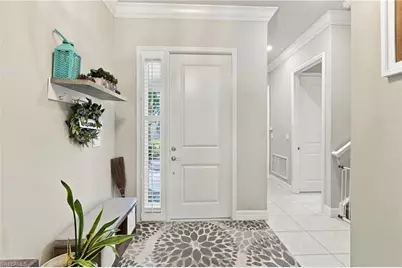
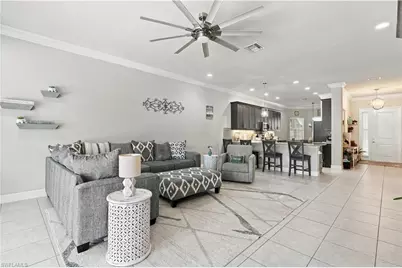
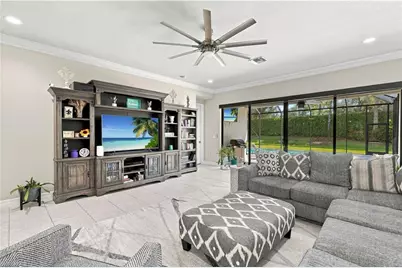
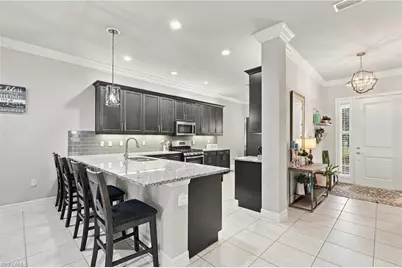
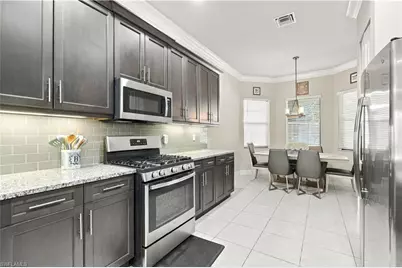
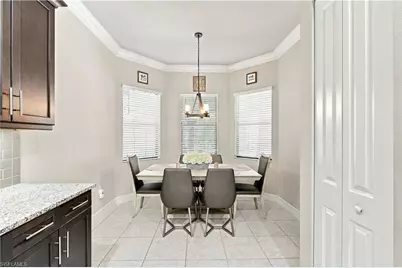
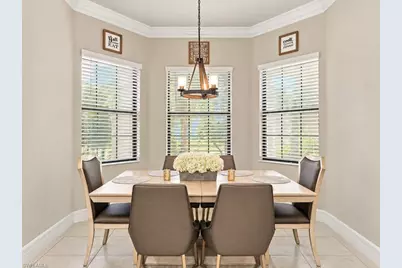
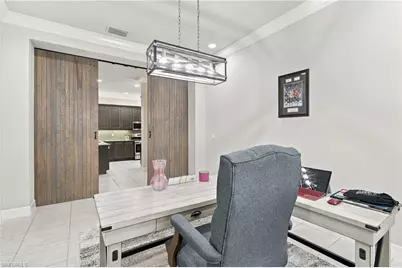
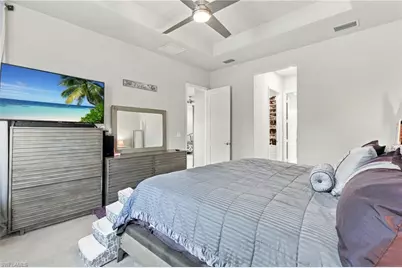
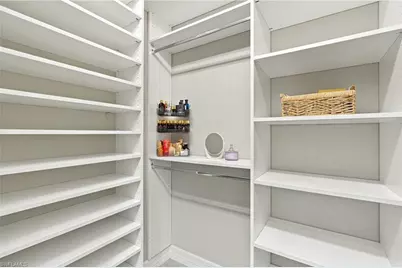
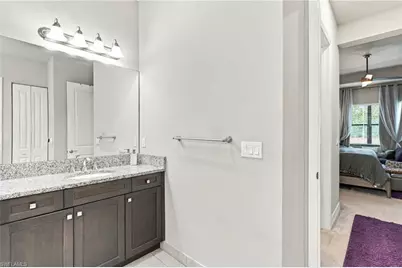
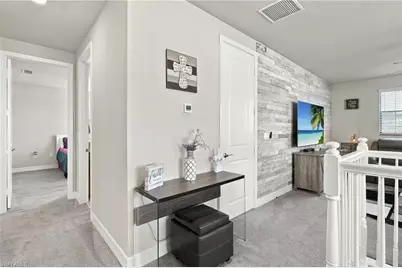
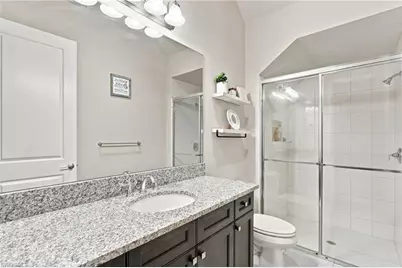
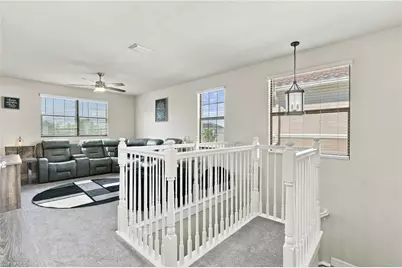
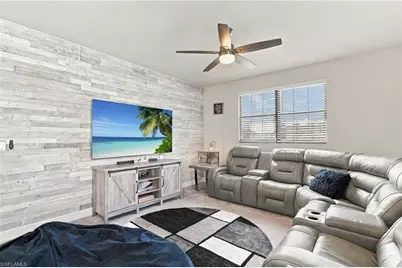
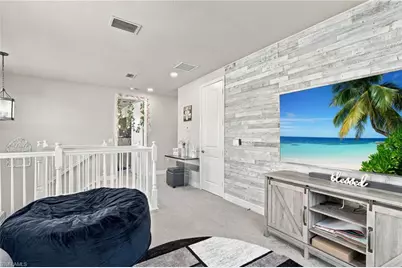
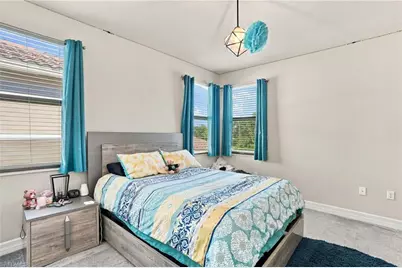
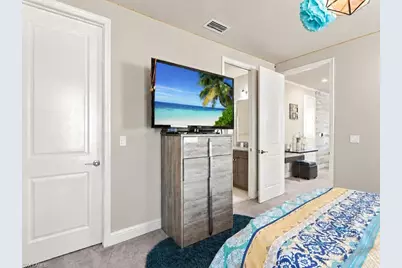
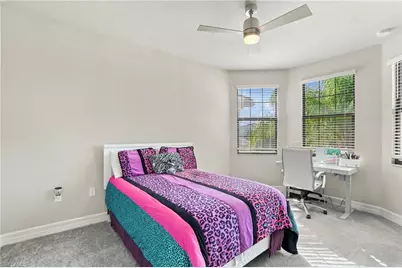
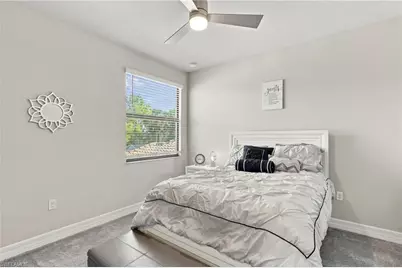
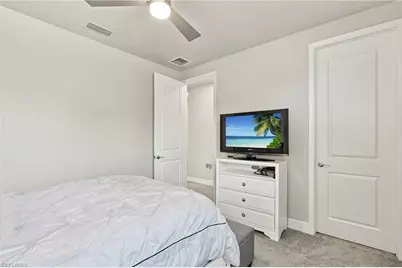
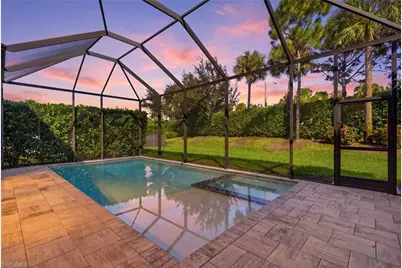
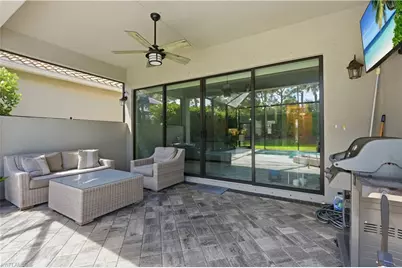
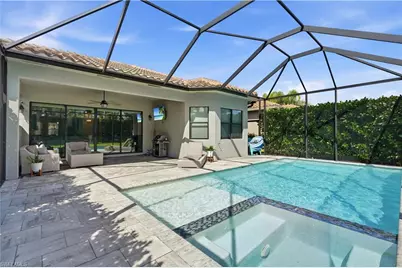
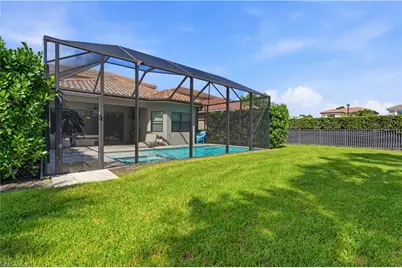
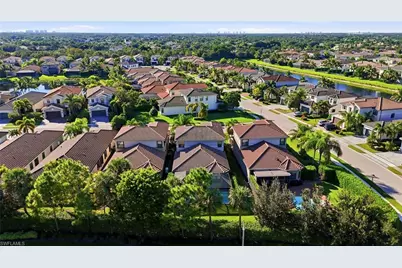
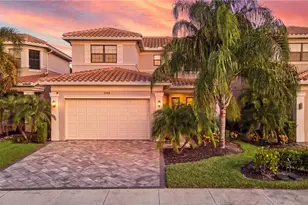
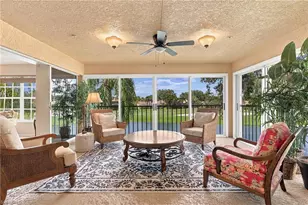
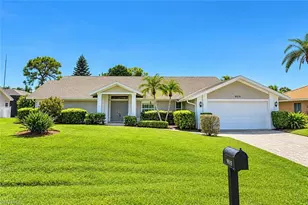
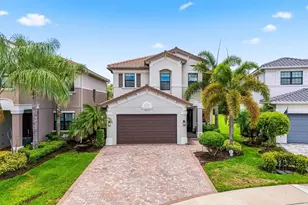
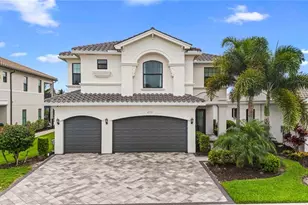
One or more photo(s) has been virtually staged, AI generated or rendered. Welcome to 4494 Crimson Ave, a striking residence that perfectly captures the effortless, sun-drenched lifestyle of Naples. Spanning over 3,000 square feet of thoughtfully designed living space, this home offers four spacious bedrooms plus a versatile den and four full bathrooms, ensuring plenty of room for everyone to find their own corner of paradise. From the moment you step inside, the attention to detail is evident. The first floor features sleek tile flooring that keeps the home feeling cool and airy, while the second floor offers the comfort of plush carpeting. The kitchen is a chef's delight, anchored by beautiful granite countertops, and throughout the home, you'll find built-out closets that make organization a breeze. Modern upgrades truly set this property apart, including motorized shades for effortless lighting control, impact glass at the front, and shutters protecting all other windows for ultimate peace of mind. Step through the sliders to discover your own private outdoor oasis. The screened-in lanai is designed for year-round enjoyment, featuring a sparkling pool and spa complete with a sun shelf-perfect for lounging with a book while staying cool. The desirable Southeast exposure ensures your pool deck is bathed in light throughout the day, making it the ultimate backdrop for afternoon gatherings. Located in a sought-after natural gas community, this home combines luxury with everyday functionality, including a two-car garage with extra storage for all your gear. It's more than just a house; it's a place where modern convenience meets the relaxed Florida vibe you've been searching for.
Full Property Details
Full Property Details for 4494 Crimson Ave
General
- Price: $1,195,900
- Taxes: (2025)
- Status: Active
- Type: Single Family
- Source: Bonita_Springs
- MLS ID: 226036135
- Updated: 10/19/2026
- Added to Site: 4 day(s) ago
Rental Information
- Lease/Rent Term: 30
- Min. Lease (Days): 30
Interior
- Interior Features: Den - Study, Guest Bath, Guest Room, Home Office, Built-In Cabinets, Wired for Data
- Appliances: Gas Cooktop, Dishwasher, Disposal, Dryer, Microwave, Refrigerator/Freezer, Washer
- Furnishings: Unfurnished
- Flooring: Carpet, Tile
Rooms
Bathrooms
- Total Bathrooms: 4
- Full Bathrooms: 4
- Primary Bathroom: Dual Sinks, Shower Only
Bedrooms
- Total Bedrooms: 4
- Primary Bedroom: Master BR Ground
Other Rooms
- Kitchen: Pantry
- Dining Room: Breakfast Bar, Formal
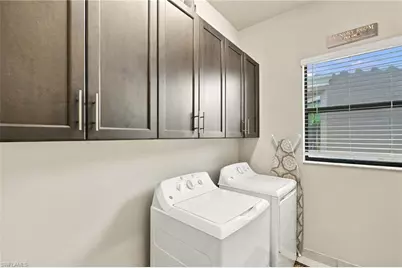
- Laundry: Inside
Additional Information
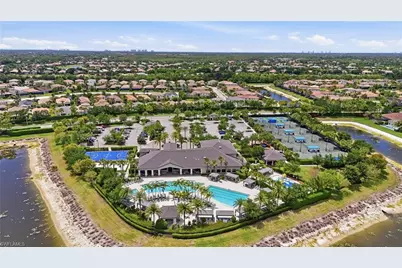
- Shared Amenities: Basketball, Barbecue (Picnic), Bike And Jog Path, Billiards, Cabana, Clubhouse, Park, Pool, Community Room, Pickleball, Playground, Sidewalks, Street Lights, Tennis Court(s), Volleyball, Gated
- Pool: Yes
- Private Pool: Yes
- Pool Description: Community Lap Pool, In Ground, Concrete
- Spa: Yes
- Spa Description: In Ground, Concrete
- Tennis: Yes
- Security/Safety: Smoke Detector(s)
Exterior
- Porch/Patio/Deck: Screened Lanai/Porch, Patio
Parking
- Garage: Yes
- Attached garage: Yes
- Garage Spaces: 2
- Covered Spaces: 2
- Parking Features: Driveway Paved, Attached
Location
- Area: NA21 - N/O Immokalee Rd E/O 75
- County: Collier
- Subdivision: STONECREEK
- Building Name: STONECREEK
- Direction Faces: Northwest
School Information
- Elementary School: LAUREL OAK
- Middle School: OAK RIDGE
- High School: AUBREY ROGERS
Community
- Association: Yes
- Assoc. Fees Include: Irrigation Water, Maintenance Grounds, Manager, Rec Facilities, Street Lights, Street Maintenance
- Units Assoc/Comm: 618
- Pets Allowed: Yes
- Management Type: Professional
Heating & Cooling
- Air Conditioning: Yes
- Cooling Type: Central Electric
- Heating Type: Central Electric
Utilities
- Gas: Natural
- Sewer: Central
- Water: Central
- Cable Available: Yes
- Utility Description: Underground Utilities, Natural Gas Connected, Cable Available, Natural Gas Available
Structural Information
- Description/Design: Single Family Residence
- Exterior Const.: Concrete Block, Stucco
- Roof: Tile
- Windows: Single Hung, Impact Resistant Windows, Shutters Electric, Window Coverings
- Entry Floor Number: 1
- Stories/Levels: 2
- Stories in Building: 2
- Square Feet: 3,022
- Sq. Ft. Source: Property Appraiser Office
- Living Area: 3,022 Sq. Ft.
- Year Built: 2019
Lot Features
- Property View: Landscaped Area
- Lot Size (Acres): 0.17
- Lot Size (Sq. Ft.): 7,405
- Lot Size Source: Property Appraiser Office
- Lot Dimensions: 44 x 54 x 155 x 146
- Frontage Feet: 44
- Street/Road Desc.: Paved
- Irrigation System: Central
- Lot Features: Regular
- Lot Description: Regular
Water Features
- Water Front Desc.: None
- Canal Width: None
Financial Considerations
- Other Assoc Fees: $1,588
- Application Fee: $100
- Other Fee Freq.: Quarterly
- Tax Year: 2025
- Terms: Buyer Finance/Cash, Cash
Disclosures and Reports
- Ownership: Single Family
- Legal Description: STONECREEK PLAT TWO LOT 342
- Property ID: 74937501381
- Section: 9
- Lot Number: 342
Listed by Compass Florida LLC
Get Pre-Approved Today
Schools
Schools serving 4494 Crimson Ave
School District:Collier County School District
| Name | Grades | Distance |
|---|---|---|
Laurel Oak Elementary School 7800 Immokalee Road, Naples, FL 34119 | K-5 | 2.9 mi |
Oakridge Middle School 14975 Collier Boulevard, Naples, FL 34119 | 6-8 | 3.7 mi |
Disclaimer:
School attendance boundaries provided by ATTOM Data Solutions and are for reference only. Contact the school directly to verify enrollment eligibility.
Price & Sales History for 4494 Crimson Ave
Date
Details
Price
Change
Source
10/19/2026
Listed
$1,195,900
144.62%
MLS
2/28/2019
Sold
$488,889
—
Public Record
Disclaimer: Historical sales information is derived from public records provided by the county offices. Information is not guaranteed and should be independently verified.
Tax History
Tax History for 4494 Crimson Ave
Year
Property Taxes
Change
Tax Assessment
Change
2025
$5,675
—
$625,133
3%
2025
$5,675
2%
$608,698
3%
2024
$5,546
1%
$591,543
3%
2023
$5,501
7%
$574,314
18%
2021
$5,119
1%
$486,930
-3%
2022
$5,067
-1%
$501,538
4%
2021
$5,119
556%
$480,207
1592%
2019
$780
179%
$28,381
10%
2018
$280
-21%
$25,801
-21%
2017
$356
—
$32,500
—
Disclaimer: Historical tax information is derived from public records provided by the county offices. Information is not guaranteed and should be independently verified.
Estimate the Cost
Estimate the Cost for 4494 Crimson Ave
4494 Crimson Ave, Naples, FL 34119 (MLS# 226036135) is a Single Family property with 4 bedrooms and 4 full bathrooms. 4494 Crimson Ave is currently listed for $1,195,900 and was received on October 19, 2026. Want to learn more about 4494 Crimson Ave? Do you have questions about finding other Single Family real estate for sale in Naples? You can browse all Naples real estate or contact a Coldwell Banker agent to request more information.