This is a carousel with tiles that activate property listing cards. Use the previous and next buttons to navigate.
1/31
$699,000 Just Listed
This is a carousel with tiles that activate property listing cards. Use the previous and next buttons to navigate.
1/31
Property Description
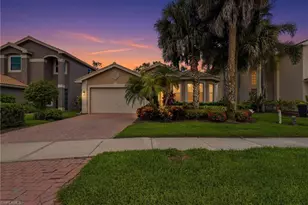
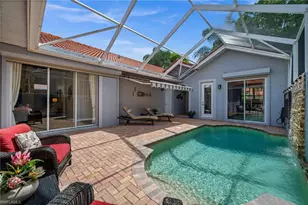
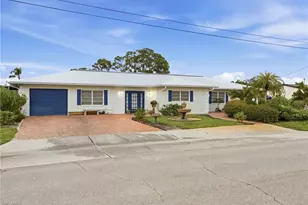
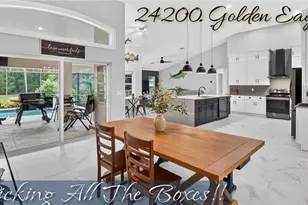
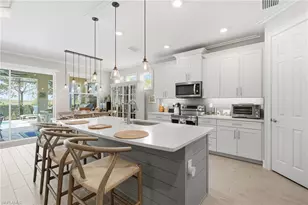
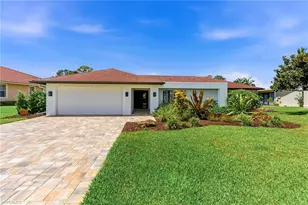
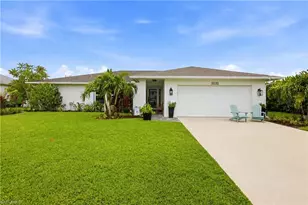
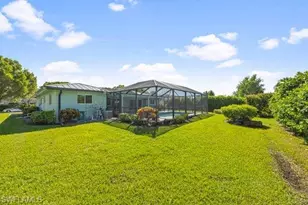
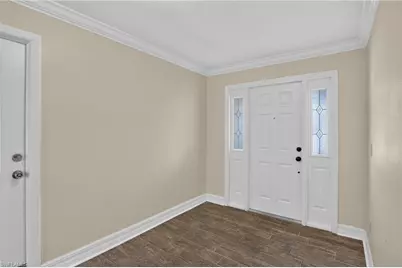
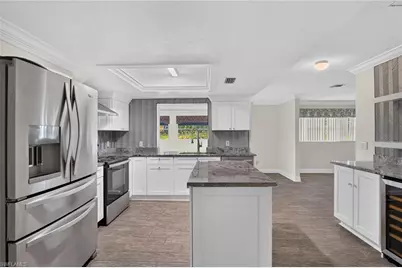
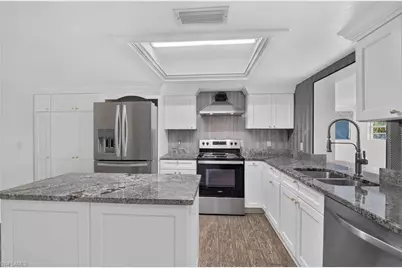
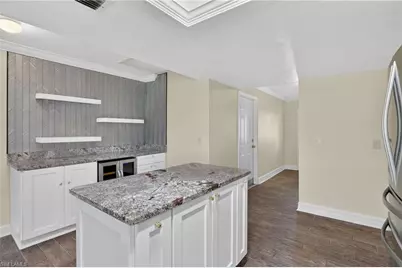
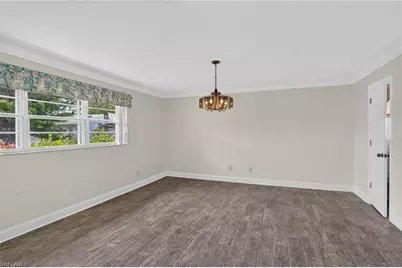
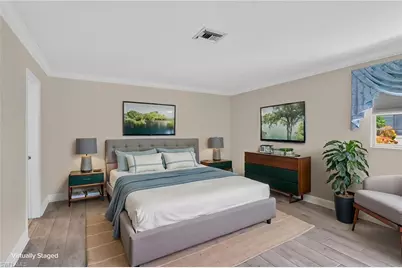
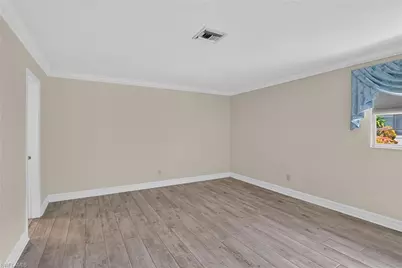
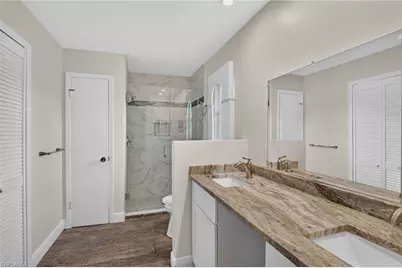
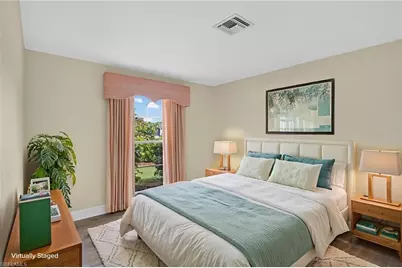
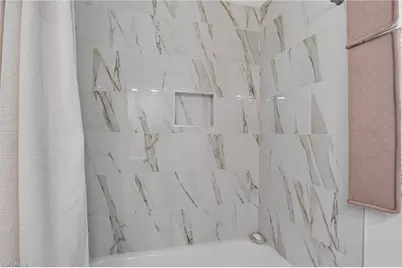
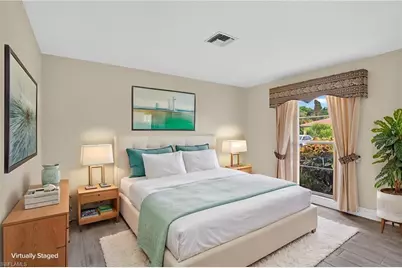
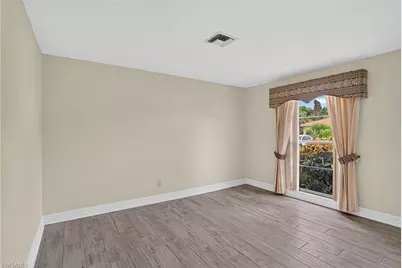
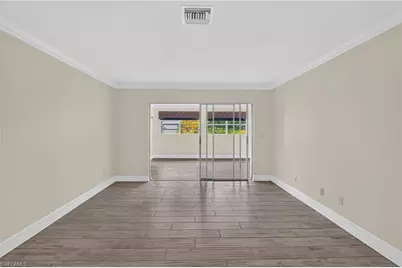
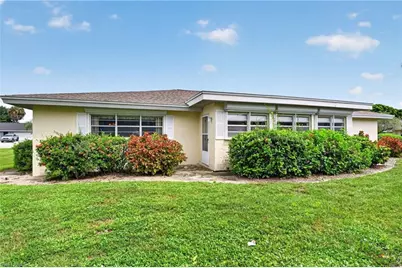
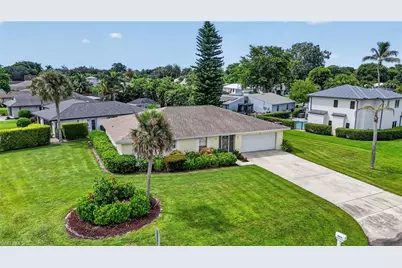
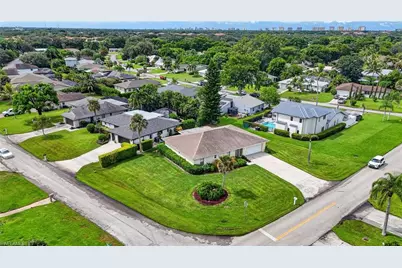
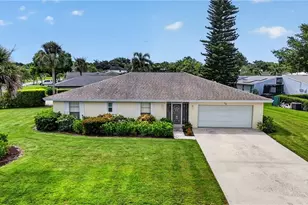
One or more photo(s) has been virtually staged, AI generated or rendered. Located in Victoria Park, one of Naples' most sought-after neighborhoods known for its friendly atmosphere, mature landscaping, and strong community pride, this home places you minutes from shopping, dining, and everyday conveniences. This beautifully updated home offers modern finishes, long-term peace of mind, and an unbeatable Naples location. The kitchen has been extensively upgraded with stone countertops, new cabinetry, new stainless-steel appliances, and a built-in bar, creating a functional and stylish space ideal for everyday living and entertaining. All bathrooms have been fully remodeled, showcasing fresh tile work, updated vanities, and contemporary fixtures. The home features tile flooring throughout, providing durability, easy maintenance, and a consistent modern look. Major improvements include a roof replaced in 2015 and air conditioning replaced in 2019, adding value and efficiency. Rolldown shutters offer convenience and storm protection. Don't miss this rare opportunity to own a move-in-ready property in a prime Naples location with extensive upgrades already completed!
Full Property Details
Full Property Details for 450 Huntington Dr
General
- Price: $699,000
- HOA FEE: $14/month
- HOA FEE FREQ.: Annually
- Taxes: (2025)
- Status: Active
- Type: Single Family
- Source: Bonita_Springs
- MLS ID: 226034625
- Updated: 9/29/2026
- Added to Site: 2 day(s) ago
Rental Information
- Lease/Rent Term: 180
- Min. Lease (Days): 180
Interior
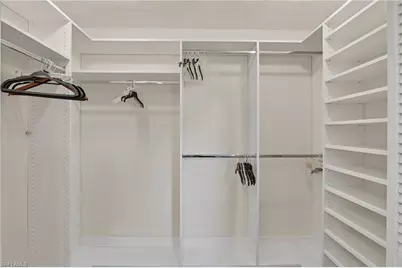
- Interior Features: Split Bedrooms, Den - Study, Bar, Entrance Foyer, Pantry, Walk-In Closet(s)
- Appliances: Dishwasher, Dryer, Range, Refrigerator with Icemaker, Washer
- Furnishings: Unfurnished
- Flooring: Tile
Rooms
Bathrooms
- Total Bathrooms: 3
- Full Bathrooms: 2
- Half Bathrooms: 1
- Primary Bathroom: Dual Sinks, Shower Only
Bedrooms
- Total Bedrooms: 3
Other Rooms
- Kitchen: Kitchen Island, Pantry
- Dining Room: Formal
Additional Information
- Shared Amenities: None, Non-Gated
- Security/Safety: Smoke Detectors
Exterior
- Exterior Features: Room for Pool, Automatic Sprinkler
Parking
- Garage: Yes
- Garage Spaces: 2
- Covered Spaces: 2
- Parking Features: 2+ Spaces, Detached
Location
- Area: NA12 - N/O Vanderbilt Bch Rd W/O
- County: Collier
- Subdivision: VICTORIA PARK
- Building Name: VICTORIA PARK
- Direction Faces: North
School Information
- Elementary School: PELICAN MARSH
- Middle School: PINE RIDGE
- High School: AUBREY ROGERS
Community
- Association: Yes
- Assoc. Fees Include: None
- Units Assoc/Comm: 1
- Pets Allowed: Yes
- Management Type: Professional
Heating & Cooling
- Air Conditioning: Yes
- Cooling Type: Ceiling Fan(s), Central Electric
- Heating Type: Central Electric
Utilities
- Sewer: Central
- Water: Central
- Cable Available: Yes
- Utility Description: Cable Available
Structural Information
- Description/Design: Single Family Residence
- Exterior Const.: Concrete Block, Stucco
- Roof: Shingle
- Windows: Single Hung, Shutters - Manual, Decorative Shutters, Window Coverings
- Entry Floor Number: 1
- Stories/Levels: 1
- Stories in Building: 1
- Square Feet: 2,188
- Sq. Ft. Source: Property Appraiser Office
- Living Area: 2,188 Sq. Ft.
- Year Built: 1979
Lot Features
- Property View: Landscaped Area
- Lot Size (Acres): 0.27
- Lot Size (Sq. Ft.): 11,761
- Lot Size Source: Property Appraiser Office
- Lot Dimensions: 127 x 119 x 87 x 116
- Frontage: Public Road
- Frontage Feet: 127
- Irrigation System: Central
- Lot Features: Regular
- Lot Description: Regular
Water Features
- Water Front Desc.: None
- Canal Width: None
Financial Considerations
- Association Fee: $166
- Assoc Fee Freq.: Annually
- Application Fee: $150
- Tax Year: 2025
- Terms: Buyer Finance/Cash, FHA, VA Loan
Disclosures and Reports
- Ownership: Single Family
- Legal Description: VICTORIA PARK ONE BLK 6 LOT 12 OR 1366 PG 2126
- Property ID: 80073720007
- Section: 26
- Block: 6
- Lot Number: 12
Listed by Platinum 1 Realty
Get Pre-Approved Today
Schools
Schools serving 450 Huntington Dr
School District:Collier County School District
| Name | Grades | Distance |
|---|---|---|
Pelican Marsh Elementary School 9480 Airport Rd N, Naples, FL 34109 | K-5 | 0.5 mi |
Pine Ridge Middle School 1515 Pine Ridge Road, Naples, FL 34109 | 6-8 | 3.3 mi |
Disclaimer:
School attendance boundaries provided by ATTOM Data Solutions and are for reference only. Contact the school directly to verify enrollment eligibility.
Price & Sales History for 450 Huntington Dr
Date
Details
Price
Change
Source
9/29/2026
Listed
$699,000
—
MLS
Disclaimer: Historical sales information is derived from public records provided by the county offices. Information is not guaranteed and should be independently verified.

Tax History
Tax History for 450 Huntington Dr
Year
Property Taxes
Change
Tax Assessment
Change
2025
$1,943
—
$511,060
140%
2025
$1,943
3%
$213,029
3%
2024
$1,892
2%
$207,025
3%
2023
$1,860
-4%
$200,995
6%
2021
$1,937
—
$189,457
-3%
2022
$1,928
—
$195,141
4%
2021
$1,937
7%
$186,841
2%
2019
$1,807
2%
$182,640
2%
2018
$1,763
2%
$179,235
2%
2017
$1,731
3%
$175,548
2%
2016
$1,677
-1%
$171,937
1%
2015
$1,690
12%
$170,742
1%
2014
$1,506
1%
$169,387
1%
2013
$1,497
—
$166,884
—
Disclaimer: Historical tax information is derived from public records provided by the county offices. Information is not guaranteed and should be independently verified.
Estimate the Cost
Estimate the Cost for 450 Huntington Dr
450 Huntington Dr, Naples, FL 34109 (MLS# 226034625) is a Single Family property with 3 bedrooms, 2 full bathrooms and 1 partial bathroom. 450 Huntington Dr is currently listed for $699,000 and was received on September 29, 2026. Want to learn more about 450 Huntington Dr? Do you have questions about finding other Single Family real estate for sale in Naples? You can browse all Naples real estate or contact a Coldwell Banker agent to request more information.