
This is a carousel with tiles that activate property listing cards. Use the previous and next buttons to navigate.
1/45
$2,095,000 Just Listed
This is a carousel with tiles that activate property listing cards. Use the previous and next buttons to navigate.
1/45
Property Description
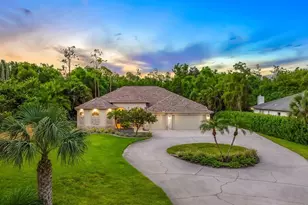
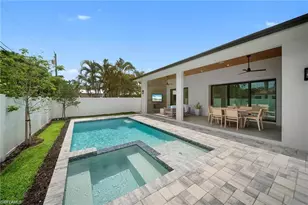
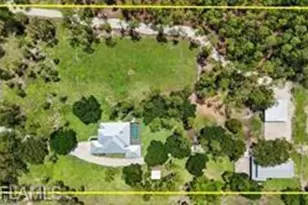
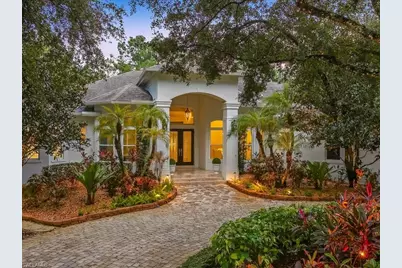
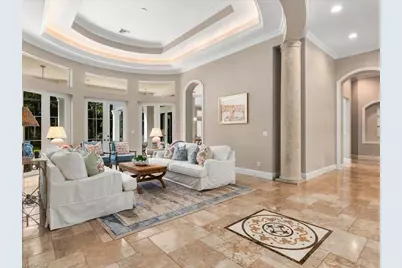
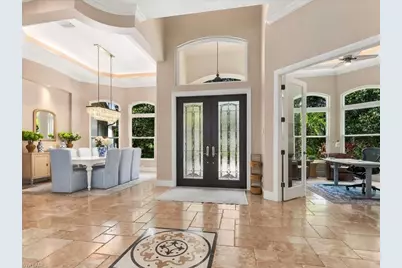
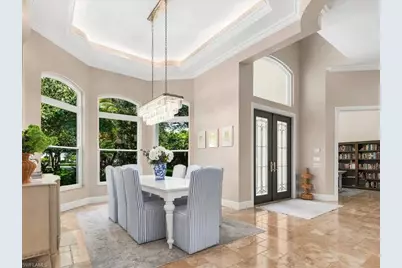
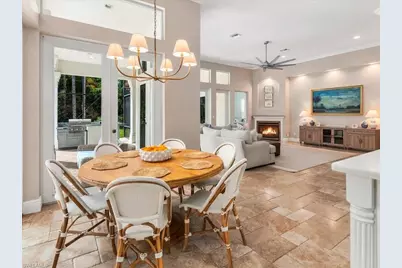
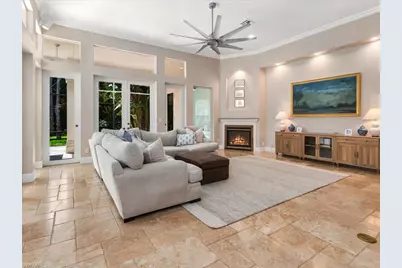
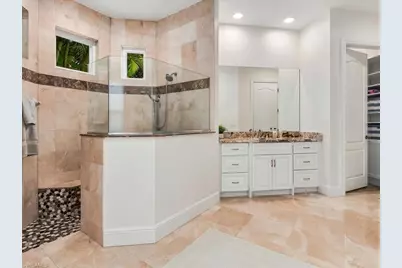
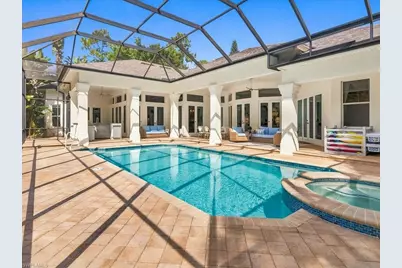
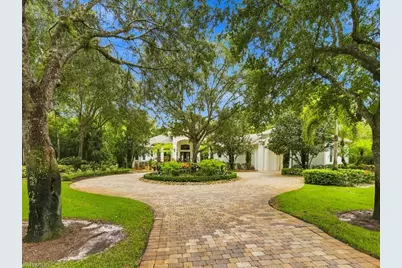
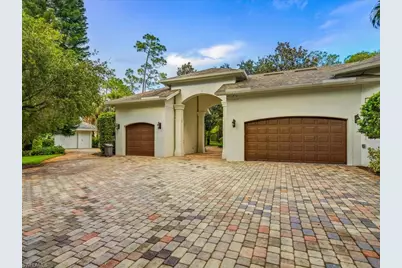
Discover an extraordinary sense of privacy, scale, and sophistication at 4810 Sycamore Dr, a beautifully reimagined estate occupying two-point-seven-two acres at the end of a peaceful cul-de-sac in coveted Logan Woods. Set beyond a lush canopy of sprawling live oaks, Southern magnolias, date palms, and native pine trees, this stunning estate offers an impressive arrival and a naturally secluded setting. Step inside to soaring fourteen-to-sixteen-foot tray ceilings, soft cove lighting, elegant marble flooring, and a grand foyer that establishes the home's refined character. A beautiful home office offers an inviting space for work, reading, or quiet reflection. The beautifully appointed chefs kitchen combines quartzite countertops, a Thermador five-burner gas cooktop, double ovens, generous workspace, and a dedicated walk-in pantry. Flowing seamlessly into the living areas, the open design creates an inviting setting centered around a fireplace. The private primary retreat captures serene pool views through floor-to-ceiling glass doors and features Legno Bastone wood flooring. Its spa-like bath offers a deep soaking tub, custom walk-in shower, dual vanities, and separate makeup vanity, creating a luxurious escape. Outdoors, the Naples lifestyle takes center stage. A sparkling saltwater pool and spa anchor an expansive entertaining area surrounded by lush landscaping and exceptional privacy. The outdoor kitchen, complete with a gas grill, marine-grade cabinetry, and granite countertops, makes alfresco dining effortless from afternoon gatherings through evenings beneath the stars. A stately portico provides covered parking alongside the attached three-car garage, while a roof installed in two thousand twenty-one adds appeal. Expansive grounds provide possibilities for future enhancements and amenities. Offering remarkable acreage minutes from Naples beaches, exceptional dining, and premier shopping, 4810 Sycamore Dr presents a distinctive opportunity to experience privacy without sacrificing convenience. Schedule your private showing and discover an exceptional expression of luxury acreage living in Logan Woods.
Full Property Details
Full Property Details for 4810 Sycamore Dr
General
- Price: $2,095,000
- Taxes: (2025)
- Status: Active
- Type: Single Family
- Source: Bonita_Springs
- MLS ID: 226035373
- Updated: 10/7/2026
- Added to Site: 1 day(s) ago
Rental Information
- Lease/Rent Term: 1
- Min. Lease (Days): 1
Interior
- Interior Features: Central Vacuum, Split Bedrooms, Den - Study, Family Room, Florida Room, Guest Bath, Guest Room, Home Office, Wired for Data, Closet Cabinets, Entrance Foyer, Pantry, Wired for Sound, Tray Ceiling(s), Walk-In Closet(s)
- Fireplace: Yes
- Appliances: Gas Cooktop, Dishwasher, Disposal, Double Oven, Dryer, Freezer, Microwave, Refrigerator, Refrigerator/Freezer, Reverse Osmosis
- Furnishings: Negotiable
- Flooring: Tile, Wood
Rooms
Bathrooms
- Total Bathrooms: 3
- Full Bathrooms: 2
- Half Bathrooms: 1
- Primary Bathroom: Dual Sinks, Separate Tub And Shower
Bedrooms
- Total Bedrooms: 4
- Primary Bedroom: Master BR Sitting Area, Master BR Ground
Other Rooms
- Kitchen: Built-In Desk, Kitchen Island, Pantry, Walk-In Pantry
- Dining Room: Breakfast Bar, Breakfast Room, Eat-in Kitchen, Formal
- Laundry: Inside, Sink
Additional Information
- Shared Amenities: Horses OK, Non-Gated
- Pool: Yes
- Private Pool: Yes
- Pool Description: In Ground, Concrete, Equipment Stays, Electric Heat, Salt Water, Screen Enclosure
- Spa: Yes
- Spa Description: In Ground, Concrete, Equipment Stays, Heated (Electric), Integrated with Pool, Screened
- Security/Safety: Security System, Smoke Detector(s), Smoke Detectors
Exterior
- Exterior Features: Gas Grill, Outdoor Grill, Outdoor Kitchen, Automatic Sprinkler
- Porch/Patio/Deck: Screened Lanai/Porch, Patio
Parking
- Garage: Yes
- Attached garage: Yes
- Garage Spaces: 4
- Covered Spaces: 4
- Parking Features: 2+ Spaces, Circular Driveway, Covered, Driveway Paved, Guest, RV-Boat, Garage Door Opener, Attached
Location
- Area: NA22 - S/O Immokalee 1, 2, 32, 95, 96, 97
- County: Collier
- Subdivision: LOGAN WOODS
- Building Name: LOGAN WOODS
- Direction Faces: North
School Information
- Elementary School: VINEYARDS ELEMENTARY SCHOOL
- Middle School: OAKRIDGE MIDDLE SCHOOL
- High School: GULF COAST HIGH SCHOOL
Community
- Assoc. Fees Include: None
- Units Assoc/Comm: 1
- Pets Allowed: Yes
- Management Type: None
Heating & Cooling
- Air Conditioning: Yes
- Cooling Type: Ceiling Fan(s), Central Electric
- Heating Type: Central Electric, Fireplace(s)
Utilities
- Gas: Propane
- Sewer: Septic Tank
- Water: Filter, Reverse Osmosis - Entire House, Well
- Cable Available: Yes
- Utility Description: Propane, Cable Available, Natural Gas Available
Structural Information
- Description/Design: Single Family Residence
- Exterior Const.: Concrete Block, Stucco
- Roof: Tile
- Windows: Bay Window(s), Impact Resistant, Impact Resistant Windows, Window Coverings
- Doors: Impact Resistant Doors, French Doors
- Entry Floor Number: 1
- Stories/Levels: 1
- Stories in Building: 1
- Square Feet: 3,618
- Sq. Ft. Source: Architectural Plans
- Living Area: 3,618 Sq. Ft.
- Year Built: 2002
Lot Features
- Property View: Landscaped Area
- Lot Size (Acres): 2.72
- Lot Size (Sq. Ft.): 118,483
- Lot Size Source: Property Appraiser Office
- Lot Dimensions: 180 x 180 x 662 x 662
- Frontage: Dead End
- Frontage Feet: 180
- Street/Road Desc.: Paved
- Road Maintenance: County Maintained
- Irrigation System: Well
- Lot Features: Dead End, Oversize
- Lot Description: Dead End, Oversize
Horse Property
- Horse Property: Yes
Water Features
- Water Front Desc.: None
- Canal Width: None
Financial Considerations
- Tax Year: 2025
- Terms: Buyer Finance/Cash
Disclosures and Reports
- Ownership: Single Family
- Legal Description: GOLDEN GATE EST UNIT 34 E 180FT OF TR 121
- Property ID: 38399480002
- Section: 9
- Block: 121
- Lot Number: 121
Listed by The Agency Naples
Get Pre-Approved Today
Schools
Schools serving 4810 Sycamore Dr
School District:Collier County School District
| Name | Grades | Distance |
|---|---|---|
Vineyards Elementary School 6225 Arbor Boulevard West, Naples, FL 34119 | PK-5 | 2.7 mi |
Oakridge Middle School 14975 Collier Boulevard, Naples, FL 34119 | 6-8 | 3.7 mi |
Barron Collier High School 5600 Cougar Drive, Naples, FL 34109 | 9-12 | 3.6 mi |
Disclaimer:
School attendance boundaries provided by ATTOM Data Solutions and are for reference only. Contact the school directly to verify enrollment eligibility.
Price & Sales History for 4810 Sycamore Dr
Date
Details
Price
Change
Source
10/07/2026
Listed
$2,095,000
—
MLS
Disclaimer: Historical sales information is derived from public records provided by the county offices. Information is not guaranteed and should be independently verified.

Estimate the Cost
Estimate the Cost for 4810 Sycamore Dr
4810 Sycamore Dr, Naples, FL 34119 (MLS# 226035373) is a Single Family property with 4 bedrooms, 2 full bathrooms and 1 partial bathroom. 4810 Sycamore Dr is currently listed for $2,095,000 and was received on October 07, 2026. Want to learn more about 4810 Sycamore Dr? Do you have questions about finding other Single Family real estate for sale in Naples? You can browse all Naples real estate or contact a Coldwell Banker agent to request more information.