This is a carousel with tiles that activate property listing cards. Use the previous and next buttons to navigate.
1/20
$599,000 Just Listed
This is a carousel with tiles that activate property listing cards. Use the previous and next buttons to navigate.
1/20
Property Description
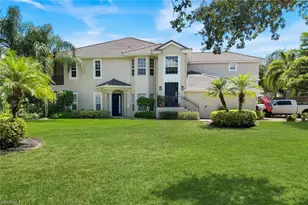
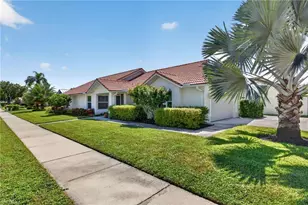
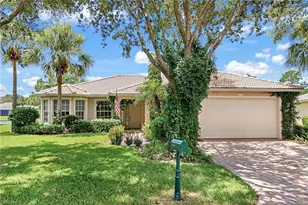
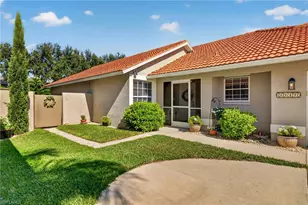
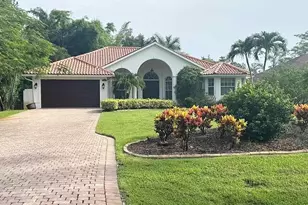
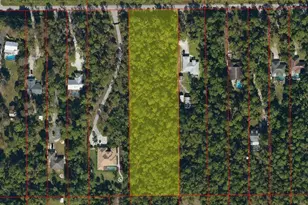
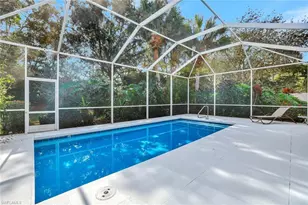
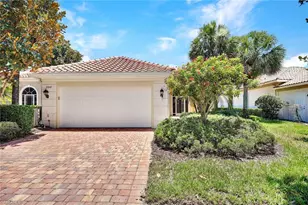
Spacious Naples home on a private 1.14-acre lot in the highly sought-after Logan Blvd area with the rare benefit of no HOA. This 3-bedroom, 2-bath home offers privacy, flexibility, and space for large families, guests, or multi-generational living. Also includes a large private-entry suite. Screened-in pool with expansive deck, abundant parking, and a concrete pad for storage or recreational vehicles. Enjoy the freedom of no HOA fees, assessments, approval requirements, or private association restrictions. The home features authentic Saltillo tile and wood flooring throughout. Recent updates include a 50-gallon water heater, pool pump, HVAC system and security system with three cameras, ring doorbell and floodlight. The unique floor plan offers three distinct bedroom spaces (see floor plan for details). The first is a large three-room suite with a private entrance, a private bathroom with a large tiled shower, oversized tiled bench, skylights, and two walk-in closets. The second bedroom is a two-room master suite featuring a walk-in closet, large double closet, and custom built-in TV cabinet. The third bedroom is a 12' x 12' room with wood floors, ideal as a guest room, office, den, or flex space. Located on beautiful Teak Wood Drive, this property offers a peaceful neighborhood setting where neighbors still wave and look out for one another. A rare opportunity to own a versatile Naples property with acreage, privacy, and the flexibility of no HOA. Small oven, refrigerator and pantry in the private suite are not part of the sale of the house.
Full Property Details
Full Property Details for 5075 Teak Wood Dr
General
- Price: $599,000
- Taxes: (2025)
- Status: Active
- Type: Single Family
- Source: Bonita_Springs
- MLS ID: 2026031725
- Updated: 7/27/2026
- Added to Site: 2 day(s) ago
Interior
- Interior Features: Split Bedrooms
- Appliances: Electric Cooktop, Dryer, Refrigerator/Freezer, Washer, Water Treatment (Owned)
- Furnishings: Unfurnished
- Flooring: Carpet, Tile
Rooms
Bathrooms
- Total Bathrooms: 2
- Full Bathrooms: 2
- Primary Bathroom: Shower Only
Bedrooms
- Total Bedrooms: 3
Other Rooms
- Dining Room: Breakfast Bar, Dining - Family
- Laundry: Inside
Additional Information
- Shared Amenities: None, Non-Gated
- Pool: Yes
- Private Pool: Yes
- Pool Description: In Ground
Exterior
- Exterior Features: None
Parking
- Parking Features: Circular Driveway
Location
- Area: NA14 -Vanderbilt Rd to Pine Ridge Rd
- County: Collier
- Subdivision: LOGAN WOODS
- Building Name: LOGAN WOODS
- Driving Directions: From Logan Blvd, turn onto Teak Wood Dr. House is 3/4 of the way down on the left.
- Direction Faces: South
Community
- Assoc. Fees Include: None
- Units Assoc/Comm: 1
- Pets Allowed: Yes
- Management Type: None
Heating & Cooling
- Air Conditioning: Yes
- Cooling Type: Ceiling Fan(s), Central Electric
- Heating Type: Central Electric
- Ceiling Fan(s): 5
Utilities
- Sewer: Septic Tank
- Water: Well
- Cable Available: Yes
- Utility Description: Cable Available
Structural Information
- Description/Design: Single Family Residence
- Exterior Const.: Concrete Block, Stucco
- Roof: Shingle
- Windows: Other, Shutters - Manual
- Stories/Levels: 1
- Stories in Building: 1
- Square Feet: 2,160
- Sq. Ft. Source: Property Appraiser Office
- Living Area: 2,160 Sq. Ft.
- Year Built: 1979
Lot Features
- Property View: None/Other
- Lot Size (Acres): 1.14
- Lot Size (Sq. Ft.): 49,658
- Lot Size Source: Property Appraiser Office
- Street/Road Desc.: Paved
- Road Maintenance: County Maintained
- Irrigation System: None
- Lot Features: Oversize
- Lot Description: Oversize
Water Features
- Water Front Desc.: None
- Canal Width: None
Financial Considerations
- Tax Year: 2025
- Terms: Buyer Finance/Cash
Disclosures and Reports
- Ownership: Single Family
- Legal Description: GOLDEN GATE EST UNIT 95 E75FT OF W150FT OF TR 99
- Property ID: 41830080000
- Section: 4
- Block: 99
- Lot Number: 1
Listed by Worth Clark Realty
Get Pre-Approved Today
Schools
Schools serving 5075 Teak Wood Dr
School District:Collier County School District
| Name | Grades | Distance |
|---|---|---|
Vineyards Elementary School 6225 Arbor Boulevard West, Naples, FL 34119 | PK-5 | 1.7 mi |
Oakridge Middle School 14975 Collier Boulevard, Naples, FL 34119 | 6-8 | 2.6 mi |
Barron Collier High School 5600 Cougar Drive, Naples, FL 34109 | 9-12 | 3.5 mi |
Disclaimer:
School attendance boundaries provided by ATTOM Data Solutions and are for reference only. Contact the school directly to verify enrollment eligibility.
Price & Sales History for 5075 Teak Wood Dr
Date
Details
Price
Change
Source
7/25/2026
Listed
$599,000
—
MLS
Disclaimer: Historical sales information is derived from public records provided by the county offices. Information is not guaranteed and should be independently verified.
Tax History
Tax History for 5075 Teak Wood Dr
Year
Property Taxes
Change
Tax Assessment
Change
2025
$1,195
8%
$180,911
3%
2024
$1,105
4%
$175,812
3%
2023
$1,066
-3%
$170,691
6%
2021
$1,096
2%
$160,892
-3%
2022
$1,070
-2%
$165,719
4%
2021
$1,096
2%
$158,671
2%
2019
$1,076
3%
$155,104
2%
2018
$1,048
2%
$152,212
2%
2017
$1,031
3%
$149,081
2%
2016
$1,000
-2%
$146,015
1%
2015
$1,021
22%
$145,000
1%
2014
$839
-40%
$143,849
2%
2013
$1,404
—
$141,723
—
Disclaimer: Historical tax information is derived from public records provided by the county offices. Information is not guaranteed and should be independently verified.
Estimate the Cost
Estimate the Cost for 5075 Teak Wood Dr
5075 Teak Wood Dr, Naples, FL 34119 (MLS# 2026031725) is a Single Family property with 3 bedrooms and 2 full bathrooms. 5075 Teak Wood Dr is currently listed for $599,000 and was received on July 25, 2026. Want to learn more about 5075 Teak Wood Dr? Do you have questions about finding other Single Family real estate for sale in Naples? You can browse all Naples real estate or contact a Coldwell Banker agent to request more information.