This is a carousel with tiles that activate property listing cards. Use the previous and next buttons to navigate.
1/31
$1,300,000
This is a carousel with tiles that activate property listing cards. Use the previous and next buttons to navigate.
1/31
Property Description
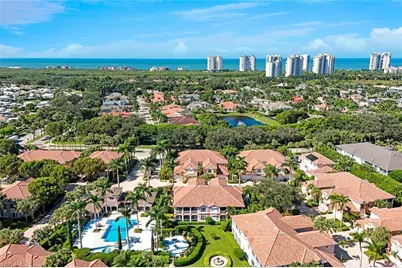
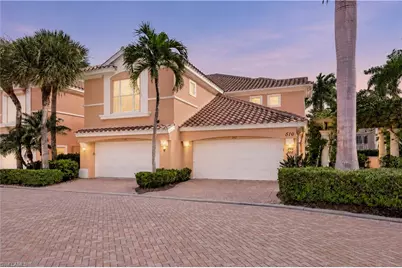
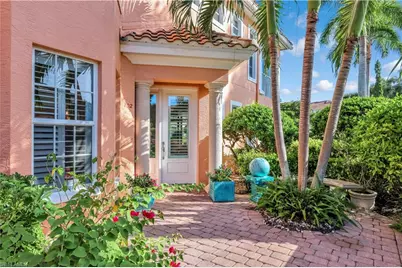
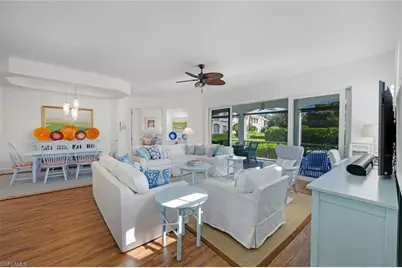
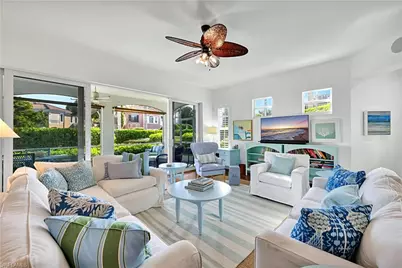
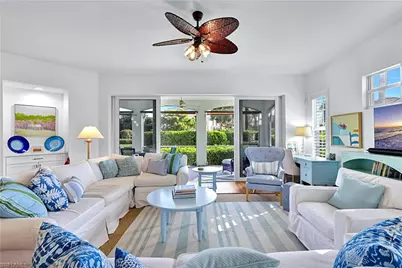
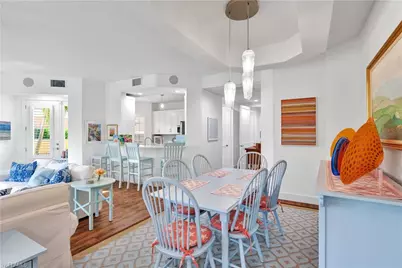
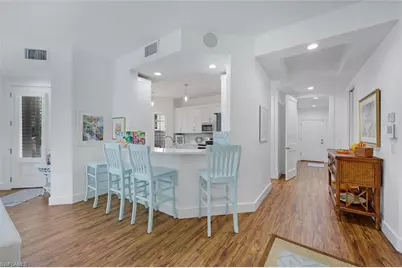
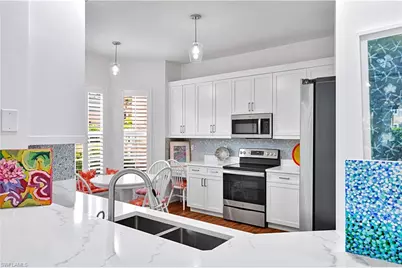
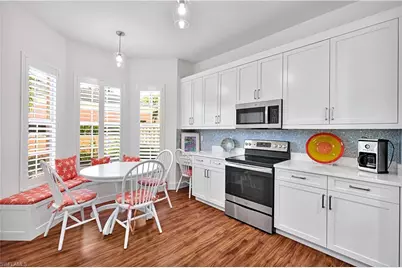
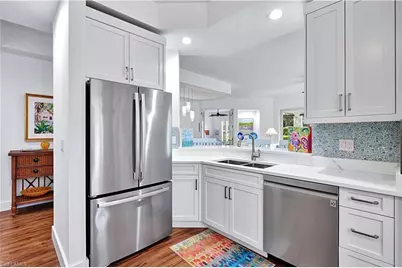
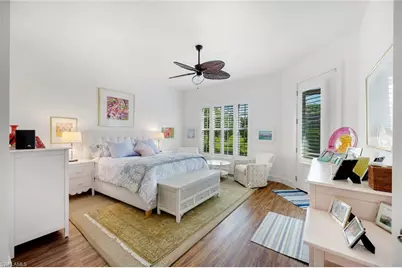
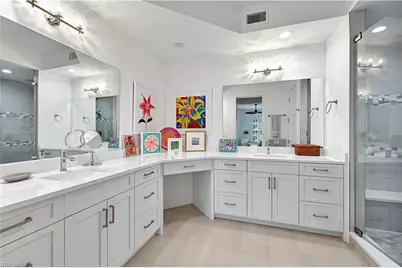
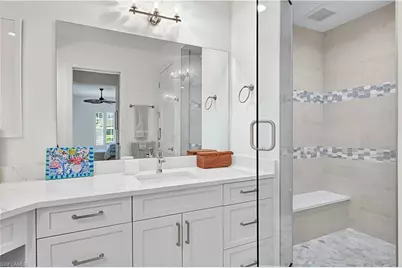
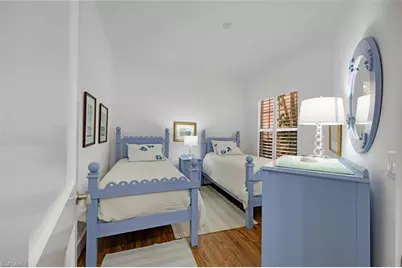
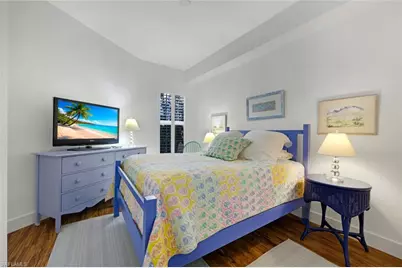
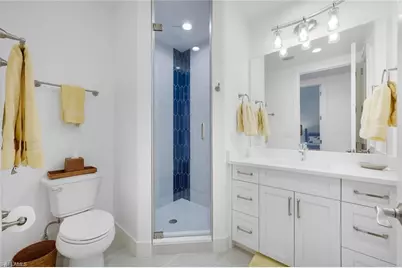
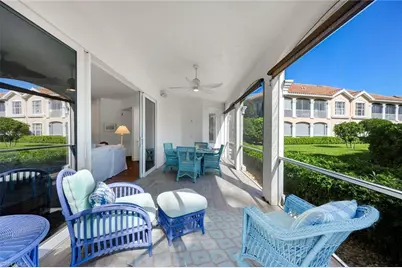
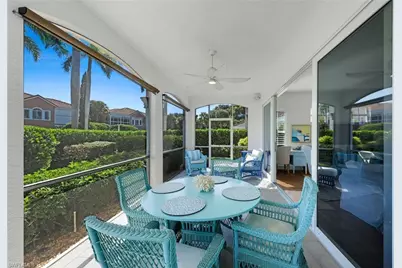
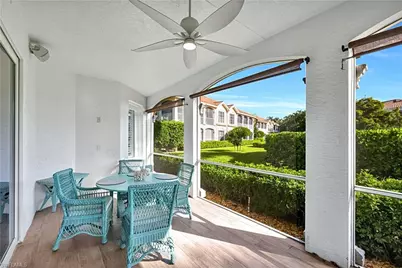
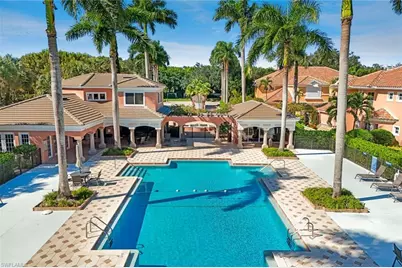
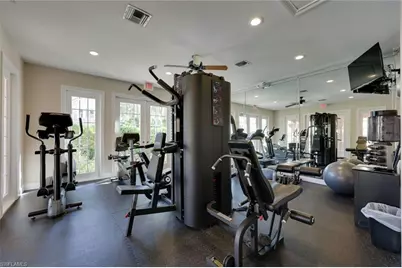
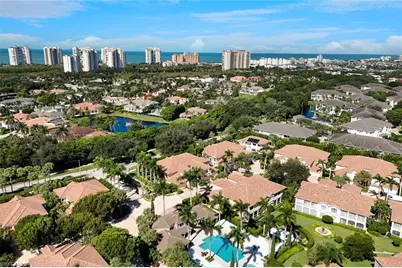
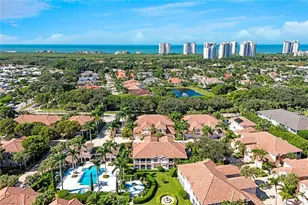
Experience the perfect blend of coastal elegance, comfort, and resort-style living in the heart of Pelican Bay!Tucked away within the charming, gated enclave of Pointe II, this immaculate, beautifully remodeled first-floor end residence welcomes you through a delightful private courtyard entrance, setting the tone for the exceptional home that awaits. Offered fully furnished, this light-filled retreat showcases a cheerful, sophisticated coastal ambiance, with thoughtful upgrades and attention to detail throughout. The bright, open floor plan is designed for both comfortable everyday living and effortless entertaining. A charming eat-in kitchen features an inviting window seat, while custom Bahama shutters, a convenient dry bar, and surround sound add character and functionality to the spacious great room. Thoughtfully positioned guest bedrooms, complete with a pocket door for added separation, offer wonderful privacy for both owners and visitors. Abundant closet and storage space, along with the convenience of a two-car garage, further enhances the home's appeal. Beyond your front door, discover the peaceful, beautifully maintained surroundings of Pointe II, where residents enjoy a gorgeous resort-style pool with lap swimming, relaxing spa, grilling area, and welcoming clubhouse featuring a full kitchen, fitness room, and library. And then there's the lifestyle that makes Pelican Bay truly extraordinary! As one of Naples' most coveted beachfront communities, Pelican Bay offers residents private access to approximately three miles of pristine white-sand beaches, complete with beach furniture and two exclusive beach clubs offering indoor and outdoor dining, cocktails, and breathtaking Gulf Coast surroundings. Enjoy sailing, kayaking, and canoeing, or take advantage of the exceptional Community Center with its full-service fitness facilities, yoga, Pilates, and a variety of social activities. Tennis enthusiasts will appreciate 18 tennis courts, active programs, and pickleball, while miles of scenic walking and biking paths wind through the community's lush tropical landscape and mangrove preserves. Beautifully updated, effortlessly inviting, and surrounded by some of Naples' finest amenities, this exceptional residence offers more than just a place to call home-it offers the Pelican Bay lifestyle you've been dreaming of.
Full Property Details
Full Property Details for 510 Via Veneto #102
General
- Price: $1,300,000
- HOA FEE: $1,204/month
- HOA FEE FREQ.: Quarterly
- Taxes: (2025)
- Status: Active
- Type: Single Family
- Source: Bonita_Springs
- MLS ID: 226037436
- Updated: 10/29/2026
- Added to Site: 7 day(s) ago
Rental Information
- Lease/Rent Term: 90
- Min. Lease (Days): 90
Interior
- Number of Rooms: 5
- Interior Features: Great Room, Split Bedrooms, Guest Bath, Wired for Data, Entrance Foyer, Pantry, Wired for Sound, Walk-In Closet(s)
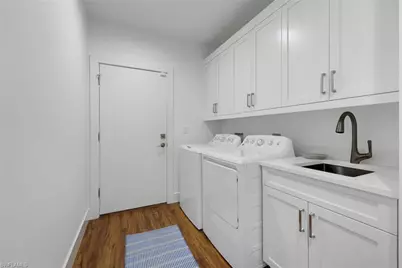
- Appliances: Dishwasher, Disposal, Dryer, Microwave, Range, Refrigerator/Freezer, Self-Cleaning Oven, Washer
- Furnishings: Turnkey
- Flooring: Carpet, Tile
Rooms
Bathrooms
- Total Bathrooms: 2
- Full Bathrooms: 2
- Primary Bathroom: Dual Sinks, Shower Only
Bedrooms
- Total Bedrooms: 3
- Primary Bedroom: Master BR Sitting Area, Master BR Ground
Other Rooms
- Kitchen: Built-In Desk, Walk-In Pantry
- Dining Room: Dining - Living, Eat-in Kitchen
- Laundry: Inside, Sink
Additional Information
- Shared Amenities: Barbecue (Picnic), Private Beach, Beach Access, Beach Club Included, Clubhouse, Pool, Fitness Center Attended, Full Service Spa, Pickleball, Private Beach Pavilion, Private Membership, Sidewalks, Street Lights, Tennis Court(s), Gated
- Tennis: Yes
- Security/Safety: Security System, Smoke Detector(s), Smoke Detectors
Exterior
- Exterior Features: Automatic Sprinkler
- Porch/Patio/Deck: Screened Lanai/Porch
Parking
- Garage: Yes
- Attached garage: Yes
- Garage Spaces: 2
- Covered Spaces: 2
- Parking Features: Deeded, Driveway Paved, Garage Door Opener, Attached
Location
- Area: NA04 - Pelican Bay Area
- County: Collier
- Subdivision: POINTE AT PELICAN BAY
- Building Name: PELICAN BAY
- Direction Faces: West
School Information
- Elementary School: SEA GATE
- Middle School: PINE RIDGE
- High School: COLLIER
Community
- Association: Yes
- Assoc. Fees Include: Cable TV, Insurance, Internet, Irrigation Water, Maintenance Grounds, Legal/Accounting, Manager, Master Assn. Fee Included, Pest Control Exterior, Reserve, Security, Street Lights
- Units Assoc/Comm: 87
- Pets Allowed: Yes
- Number of Pets: 2
- Management Type: Professional
Heating & Cooling
- Air Conditioning: Yes
- Cooling Type: Ceiling Fan(s), Central Electric
- Heating Type: Central Electric
- Ceiling Fan(s): 3
Utilities
- Sewer: Central
- Water: Central
- Cable Available: Yes
- Utility Description: Cable Available
Structural Information
- Architectural Style: Carriage/Coach
- Description/Design: Low Rise (1-3)
- Exterior Const.: Concrete Block, Stucco
- Roof: Tile
- Windows: Double Hung, Impact Resistant, Sliding, Impact Resistant Windows, Window Coverings
- Doors: Impact Resistant Doors
- Entry Floor Number: 1
- Stories/Levels: 1
- Stories in Building: 1
- Square Feet: 1,940
- Sq. Ft. Source: Developer Brochure
- Living Area: 1,940 Sq. Ft.
- Year Built: 1999
Lot Features
- Property View: Landscaped Area
- Lot Size Source: Previous Appraisal
- Frontage: Private Road
- Irrigation System: Central
Water Features
- Water Front Desc.: None
- Canal Width: None
Financial Considerations
- Other Assoc Fees: $3,295
- Condo Fee: $3,612
- Condo Fee Freq: Quarterly
- Application Fee: $100
- Other Fee Freq.: Annually
- Tax Year: 2025
- Terms: Buyer Finance/Cash, Buyer Pays Title
Disclosures and Reports
- Ownership: Condo
- Legal Description: POINTE AT PELICAN BAY II, THE A CONDOMINIUM BLDG 9-102
- Property ID: 68155001585
- Section: 33
- Block: 9
- Lot Number: 102
Listed by John R Wood Properties
Get Pre-Approved Today
Schools
Schools serving 510 Via Veneto #102
School District:Collier County School District
| Name | Grades | Distance |
|---|---|---|
Sea Gate Elementary School 650 Seagate Drive, Naples, FL 34103 | K-5 | 2.6 mi |
Pine Ridge Middle School 1515 Pine Ridge Road, Naples, FL 34109 | 6-8 | 2.7 mi |
Barron Collier High School 5600 Cougar Drive, Naples, FL 34109 | 9-12 | 3.7 mi |
Disclaimer:
School attendance boundaries provided by ATTOM Data Solutions and are for reference only. Contact the school directly to verify enrollment eligibility.
Price & Sales History for 510 Via Veneto #102
Date
Details
Price
Change
Source
10/29/2026
Listed
$1,300,000
41.46%
MLS
1/19/2021
Sold
$919,000
—
Public Record
Disclaimer: Historical sales information is derived from public records provided by the county offices. Information is not guaranteed and should be independently verified.
Tax History
Tax History for 510 Via Veneto #102
Year
Property Taxes
Change
Tax Assessment
Change
2025
$13,825
—
$1,010,000
-19%
2025
$13,825
4%
$1,252,500
1%
2024
$13,310
7%
$1,246,013
10%
2023
$12,409
36%
$1,132,739
54%
2021
$9,145
-24%
$737,800
-28%
2022
$11,967
31%
$1,029,763
312%
2021
$9,145
3%
$250,000
-65%
2019
$8,857
-3%
$717,800
—
2018
$9,094
2%
$717,800
-3%
2017
$8,934
11%
$737,200
12%
2016
$8,063
7%
$659,600
8%
2015
$7,547
16%
$611,100
7%
2014
$6,494
4%
$572,900
6%
2013
$6,230
—
$540,853
—
Disclaimer: Historical tax information is derived from public records provided by the county offices. Information is not guaranteed and should be independently verified.
Estimate the Cost
Estimate the Cost for 510 Via Veneto #102
510 Via Veneto #102, Naples, FL 34108 (MLS# 226037436) is a Single Family property with 3 bedrooms and 2 full bathrooms. 510 Via Veneto #102 is currently listed for $1,300,000 and was received on October 29, 2026. Want to learn more about 510 Via Veneto #102? Do you have questions about finding other Single Family real estate for sale in Naples? You can browse all Naples real estate or contact a Coldwell Banker agent to request more information.