This is a carousel with tiles that activate property listing cards. Use the previous and next buttons to navigate.
1/17
$574,900 Just Listed
This is a carousel with tiles that activate property listing cards. Use the previous and next buttons to navigate.
1/17
Property Description
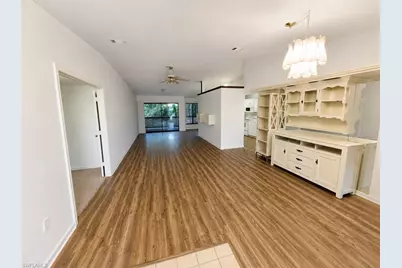
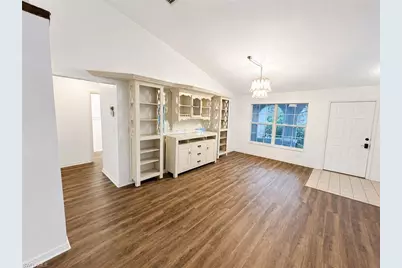
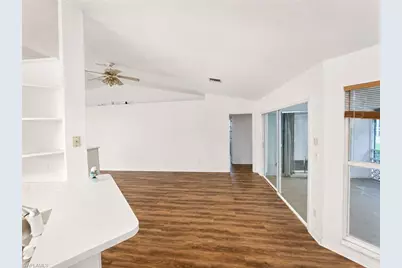
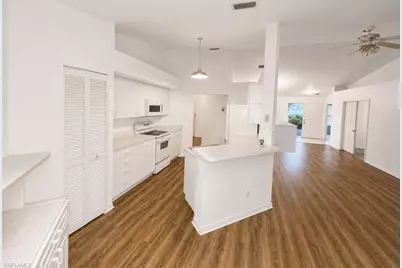
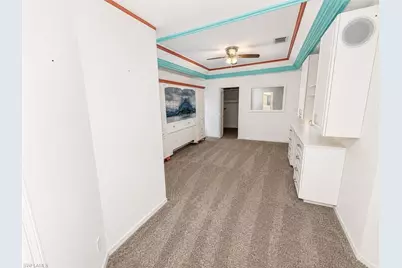
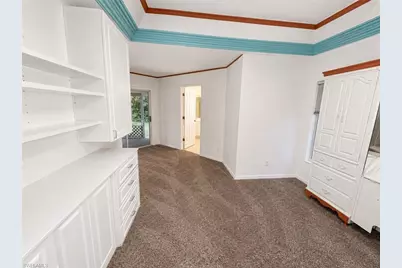
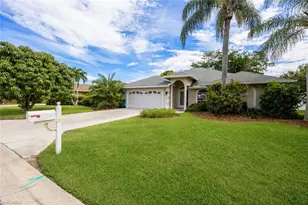
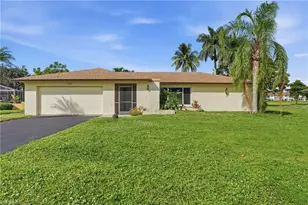
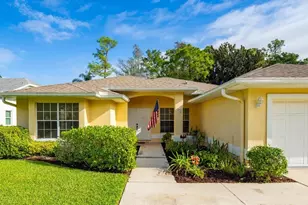
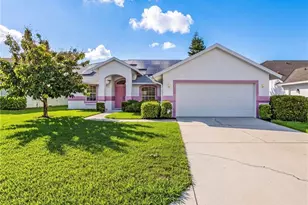
One or more photo(s) has been virtually staged, AI generated or rendered. Don't miss this 4-bedroom, 2.5-bath home in the Crown Pointe East community, ideally located just off Davis Boulevard in Naples. Situated on an oversized lot with a circular driveway, this property offers great curb appeal, a spacious layout, and plenty of room to enjoy both indoor and outdoor living. With tons of potential, this home is ready for its next owner to add their personal touch and make it their own. Crown Pointe East is an established residential community known for its convenient location near shopping, dining, schools, parks, major roadways, and Naples' beautiful beaches. Whether you are looking for a full-time residence or a seasonal retreat, this home offers a wonderful opportunity to enjoy the Naples lifestyle.
Full Property Details
Full Property Details for 5114 Mabry Dr
General
- Price: $574,900
- HOA FEE: $180/month
- HOA FEE FREQ.: Quarterly
- Taxes: (2025)
- Status: Active
- Type: Single Family
- Source: Bonita_Springs
- MLS ID: 226025936
- Updated: 7/15/2026
- Added to Site: 3 day(s) ago
Rental Information
- Lease/Rent Term: 365
- Min. Lease (Days): 365
Interior
- Interior Features: Split Bedrooms, Great Room, Den - Study, Built-In Cabinets, Wired for Data, Cathedral Ceiling(s), Closet Cabinets, Vaulted Ceiling(s)
- Appliances: Dishwasher, Microwave, Range, Refrigerator
- Furnishings: Unfurnished
- Flooring: Carpet, Laminate, Vinyl
Rooms
Bathrooms
- Total Bathrooms: 3
- Full Bathrooms: 2
- Half Bathrooms: 1
- Primary Bathroom: Dual Sinks, Separate Tub And Shower
Bedrooms
- Total Bedrooms: 4
- Primary Bedroom: Master BR Ground
Other Rooms
- Dining Room: Breakfast Room, Dining - Family, Eat-in Kitchen
- Laundry: Inside
Additional Information
- Shared Amenities: Clubhouse, Pool, Fitness Center, Tennis Court(s), Non-Gated
- Tennis: Yes
Exterior
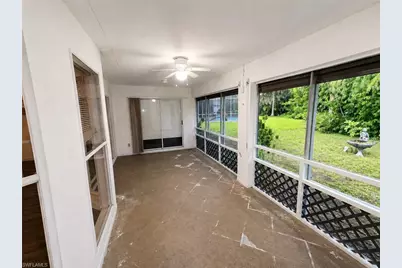
- Porch/Patio/Deck: Screened Lanai/Porch
Parking
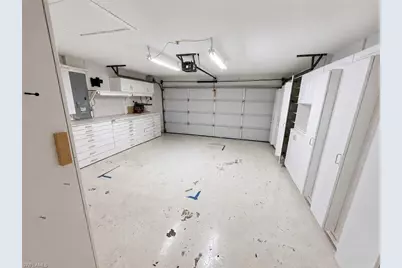
- Garage: Yes
- Attached garage: Yes
- Garage Spaces: 2
- Covered Spaces: 2
- Parking Features: Circular Driveway, Deeded, Attached
Location
- Area: NA18 - N/O Rattlesnake to Davis
- County: Collier
- Subdivision: CROWN POINTE EAST
- Building Name: CROWN POINTE
- Driving Directions: Davie Blvd to E Crown Pointe Blvd, then turn left onto Piccadilly Circle and then turn right onto Marby.
- Direction Faces: North
Community
- Association: Yes
- Assoc. Fees Include: Manager, Master Assn. Fee Included, Pest Control Exterior, Rec Facilities, Street Lights, Street Maintenance
- Units Assoc/Comm: 209
- Pets Allowed: Yes
- Management Type: Professional
Heating & Cooling
- Air Conditioning: Yes
- Cooling Type: Ceiling Fan(s), Central Electric, Heat Pump
- Heating Type: Central Electric
Utilities
- Sewer: Central
- Water: Central
- Cable Available: Yes
- Utility Description: Cable Available
Structural Information
- Description/Design: Single Family Residence
- Exterior Const.: Concrete Block, Stucco
- Roof: Shingle
- Windows: Double Hung
- Entry Floor Number: 1
- Stories/Levels: 1
- Stories in Building: 1
- Square Feet: 2,203
- Sq. Ft. Source: Property Appraiser Office
- Living Area: 2,203 Sq. Ft.
- Year Built: 1992
Lot Features
- Property View: Landscaped Area
- Lot Size (Acres): 0.25
- Lot Size (Sq. Ft.): 10,890
- Lot Size Source: Property Appraiser Office
- Lot Dimensions: 116 x 30 x 130 x 130
- Frontage Feet: 116
- Irrigation System: None
- Lot Features: Oversize
- Lot Description: Oversize
Water Features
- Water Front Desc.: None
- Canal Width: None
Financial Considerations
- Association Fee: $540
- Assoc Fee Freq.: Quarterly
- Application Fee: $150
- Tax Year: 2025
- Terms: Buyer Finance/Cash
Disclosures and Reports
- Ownership: Single Family
- Special Conditions: Real Estate Owned
- Legal Description: CROWN POINTE EAST LOT 51 OR 1721 PG 2056
- Bank-owned: Yes
- Property ID: 29555006501
- Section: 7
- Lot Number: 51
Listed by Homes and Land Brokers Inc

Get Pre-Approved Today
Schools
Schools serving 5114 Mabry Dr
School District:Collier County School District
| Name | Grades | Distance |
|---|---|---|
Shadowlawn Elementary School, Naples, FL 2161 Shadowlawn Drive, Naples, FL 34112 | K-5 | 2 mi |
East Naples Middle School 4100 Estey Avenue, Naples, FL 34104 | 6-8 | 1.4 mi |
Lely High School 1 Lely High School Boulevard, Naples, FL 34113 | 9-12 | 3.3 mi |
Disclaimer:
School attendance boundaries provided by ATTOM Data Solutions and are for reference only. Contact the school directly to verify enrollment eligibility.
Price & Sales History for 5114 Mabry Dr
Date
Details
Price
Change
Source
7/13/2026
Listed
$574,900
—
MLS
Disclaimer: Historical sales information is derived from public records provided by the county offices. Information is not guaranteed and should be independently verified.
Tax History
Tax History for 5114 Mabry Dr
Year
Property Taxes
Change
Tax Assessment
Change
2025
$5,787
8%
$484,081
10%
2024
$5,337
-5%
$440,074
10%
2023
$5,597
31%
$400,067
21%
2021
$4,274
-13%
$330,634
-9%
2022
$4,925
15%
$363,697
21%
2021
$4,274
—
$300,576
-13%
2019
$4,292
12%
$346,705
10%
2018
$3,846
—
$315,186
1%
2017
$3,846
1%
$313,055
—
2016
$3,791
9%
$311,884
12%
2015
$3,481
91%
$277,637
46%
2014
$1,827
1%
$190,650
1%
2013
$1,809
—
$187,833
—
Disclaimer: Historical tax information is derived from public records provided by the county offices. Information is not guaranteed and should be independently verified.
Estimate the Cost
Estimate the Cost for 5114 Mabry Dr
5114 Mabry Dr, Naples, FL 34112 (MLS# 226025936) is a Single Family property with 4 bedrooms, 2 full bathrooms and 1 partial bathroom. 5114 Mabry Dr is currently listed for $574,900 and was received on July 13, 2026. Want to learn more about 5114 Mabry Dr? Do you have questions about finding other Single Family real estate for sale in Naples? You can browse all Naples real estate or contact a Coldwell Banker agent to request more information.