This is a carousel with tiles that activate property listing cards. Use the previous and next buttons to navigate.
1/1
$1,770,000
This is a carousel with tiles that activate property listing cards. Use the previous and next buttons to navigate.
1/1
Property Description
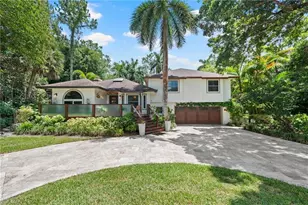
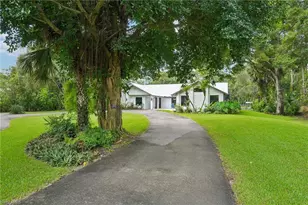
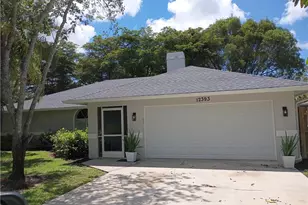
Experience the charm of this exquisite newer construction home nestled in the desirable Logan Woods community. This residence boasts an inviting open-concept floor plan that encompasses 5 spacious bedrooms plus a den, alongside 3 full bathrooms and a 3-car garage. One of the standout features of this home is the custom saltwater pool, complete with a beautifully designed flow-over spa, perfect for relaxation and entertainment. Step inside to discover the elegance of 12-foot tray ceilings that enhance the living area, creating an airy and sophisticated atmosphere. The home is designed for seamless indoor-outdoor living, featuring pocket sliding doors that open up to the lanai, allowing for effortless transitions between the two spaces. The kitchen showcases custom solid wood cabinetry. Additional highlights include a paved driveway, the efficiency of whole-house SOLAR POWER, a spacious mudroom, and an oversized garage finished with epoxy flooring. The property is enveloped in lush, tropical landscaping, creating an inviting and serene environment that complements the home's design. With its ideal southern exposure, this residence offers the perfect balance of indoor and outdoor living. Logan Woods is located in the heart of Naples, just a short drive from the pristine Vanderbilt Beach, Mercato shops, downtown, and the RSW airport. This community is known for its top-rated school zones and provides the ultimate in privacy with its expansive lots. Don't miss your chance to schedule a tour and see for yourself the beauty and comfort this remarkable home has to offer!
Full Property Details
Full Property Details for 5234 Cherry Wood Dr
General
- Sold For: $1,770,000
- Taxes: (2024)
- Status: Closed
- Type: Single Family
- Source: Bonita_Springs
- MLS ID: 225074894
- Added to Site: 222 day(s) ago
Interior
- Interior Features: Great Room, Split Bedrooms, Built-In Cabinets, Wired for Data, Pantry, Vaulted Ceiling(s), Walk-In Closet(s)
- Appliances: Dishwasher, Dryer, Microwave, Range, Refrigerator/Freezer, Reverse Osmosis, Washer, Water Treatment (Owned)
- Furnishings: Unfurnished
- Flooring: Laminate, Tile
Rooms
Bathrooms
- Total Bathrooms: 3
- Full Bathrooms: 3
- Primary Bathroom: Dual Sinks, Separate Tub And Shower
Bedrooms
- Total Bedrooms: 5
Other Rooms
- Dining Room: Dining - Family, Eat-in Kitchen
- Laundry: Sink
Additional Information
- Shared Amenities: See Remarks, Non-Gated
- Pool: Yes
- Private Pool: Yes
- Pool Description: In Ground, Equipment Stays, Screen Enclosure, See Remarks
- Spa: Yes
- Spa Description: In Ground, Equipment Stays, Screened
- Security/Safety: Security System, Smoke Detector(s), Smoke Detectors
Exterior
- Exterior Features: Automatic Sprinkler
- Porch/Patio/Deck: Deck
Parking
- Garage: Yes
- Attached garage: Yes
- Garage Spaces: 3
- Covered Spaces: 3
- Parking Features: Garage Door Opener, Attached
Location
- Area: NA22 - S/O Immokalee 1, 2, 32, 95, 96, 97
- County: Collier
- Subdivision: LOGAN WOODS
- Building Name: LOGAN WOODS
- Direction Faces: North
Community
- Assoc. Fees Include: None
- Units Assoc/Comm: 1
- Pets Allowed: Yes
- Management Type: None
Heating & Cooling
- Air Conditioning: Yes
- Cooling Type: Ceiling Fan(s), Central Electric
- Heating Type: Central Electric
Utilities
- Sewer: Septic Tank
- Water: Reverse Osmosis - Entire House, Well
- Cable Available: Yes
- Utility Description: Cable Available
Structural Information
- Description/Design: Single Family Residence
- Exterior Const.: Concrete Block, Stucco
- Roof: Tile
- Windows: Single Hung, Sliding, Shutters - Manual
- Doors: Impact Resistant Doors, French Doors
- Entry Floor Number: 1
- Stories/Levels: 1
- Stories in Building: 1
- Square Feet: 3,142
- Sq. Ft. Source: Floor Plan Service
- Living Area: 3,142 Sq. Ft.
- Year Built: 2018
Lot Features
- Property View: Landscaped Area, Trees/Woods
- Lot Size (Acres): 1.64
- Lot Size (Sq. Ft.): 71,438
- Lot Size Source: Property Appraiser Office
- Lot Dimensions: 105 x 105 x 682 x 682
- Frontage Feet: 105
- Irrigation System: Well
- Lot Features: Oversize, Regular
- Lot Description: Oversize, Regular
Water Features
- Water Front Desc.: None
- Canal Width: None
Financial Considerations
- Tax Year: 2024
- Terms: Buyer Finance/Cash
Disclosures and Reports
- Ownership: Single Family
- Legal Description: GOLDEN GATE EST UNIT 95 E 105FT OF TR 62
- Property ID: 41825640002
- Section: 4
- Block: 62
- Lot Number: 3
Listed and Sold by Realty One Group MVP

Get Pre-Approved Today
Schools
Schools serving 5234 Cherry Wood Dr
School District:Collier County School District
| Name | Grades | Distance |
|---|---|---|
Vineyards Elementary School 6225 Arbor Boulevard West, Naples, FL 34119 | PK-5 | 1.4 mi |
Oakridge Middle School 14975 Collier Boulevard, Naples, FL 34119 | 6-8 | 2.2 mi |
Barron Collier High School 5600 Cougar Drive, Naples, FL 34109 | 9-12 | 3.5 mi |
Disclaimer:
School attendance boundaries provided by ATTOM Data Solutions and are for reference only. Contact the school directly to verify enrollment eligibility.
Price & Sales History for 5234 Cherry Wood Dr
Date
Details
Price
Change
Source
5/12/2026
Sold
$1,770,000
-6.84%
MLS
10/17/2025
Listed
$1,900,000
—
MLS
Disclaimer: Historical sales information is derived from public records provided by the county offices. Information is not guaranteed and should be independently verified.
5234 Cherry Wood Dr, Naples, FL 34119 (MLS# 225074894) is a Single Family property that was sold at $1,770,000 on May 12, 2026. Want to learn more about 5234 Cherry Wood Dr? Do you have questions about finding other Single Family real estate for sale in Naples? You can browse all Naples real estate or contact a Coldwell Banker agent to request more information.