Full Property Details for 8718 Driftwood Dr
General
- Price: $1,848,000
- HOA FEE: $325/month
- Taxes: (2025)
- Status: Active
- Type: Single Family
- Source: Bonita_Springs
- MLS ID: 226014764
- Updated: 9/11/2026
- Added to Site: 183 day(s) ago
Rental Information
- Lease/Rent Term: 90
- Min. Lease (Days): 90
Interior
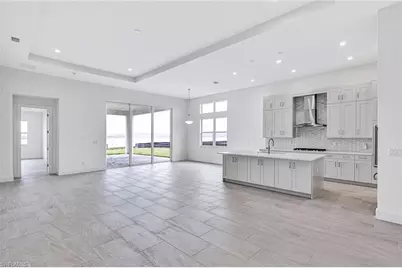
- Interior Features: Great Room, Den - Study, Guest Bath, Guest Room, Home Office, Loft, Pantry, Tray Ceiling(s), Walk-In Closet(s)
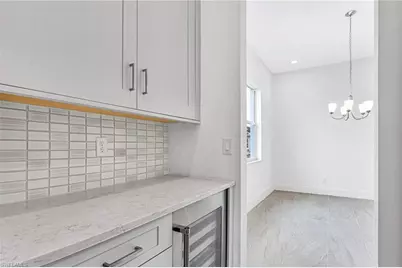
- Appliances: Gas Cooktop, Dishwasher, Disposal, Dryer, Microwave, Refrigerator/Freezer, Tankless Water Heater, Wall Oven, Washer
- Furnishings: Unfurnished
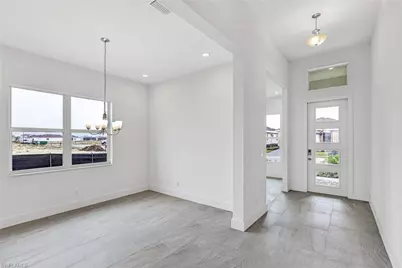
- Flooring: Tile
Rooms
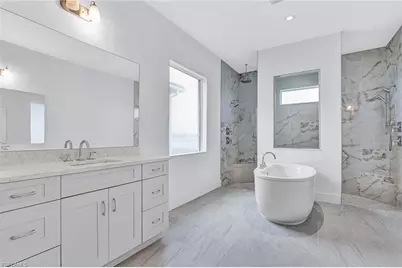
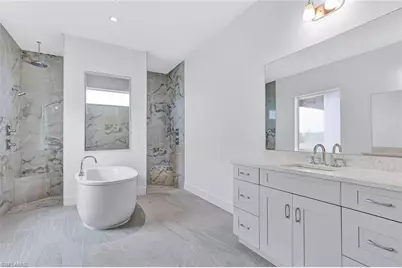
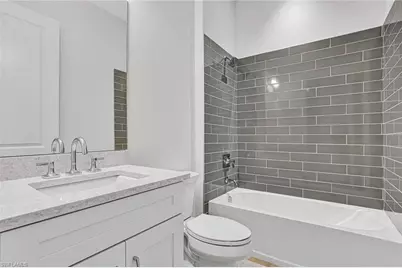
- Total Bathrooms: 4
- Full Bathrooms: 4
- Primary Bathroom: Dual Sinks
- Dining Room: Eat-in Kitchen
- Laundry: Washer/Dryer Hookup, Inside, Sink
Additional Information
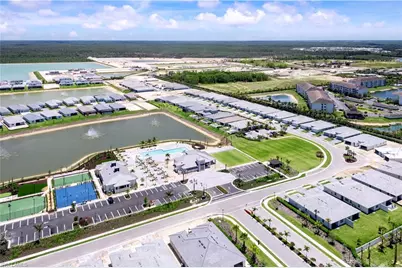
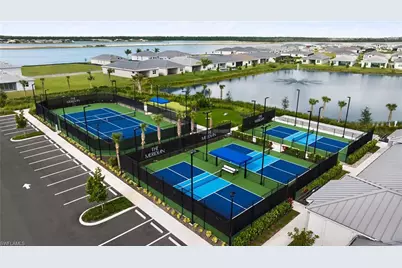
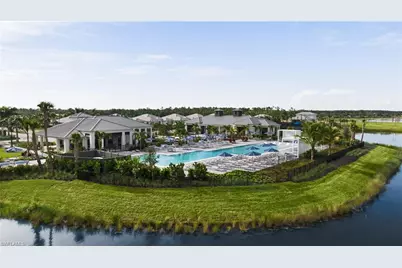
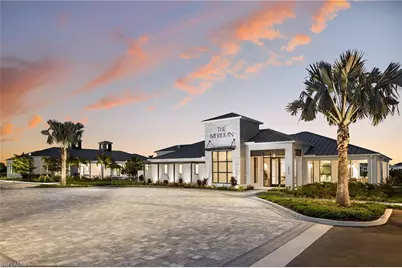
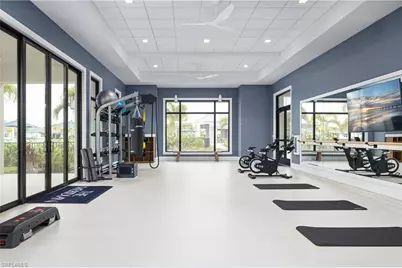
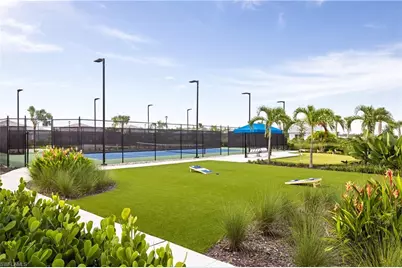
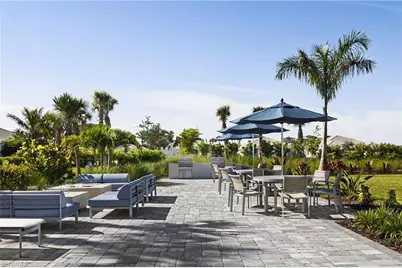
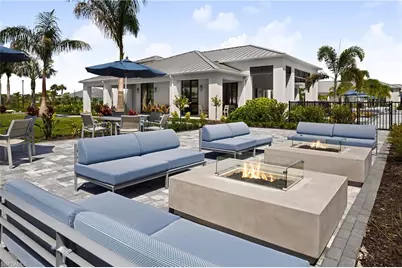
- Shared Amenities: Barbecue (Picnic), Cabana, Pool, Fitness Center, Pickleball, Putting Green, Tennis Court(s), Gated
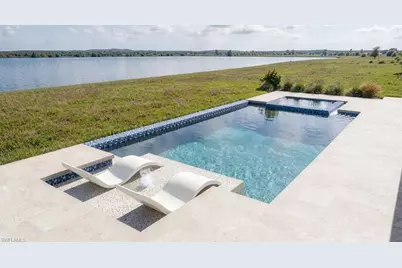
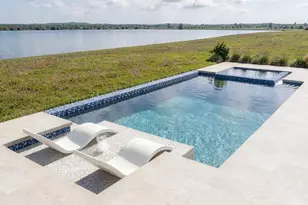
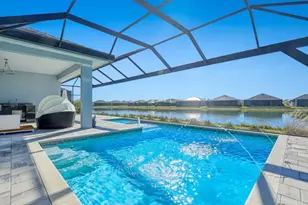
- Pool: Yes
- Private Pool: Yes
- Pool Description: In Ground, Screen Enclosure
- Spa: Yes
- Spa Description: In Ground
- Tennis: Yes
Exterior
- Exterior Features: Privacy Wall, Automatic Sprinkler
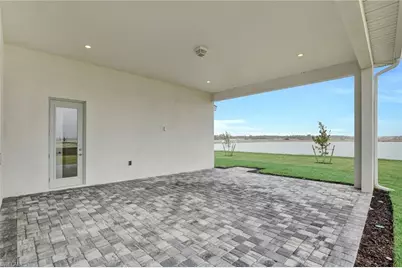
- Porch/Patio/Deck: Screened Lanai/Porch, Patio
Parking
- Garage: Yes
- Attached garage: Yes
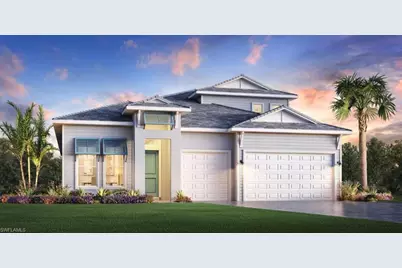
- Garage Spaces: 3
- Covered Spaces: 3
- Parking Features: Garage Door Opener, Attached
Location
- Area: NA37 - East Collier S/O 75 E/O 9
- County: Collier
- Subdivision: SEVEN SHORES
- Building Name: HACIENDA LAKES
- Direction Faces: West
Community
- Association: Yes
- Assoc. Fees Include: Maintenance Grounds, Manager, Pest Control Exterior, Rec Facilities, Security, Street Lights
- Units Assoc/Comm: 405
- Pets Allowed: Yes
- Management Type: Professional
Heating & Cooling
- Air Conditioning: Yes
- Cooling Type: Central Electric
- Heating Type: Central Electric
Utilities
- Gas: Natural
- Sewer: Central
- Water: Central
- Cable Available: Yes
- Utility Description: Natural Gas Connected, Cable Available
Structural Information
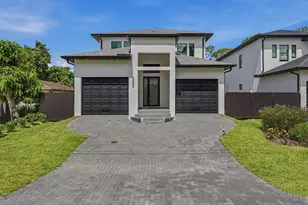
- Description/Design: Single Family Residence
- Exterior Const.: Concrete Block, Stucco
- Roof: Tile
- Windows: Impact Resistant, Impact Resistant Windows
- Doors: Impact Resistant Doors
- Stories/Levels: 2
- Stories in Building: 2
- Square Feet: 2,927
- Sq. Ft. Source: Developer Brochure
- Living Area: 2,927 Sq. Ft.
- Year Built: 2026
- Property Condition: Under Construction
Lot Features
- Property View: Lake
- Lot Size (Acres): 0.23
- Lot Size (Sq. Ft.): 10,018
- Lot Size Source: Developer Brochure
- Lot Dimensions: 63 x 63 x 165 x 165
- Frontage Feet: 63
- Irrigation System: Lake/Canal
- Lot Features: Regular
- Lot Description: Regular
Water Features
- Water Front: Yes
- Water Front Desc.: Lake Front
- Lake Front: Yes
Financial Considerations
- Association Fee: $325
- Assoc Fee Freq.: Monthly
- One Time Other Fee: $1,000
- Tax Year: 2025
- Terms: Buyer Finance/Cash, FHA, VA Loan
Disclosures and Reports
- Ownership: Single Family
- Legal Description: SEVEN SHORES PHASE 2 LOT 200
- Property ID: 73250002526
- Section: 14
- Lot Number: 200
Listed by Naples TBI Realty LLC






















![[Address not provided], Bonita Springs, FL 34135 - Photo 1](https://m1.cbhomes.com/p/327/2026042081/70c7Ba9062454D9/s23cc.webp)