This is a carousel with tiles that activate property listing cards. Use the previous and next buttons to navigate.
1/50
$4,100,000
This is a carousel with tiles that activate property listing cards. Use the previous and next buttons to navigate.
1/50
Property Description
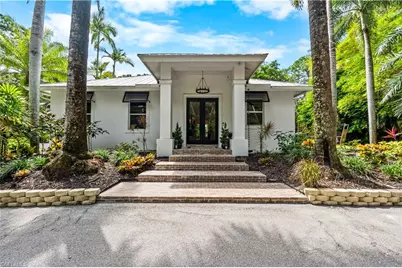
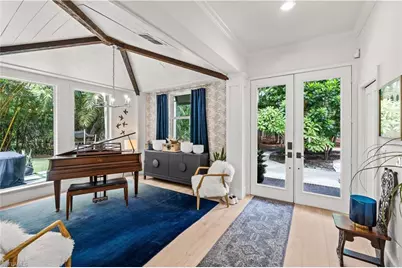
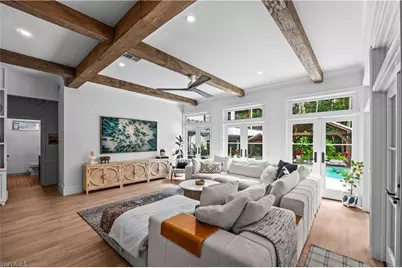
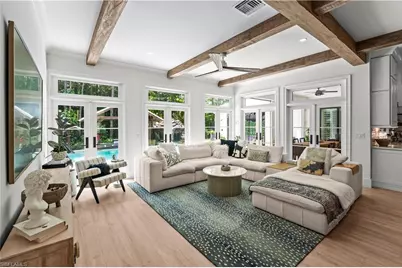
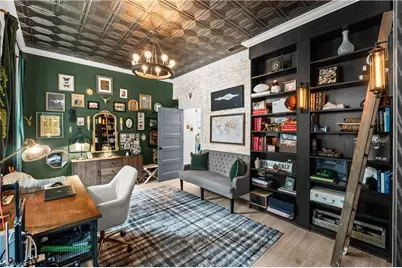
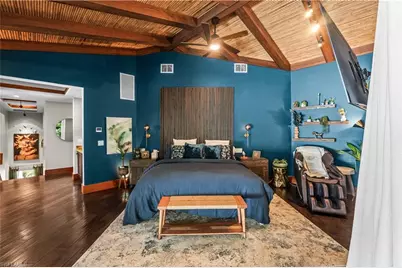
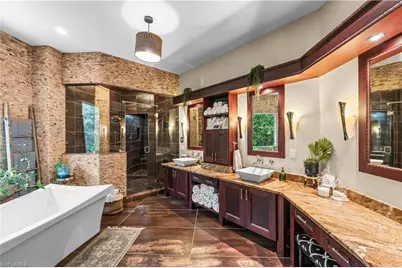
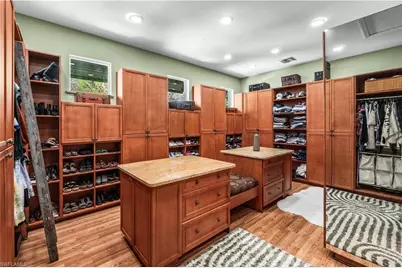
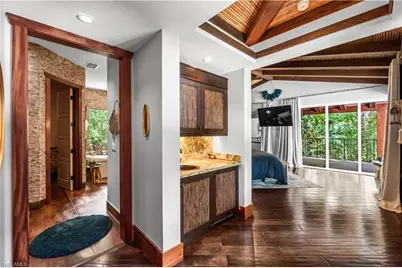
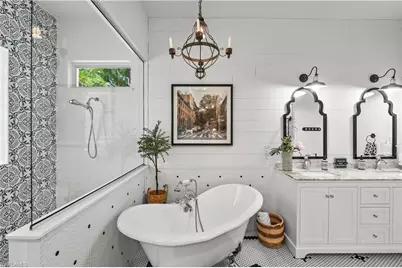
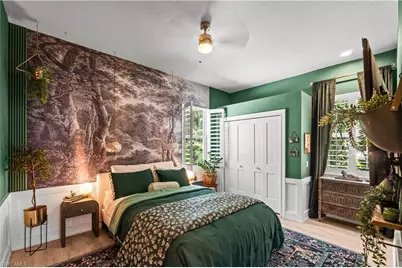
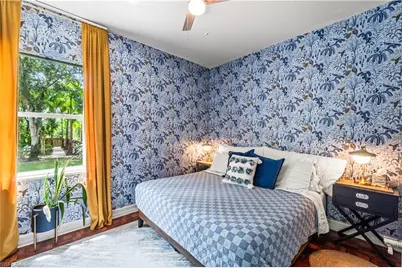
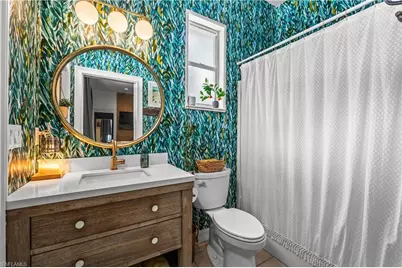
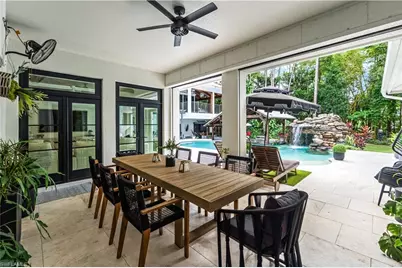
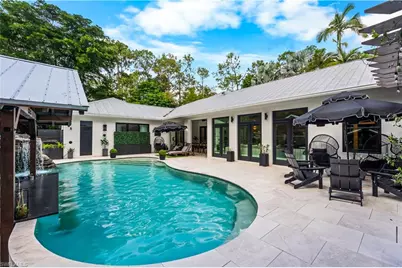
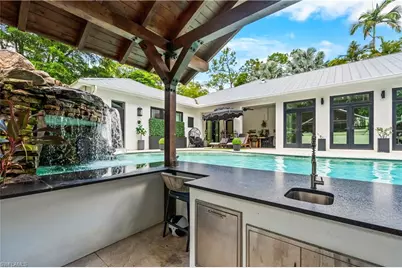
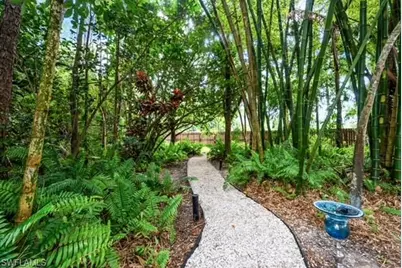
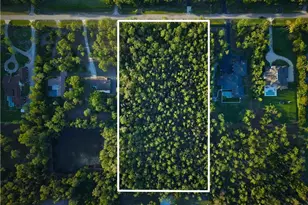
Set on an extraordinary 3.3-acre private gated estate, this spectacular 4,930-square-foot, 5-bedroom, 4-bathroom residence is a one-of-a-kind retreat designed for luxurious everyday living and unforgettable entertaining. Two master bedrooms; one on main level and another on the second level. Guest wing with separate private entrance, a full kitchen bedroom, bathroom and living room. Every room has been thoughtfully redesigned and renovated. New Andersen french doors let light flood in, wood beams add architectural character, while the expansive living room, dedicated library, and newly designed kitchen create an impressive yet inviting interior. The home's amenities extend well beyond the main living spaces. A steam room and hot tub creates a wellness retreat within the home, while the five-car garage features newly finished floors in the two car section, offering exceptional space for vehicles, storage, hobbies, a gym and recreational equipment. A new steel entry door worth over $15,000 is currently on order, adding another sophisticated architectural element. Step outside and discover an entertainer's dream. The spectacular resort-style salt water pool features a dramatic waterfall, private grotto, and swim-up bar, creating an incredible setting for relaxing or entertaining. The outdoor living experience is elevated even further by a fully equipped outdoor kitchen, complete with a flat-top griddle, built-in gas grill, icemaker, and refrigerator. An outdoor/indoor Sonos entertainment system provides seamless music throughout the outdoor spaces and living room, making it easy to set the perfect atmosphere for everything from casual pool days to large gatherings and unforgettable evenings under the stars. The pool seating area is equipped with hidden electric screens and/or hurricane shutters that appear with the click of a button. The beautifully landscaped 3.3-acre grounds offer a rare sense of privacy and include an irrigated garden space, chicken coop, and extraordinary three-story treehouse-a truly unique feature that brings an element of whimsy and makes this property unlike anything else. The home's design and outdoor spaces have already earned recognition with prestigious Sand Dollar Awards for Best Living Room, Best Outdoor Space, and Best Pool, a testament to the exceptional thought and craftsmanship invested in the property. five-car garage, library, gym, whole house reverse osmosis system, steam room, resort-style pool with complete Pentair system, waterfall, grotto, swim-up bar, lighting features, fully equipped outdoor kitchen, Sonos outdoor entertainment system, garden, chicken coop, and three-story treehouse. Every room has been reimagined. Every outdoor space has been designed for living. And every detail was chosen to make this property exceptional.
Full Property Details
Full Property Details for 6370 Hunters Rd
General
- Price: $4,100,000
- Taxes: (2025)
- Status: Active
- Type: Single Family
- Source: Bonita_Springs
- MLS ID: 226035014
- Updated: 9/29/2026
- Added to Site: 10 day(s) ago
Interior
- Number of Rooms: 1
- Interior Features: Split Bedrooms, Kitchen, Living Room, Attached Apartment, Den - Study, Family Room, Great Room, Guest Bath, Guest Room, Home Office, Workshop, Bar, Built-In Cabinets, Wired for Data, Cathedral Ceiling(s), Closet Cabinets, Entrance Foyer, Wired for Sound, Vaulted Ceiling(s), Volume Ceiling, Walk-In Closet(s), Wet Bar
- Fireplace: Yes
- Appliances: Water Softener, Electric Cooktop, Dishwasher, Disposal, Double Oven, Dryer, Freezer, Ice Maker, Microwave, Pot Filler, Refrigerator/Freezer, Refrigerator with Icemaker, Reverse Osmosis, Self-Cleaning Oven, Tankless Water Heater, Wall Oven, Washer, Water Treatment Rented, Wine Cooler
- Furnishings: Negotiable
- Flooring: Tile, Wood
Rooms
Bathrooms
- Total Bathrooms: 4
- Full Bathrooms: 4
- Primary Bathroom: 2 Masters, Bidet, Dual Sinks, Multiple Shower Heads, Separate Tub And Shower
Bedrooms
- Total Bedrooms: 5
- Primary Bedroom: Two Master Suites, Master BR Ground, Master B
Other Rooms
- Kitchen: Kitchen Island, Pantry
- Dining Room: Breakfast Bar, Eat-in Kitchen, Formal
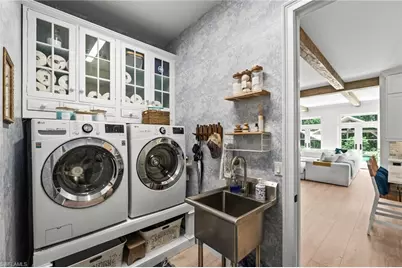
- Laundry: Washer/Dryer Hookup, Inside, Sink
Additional Information
- Shared Amenities: None, No Subdivision
- Pool: Yes
- Private Pool: Yes
- Pool Description: In Ground, Concrete, Custom Upgrades, Equipment Stays, Electric Heat, Pool Bath, Salt Water
- Spa: Yes
- Spa Description: Above-Ground, Equipment Stays, Fiberglass, Heated (Electric), Pool Bath, Self-Cleaning
- Security/Safety: Safe, Smoke Detector(s), Smoke Detectors
Exterior
- Exterior Features: Gas Grill, Balcony, Outdoor Grill, Outdoor Kitchen, Outdoor Shower, Automatic Sprinkler, Storage, Water Display
- Porch/Patio/Deck: Patio, Open Porch/Lanai, Screened Lanai/Porch, Deck
Parking
- Garage: Yes
- Attached garage: Yes
- Garage Spaces: 5
- Covered Spaces: 5
- Parking Features: 2+ Spaces, Circular Driveway, Driveway Paved, Electric Vehicle Charging Station(s), Golf Cart Garage, Guest, Paved, RV-Boat, Garage Door Opener, Attached
Location
- Area: NA14 -Vanderbilt Rd to Pine Ridge Rd
- County: Collier
- Subdivision: LIVINGSTON WOODS
- Building Name: LIVINGSTON WOODS
- Direction Faces: North
School Information
- Elementary School: OSCEOLA ELEMENTARY SCHOOL
- Middle School: PINE RIDGE MIDDLE SCHOOL
- High School: BARRON COLLIER HIGH SCHOOL
Community
- Assoc. Fees Include: None
- Units Assoc/Comm: 1
- Pets Allowed: Yes
- Management Type: None
Heating & Cooling
- Air Conditioning: Yes
- Cooling Type: Ceiling Fan(s), Central Electric, Exhaust Fan, Gas - Propane, Heat Pump, Humidity Control, Zoned
- Heating Type: Central Electric, Propane, Zoned, Fireplace(s)
- Ceiling Fan(s): 10
Utilities
- Gas: Propane
- Sewer: Septic Tank
- Water: Reverse Osmosis - Entire House, Well
- Cable Available: Yes
- Utility Description: Propane, Cable Available
Structural Information
- Architectural Style: Contemporary, Florida, Traditional
- Description/Design: Single Family Residence
- Exterior Const.: Concrete Block, Elevated, Stucco
- Roof: Metal
- Windows: Casement, Double Hung, Impact Resistant, Jalousie, Picture, Single Hung, Impact Resistant Windows, Shutters Electric, Window Coverings
- Doors: Impact Resistant Doors, French Doors
- Stories/Levels: 2
- Stories in Building: 2
- Square Feet: 4,930
- Sq. Ft. Source: Property Appraiser Office
- Living Area: 4,930 Sq. Ft.
- Year Built: 1997
Additional Structures
- Other Structures: Guest House, Extra Building
Lot Features
- Property View: Landscaped Area, Water Feature, Trees/Woods
- Lot Size (Acres): 3.34
- Lot Size (Sq. Ft.): 145,490
- Lot Size Source: Property Appraiser Office
- Lot Dimensions: 224 x 217 x 662 x 668
- Frontage: Dead End
- Frontage Feet: 224
- Street/Road Desc.: Paved
- Fence: Yes
- Irrigation System: Well
- Lot Features: Dead End, Horses Ok, Oversize
- Trees/Vegetation: Fruit Trees
- Lot Description: Dead End, Horses OK, Oversize
- Fencing (Description): Fenced
Horse Property
- Horse Property: Yes
Water Features
- Water Front Desc.: None
- Canal Width: None
Financial Considerations
- Tax Year: 2025
- Terms: Buyer Finance/Cash
Disclosures and Reports
- Ownership: Single Family
- Legal Description: 6 49 26 BEG AT SE CNR SEC, RUN W ALG S LI SEC, 411.58FT TO POB, THENCE CONT 217.37FT, N 600FT, E 223.95FT, S 660.16FT TO POB, 3.34 AC
- Property ID: 283000005
- Section: 6
Listed by Dalton Wade, Inc.

Get Pre-Approved Today
Schools
Schools serving 6370 Hunters Rd
School District:Collier County School District
| Name | Grades | Distance |
|---|---|---|
Osceola Elementary School, Naples, FL 5770 Osceola Trail, Naples, FL 34109 | K-5 | 1.5 mi |
Pine Ridge Middle School 1515 Pine Ridge Road, Naples, FL 34109 | 6-8 | 3.2 mi |
Barron Collier High School 5600 Cougar Drive, Naples, FL 34109 | 9-12 | 1.7 mi |
Disclaimer:
School attendance boundaries provided by ATTOM Data Solutions and are for reference only. Contact the school directly to verify enrollment eligibility.
Price & Sales History for 6370 Hunters Rd
Date
Details
Price
Change
Source
9/29/2026
Listed
$4,100,000
446.67%
MLS
7/31/2018
Sold
$750,000
—
Public Record
Disclaimer: Historical sales information is derived from public records provided by the county offices. Information is not guaranteed and should be independently verified.
Tax History
Tax History for 6370 Hunters Rd
Year
Property Taxes
Change
Tax Assessment
Change
2025
$9,023
—
$986,843
3%
2025
$9,023
2%
$960,899
3%
2024
$8,822
15%
$933,818
18%
2023
$7,640
-4%
$792,299
6%
2021
$7,957
1%
$746,817
-3%
2022
$7,868
-1%
$769,222
4%
2021
$7,957
4%
$736,506
2%
2019
$7,640
26%
$719,947
25%
2018
$6,061
2828%
$576,294
2%
2017
$207
9%
$564,441
2%
2016
$190
1%
$552,832
1%
2015
$188
—
$548,989
—
Disclaimer: Historical tax information is derived from public records provided by the county offices. Information is not guaranteed and should be independently verified.
Estimate the Cost
Estimate the Cost for 6370 Hunters Rd
6370 Hunters Rd, Naples, FL 34109 (MLS# 226035014) is a Single Family property with 5 bedrooms and 4 full bathrooms. 6370 Hunters Rd is currently listed for $4,100,000 and was received on September 29, 2026. Want to learn more about 6370 Hunters Rd? Do you have questions about finding other Single Family real estate for sale in Naples? You can browse all Naples real estate or contact a Coldwell Banker agent to request more information.