
This is a carousel with tiles that activate property listing cards. Use the previous and next buttons to navigate.
$424,900 Just Listed
This is a carousel with tiles that activate property listing cards. Use the previous and next buttons to navigate.
Full Property Details for 6985 Dennis Cir #204
General
- Price: $424,900
- HOA FEE: $359/month
- HOA FEE FREQ.: Quarterly
- Taxes: (2025)
- Status: Active
- Type: Single Family
- Source: Bonita_Springs
- MLS ID: 226036427
- Updated: 10/16/2026
- Added to Site: 1 day(s) ago
Rental Information
- Lease/Rent Term: 30
- Min. Lease (Days): 30
Interior
- Number of Rooms: 7
- Interior Features: Common Elevator, Split Bedrooms, Great Room, Built-In Cabinets, Wired for Data, Cathedral Ceiling(s), Closet Cabinets, Pantry, Volume Ceiling, Walk-In Closet(s)
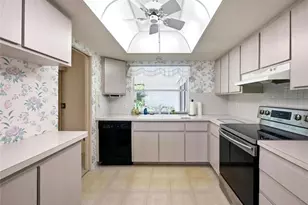
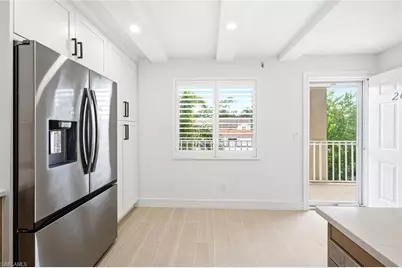
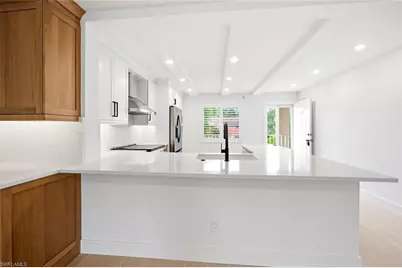
- Appliances: Electric Cooktop, Dishwasher, Disposal, Microwave, Range, Refrigerator/Freezer, Refrigerator with Icemaker, Self-Cleaning Oven, Wine Cooler
- Furnishings: Unfurnished
- Flooring: Laminate, Tile, Wood
Rooms
Bathrooms
- Total Bathrooms: 2
- Full Bathrooms: 2
- Primary Bathroom: Shower Only
Bedrooms
- Total Bedrooms: 2
Other Rooms
- Kitchen: Pantry
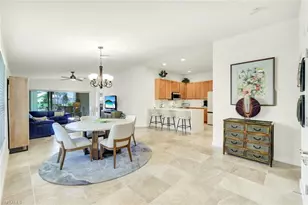
- Dining Room: Dining - Family, Eat-in Kitchen
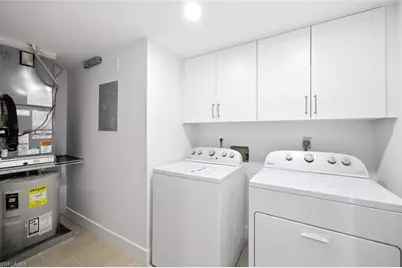
- Laundry: Washer/Dryer Hookup, Inside
Additional Information
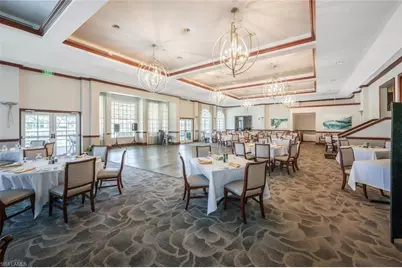
- Shared Amenities: Golf Bundled, Golf Non Equity, Barbecue (Picnic), Bike Storage, Billiards, Bocce Court, Clubhouse, Pool, Fitness Center, Fitness Center Attended, Golf, Internet Access, Private Membership, Putting Green, Restaurant, Sidewalks, Street Lights, Tennis Court(s), Golf Course, Tennis
- Tennis: Yes
- Security/Safety: Smoke Detector(s), Fire Sprinkler System, Smoke Detectors
Exterior
- Exterior Features: Automatic Sprinkler, Tennis Court(s)
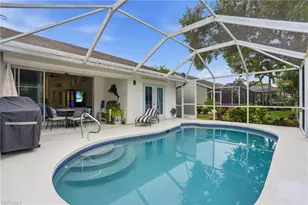
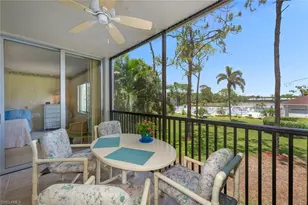
- Porch/Patio/Deck: Screened Lanai/Porch
Parking
- Carports: Yes
- Carport Spaces: 1
- Covered Spaces: 1
- Parking Features: 1 Assigned, 2+ Spaces, Driveway Paved, Paved, Detached Carport
Location
- Area: NA17 - N/O Davis Blvd
- County: Collier
- Subdivision: CHATHAM SQUARE
- Building Name: GLEN EAGLE
- Driving Directions: Davis Blvd. to Glen Eagle guard gate. Pass the guard, turn left at the first stop sign. Follow to Weston Way. Turn right. At circle take 1st exit to Sterling Greens Dr., bear right. Building on right.
- Direction Faces: Southeast
Community
- Association: Yes
- Assoc. Fees Include: Cable TV, Golf Course, Insurance, Internet, Irrigation Water, Maintenance Grounds, Legal/Accounting, Manager, Master Assn. Fee Included, Pest Control Exterior, Rec Facilities, Reserve, Sewer, Street Lights, Street Maintenance, Trash, Water
- Units Assoc/Comm: 96
- Pets Allowed: Yes
- Number of Pets: 1
- Management Type: Professional
Heating & Cooling
- Air Conditioning: Yes
- Cooling Type: Ceiling Fan(s), Central Electric
- Heating Type: Central Electric
Utilities
- Sewer: Assessment Paid, Central
- Water: Assessment Paid, Central
- Cable Available: Yes
- Utility Description: Underground Utilities, Cable Available
Structural Information
- Architectural Style: Contemporary
- Description/Design: Low Rise (1-3)
- Exterior Const.: Concrete Block, Stucco
- Roof: Tile
- Windows: Single Hung, Impact Resistant Windows, Shutters - Manual
- Doors: Impact Resistant Doors
- Entry Floor Number: 2
- Stories/Levels: 3
- Stories in Building: 3
- Square Feet: 1,400
- Sq. Ft. Source: Property Appraiser Office
- Living Area: 1,400 Sq. Ft.
- Year Built: 1991
- Other Struct. Feat.: Elevator
Lot Features
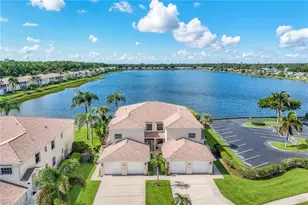
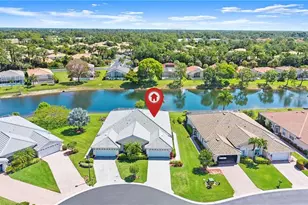
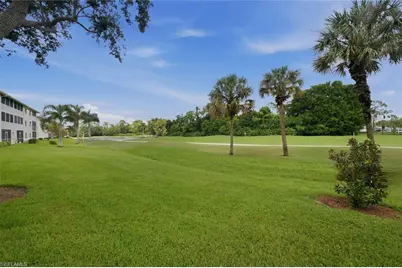
- Property View: Golf Course, Lake, Landscaped Area
- Lot Size Source: Property Appraiser Office
- Frontage: Private Road
- Irrigation System: Assessment Paid, Central
- Lot Features: On Golf Course
- Lot Description: On Golf Course
Water Features
- Water Front: Yes
- Water Front Desc.: Freshwater, Lake Front, Pond
- Lake Front: Yes
Financial Considerations
- Other Assoc Fees: $8,031
- Condo Fee: $1,077
- Condo Fee Freq: Quarterly
- One Time Club Fee: $9,000
- Application Fee: $150
- Other Fee Freq.: Annually
- Tax Year: 2025
- Terms: Agreement For Deed, Seller Pays Title
Disclosures and Reports
- Ownership: Condo
- Legal Description: CHATHAM SQUARE II A CONDO H-204
- Property ID: 26042601687
- Section: 5
- Block: H
- Lot Number: 204
Schools serving 6985 Dennis Cir #204
| Name | Grades | Distance |
|---|---|---|
Calusa Park Elementary School 4600 Santa Barbara Boulevard, Naples, FL 34104 | K-5 | 0.9 mi |
East Naples Middle School 4100 Estey Avenue, Naples, FL 34104 | 6-8 | 1.8 mi |
Lely High School 1 Lely High School Boulevard, Naples, FL 34113 | 9-12 | 3.9 mi |
Price & Sales History for 6985 Dennis Cir #204
Estimate the Cost for 6985 Dennis Cir #204
6985 Dennis Cir #204, Naples, FL 34104 (MLS# 226036427) is a Single Family property with 2 bedrooms and 2 full bathrooms. 6985 Dennis Cir #204 is currently listed for $424,900 and was received on October 16, 2026. This property is listed by William DeHaan from our Naples 5th Avenue Office.Want to learn more about 6985 Dennis Cir #204? Do you have questions about finding other Single Family real estate for sale in Naples? You can browse all Naples real estate or contact a Coldwell Banker agent to request more information.