This is a carousel with tiles that activate property listing cards. Use the previous and next buttons to navigate.
1/37
$1,200,000 Just Listed
This is a carousel with tiles that activate property listing cards. Use the previous and next buttons to navigate.
1/37
Property Description
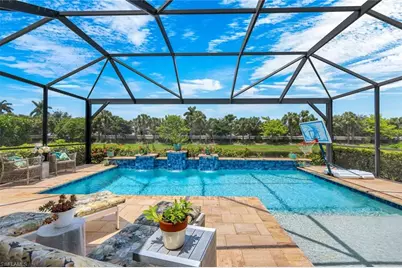
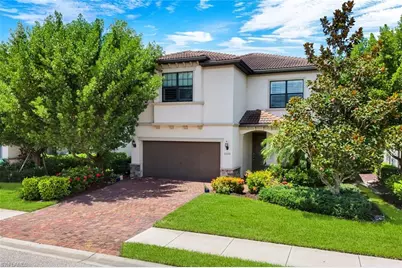
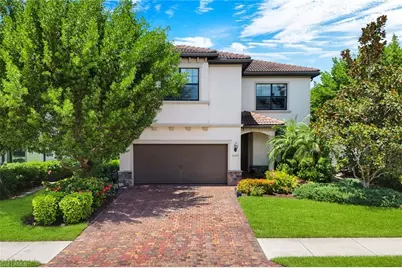
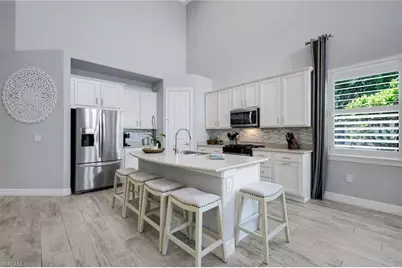
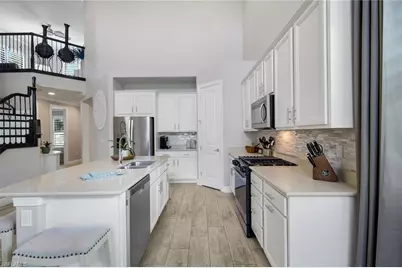
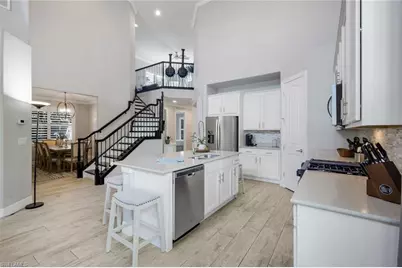
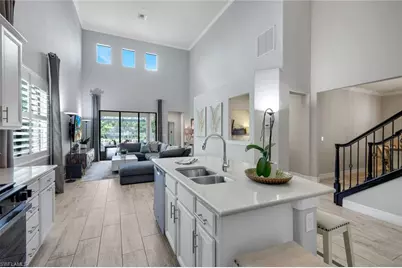
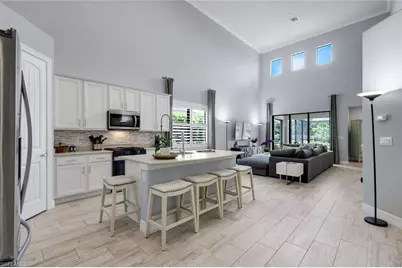
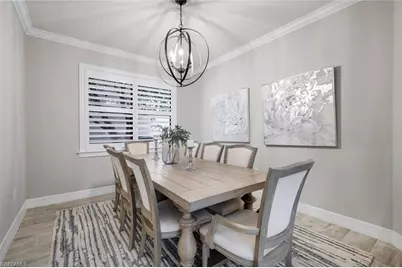
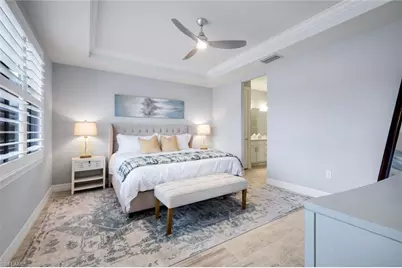
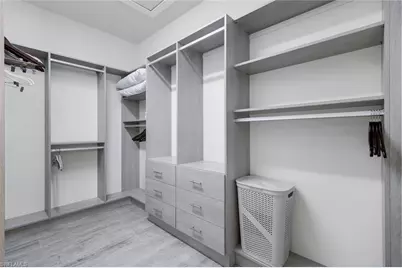
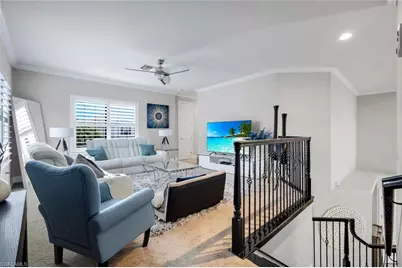
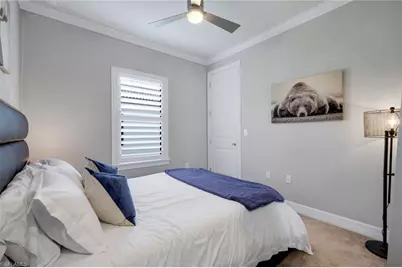
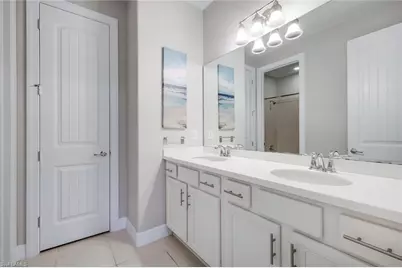
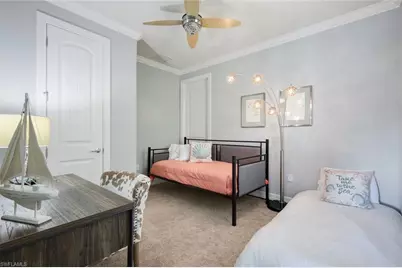
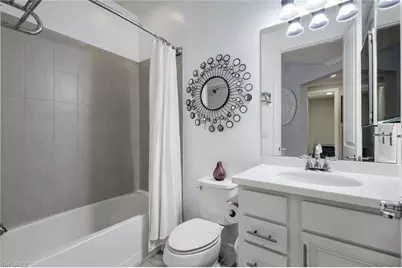
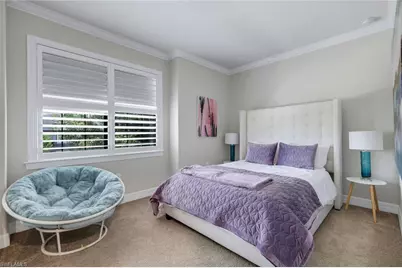
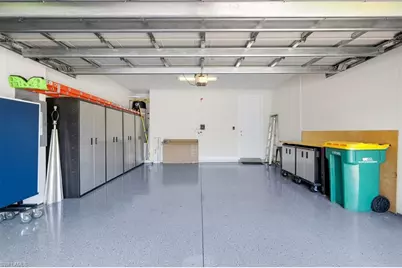
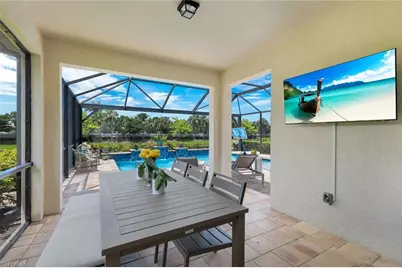
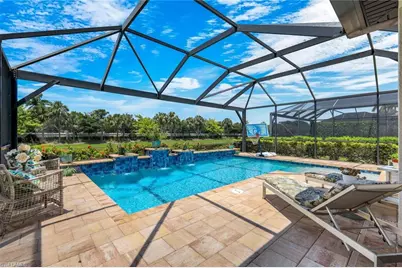
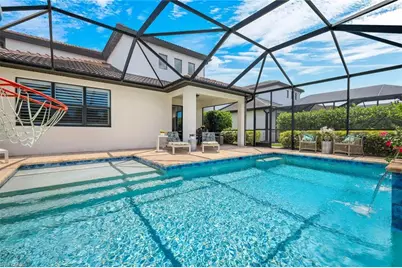
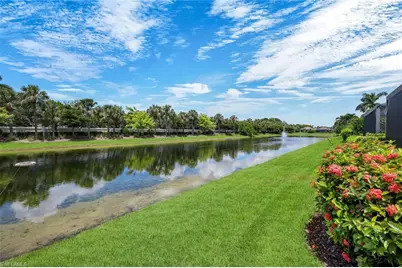
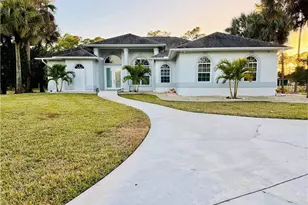
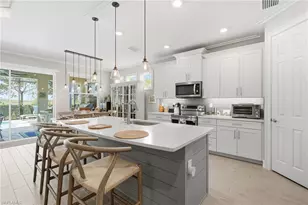
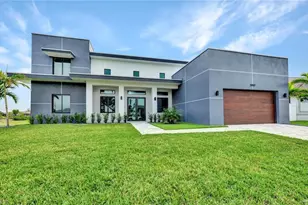
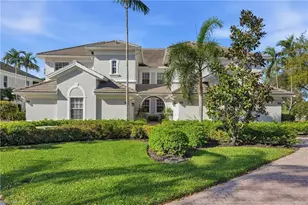
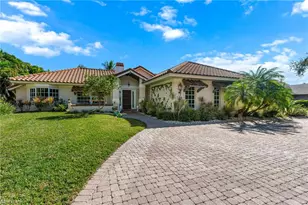
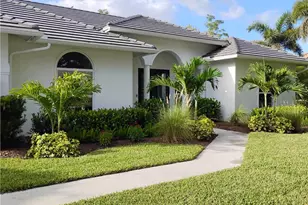
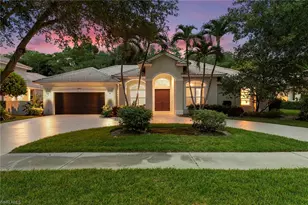
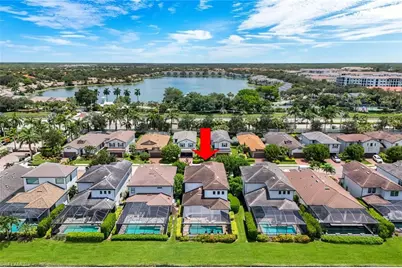
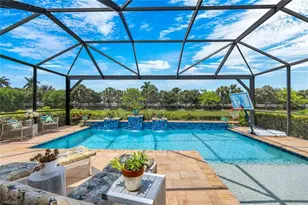
Indulge in Luxury Living in This Stunning Move-In Ready Home Step into effortless luxury in this beautifully appointed, move-in ready residence where sophisticated design, and resort-style living come together. Thoughtfully designed for both everyday comfort and exceptional entertaining, this spacious home offers 4 bedrooms, 3 full bathrooms, a loft, a small office space, and an open-concept floor plan. From the moment you enter, you'll appreciate the attention to detail, including plantation shutters, elegant crown molding, and ceramic tile flooring throughout the first floor. The open living spaces create an inviting flow from room to room, making this home ideal for relaxing with family or hosting guests. The resort-style pool is a showstopper, featuring a spacious sun shelf/beach area perfect for lounging, soaking up the Florida sunshine, or enjoying a refreshing drink poolside. Take in the peaceful water view through the picture window screen enclosure and enjoy your own private outdoor retreat. The flexible floor plan offers a primary suite and an additional bedroom on the main level, along with a den and dedicated office space. The open kitchen allows you to interact with your guests while entertaining. There is a large walk-in pantry and gas stove!! Upstairs, you'll find three additional bedrooms, and a spacious bonus living area, and convenient utility access, providing plenty of room for family, guests, hobbies, or a home office. This home is being offered turnkey, making your move as easy as possible. Several large-screen TVs are included, allowing you to settle in and start enjoying your new home from day one. The two-car garage features durable epoxy flooring and built-in storage cabinets, providing a clean, organized space for vehicles, recreation equipment, tools, and more. Located in a highly desirable area with great schools, this home is also conveniently close to shopping, Vanderbilt Beach, upscale dining, and nearby medical facilities. Whether you're looking for a full-time residence, a Florida retreat, or a home designed for entertaining, this exceptional property offers the lifestyle you've been waiting for. Luxury. Comfort. Convenience. Smart-home living. Resort-style relaxation. This is more than a home-it's the Florida lifestyle, ready for you to move in and enjoy.
Full Property Details
Full Property Details for 7209 Wilton Dr
General
- Price: $1,200,000
- HOA FEE: $361/month
- HOA FEE FREQ.: Quarterly
- Taxes: (2025)
- Status: Active
- Type: Single Family
- Source: Bonita_Springs
- MLS ID: 226026006
- Updated: 8/13/2026
- Added to Site: 2 day(s) ago
Rental Information
- Lease/Rent Term: 30
- Min. Lease (Days): 30
Interior
- Number of Rooms: 9
- Interior Features: Split Bedrooms, Den - Study, Loft, Wired for Data, Entrance Foyer, Pantry, Volume Ceiling, Walk-In Closet(s)
- Appliances: Gas Cooktop, Disposal, Dryer, Microwave, Refrigerator with Icemaker, Washer
- Furnishings: Turnkey
- Flooring: Carpet, Tile
Rooms
Bathrooms
- Total Bathrooms: 3
- Full Bathrooms: 3
- Primary Bathroom: Dual Sinks, Shower Only
Bedrooms
- Total Bedrooms: 5
- Primary Bedroom: Master BR Ground
Other Rooms
- Kitchen: Built-In Desk, Kitchen Island, Walk-In Pantry
- Dining Room: Formal
- Laundry: Inside
Additional Information
- Shared Amenities: Internet Access, Sidewalks, Street Lights, Tennis
- Pool: Yes
- Private Pool: Yes
- Pool Description: In Ground, Gas Heat
- Tennis: Yes
- Security/Safety: Smoke Detector(s)
Exterior
- Porch/Patio/Deck: Screened Lanai/Porch, Patio
Parking
- Garage: Yes
- Attached garage: Yes
- Garage Spaces: 2
- Covered Spaces: 2
- Parking Features: Driveway Paved, Garage Door Opener, Attached
Location
- Area: NA14 -Vanderbilt Rd to Pine Ridge Rd
- County: Collier
- Subdivision: AVERY SQUARE
- Building Name: AVERY SQUARE
- Driving Directions: Inside the gate turn LEFT and the home is the 4th on the RIGHT.
- Direction Faces: East
School Information
- Elementary School: PELICAN MARSH
- Middle School: PINE RIDGE
- High School: BARRON
Community
- Association: Yes
- Assoc. Fees Include: Irrigation Water, Maintenance Grounds, Manager, Pest Control Exterior, Sewer, Street Lights, Street Maintenance
- Units Assoc/Comm: 82
- Pets Allowed: Yes
- Number of Pets: 2
- Management Type: Professional
Heating & Cooling
- Air Conditioning: Yes
- Cooling Type: Ceiling Fan(s), Central Electric
- Heating Type: Central Electric
- Ceiling Fan(s): 3
Utilities
- Gas: Natural
- Sewer: Central
- Water: Central
- Cable Available: Yes
- Utility Description: Underground Utilities, Natural Gas Connected, Cable Available
Structural Information
- Description/Design: Single Family Residence
- Exterior Const.: Concrete Block, Stucco
- Roof: Tile
- Windows: Double Hung, Sliding, Transom, Shutters - Manual
- Entry Floor Number: 1
- Stories/Levels: 2
- Stories in Building: 2
- Square Feet: 2,898
- Sq. Ft. Source: Developer Brochure
- Living Area: 2,898 Sq. Ft.
- Year Built: 2017
Lot Features
- Property View: Lake
- Lot Size (Acres): 0.14
- Lot Size (Sq. Ft.): 6,098
- Lot Size Source: Property Appraiser Office
- Lot Dimensions: 49 x 49 x 126 x 126
- Frontage: Private Road
- Frontage Feet: 49
- Street/Road Desc.: Paved
- Irrigation System: Reclaimed
- Lot Features: Dead End
- Lot Description: Dead End
Water Features
- Water Front: Yes
- Water Front Desc.: Lake Front
- Lake Front: Yes
- Canal Width: None
Financial Considerations
- Association Fee: $1,082
- Assoc Fee Freq.: Quarterly
- Application Fee: $150
- Tax Year: 2025
- Terms: Buyer Pays Title
Disclosures and Reports
- Ownership: Single Family
- Legal Description: BUCKLEY PARCEL LOT 38
- Property ID: 24993500965
- Section: 2
- Lot Number: 38
Listed by John R Wood Properties

Get Pre-Approved Today
Schools
Schools serving 7209 Wilton Dr
School District:Collier County School District
| Name | Grades | Distance |
|---|---|---|
Pelican Marsh Elementary School 9480 Airport Rd N, Naples, FL 34109 | K-5 | 1.5 mi |
Pine Ridge Middle School 1515 Pine Ridge Road, Naples, FL 34109 | 6-8 | 1.8 mi |
Barron Collier High School 5600 Cougar Drive, Naples, FL 34109 | 9-12 | 1.5 mi |
Disclaimer:
School attendance boundaries provided by ATTOM Data Solutions and are for reference only. Contact the school directly to verify enrollment eligibility.
Price & Sales History for 7209 Wilton Dr
Date
Details
Price
Change
Source
8/13/2026
Listed
$1,200,000
9.09%
MLS
1/18/2022
Sold
$1,100,000
—
Public Record
Disclaimer: Historical sales information is derived from public records provided by the county offices. Information is not guaranteed and should be independently verified.
Tax History
Tax History for 7209 Wilton Dr
Year
Property Taxes
Change
Tax Assessment
Change
2025
$8,635
-3%
$880,877
-2%
2024
$8,883
-21%
$901,510
-19%
2023
$11,186
104%
$1,114,692
114%
2021
$5,477
1%
$519,706
-3%
2022
$5,420
-1%
$535,297
4%
2021
$5,477
4%
$512,531
2%
2019
$5,256
2%
$501,008
2%
2018
$5,141
585%
$491,666
618%
2017
$751
—
$68,500
—
Disclaimer: Historical tax information is derived from public records provided by the county offices. Information is not guaranteed and should be independently verified.
Estimate the Cost
Estimate the Cost for 7209 Wilton Dr
7209 Wilton Dr, Naples, FL 34109 (MLS# 226026006) is a Single Family property with 5 bedrooms and 3 full bathrooms. 7209 Wilton Dr is currently listed for $1,200,000 and was received on August 13, 2026. Want to learn more about 7209 Wilton Dr? Do you have questions about finding other Single Family real estate for sale in Naples? You can browse all Naples real estate or contact a Coldwell Banker agent to request more information.