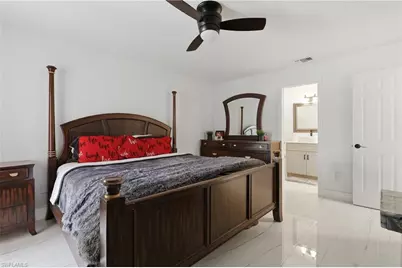
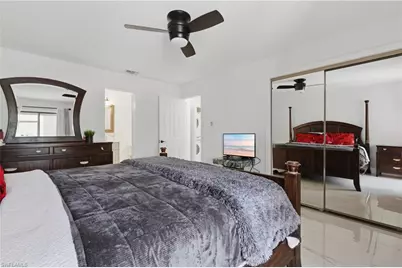
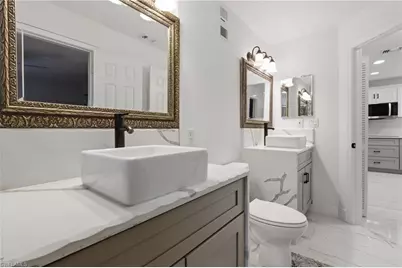
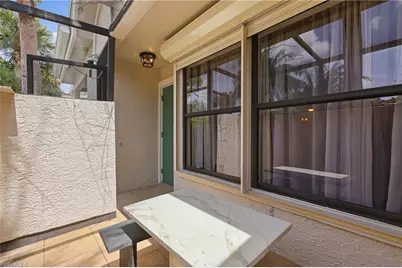
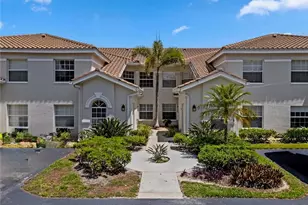
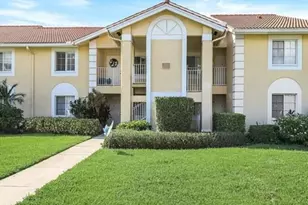
This is a carousel with tiles that activate property listing cards. Use the previous and next buttons to navigate.
1/42
$330,000 Just Listed
This is a carousel with tiles that activate property listing cards. Use the previous and next buttons to navigate.
1/42
Property Description
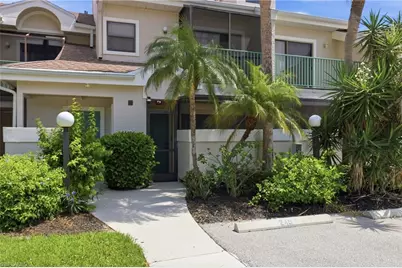
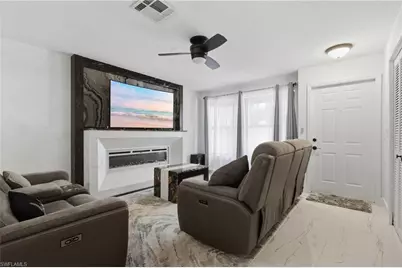
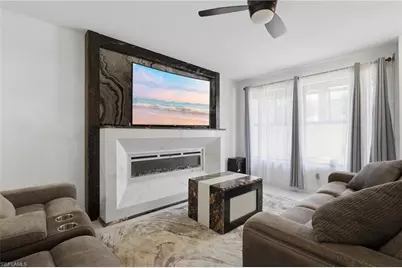
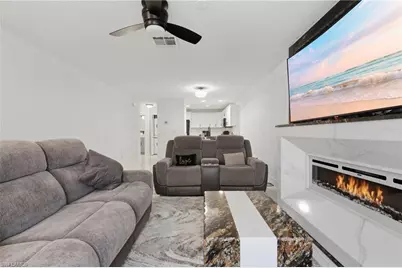
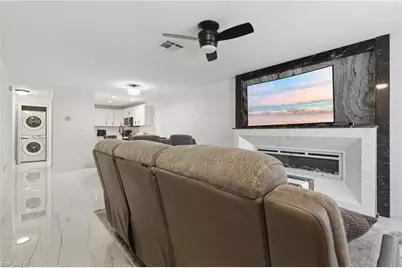
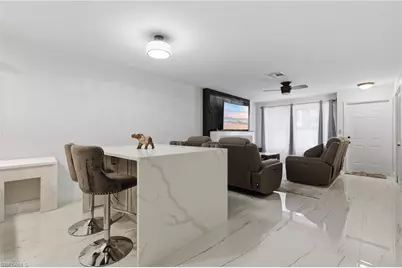
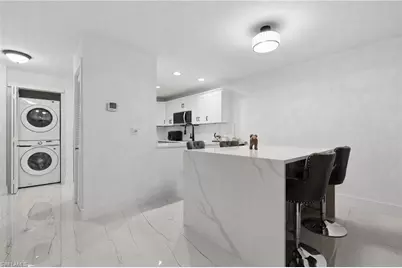
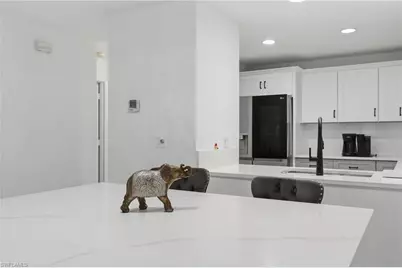
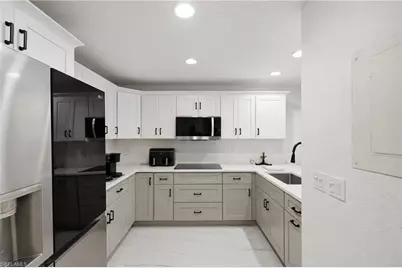
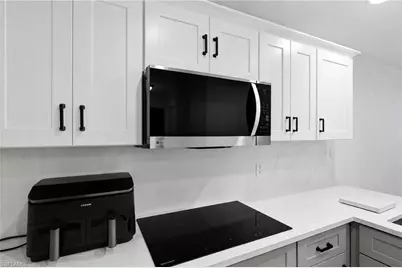
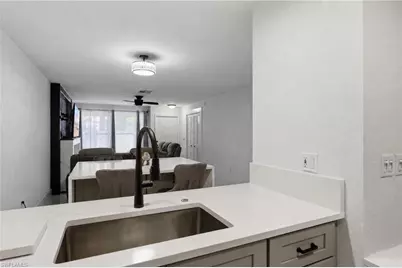
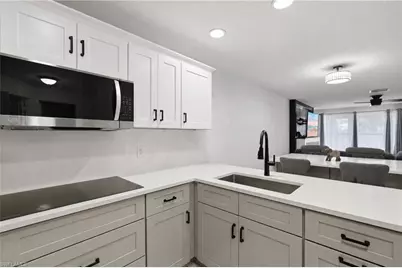
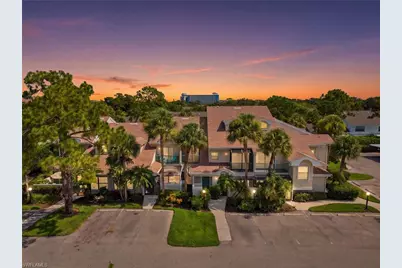
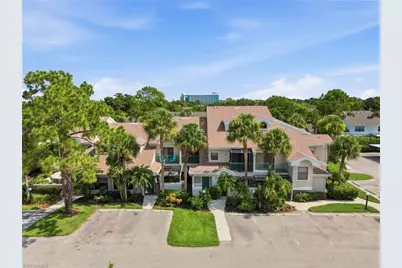
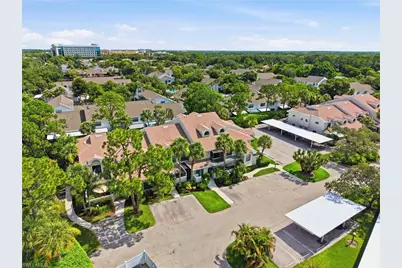
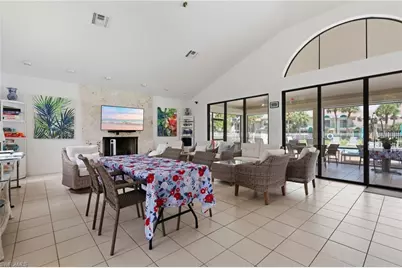
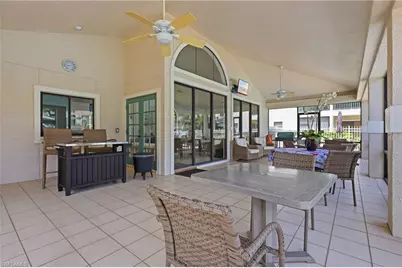
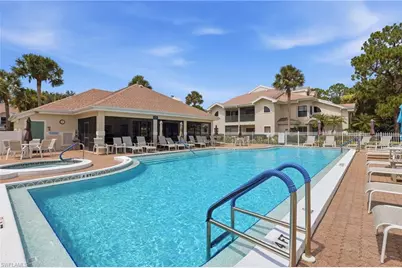
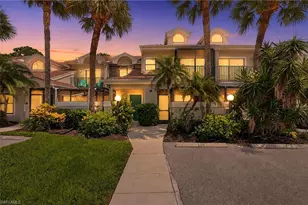
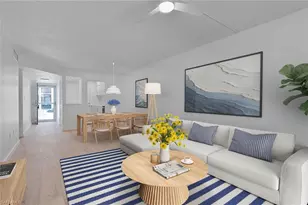
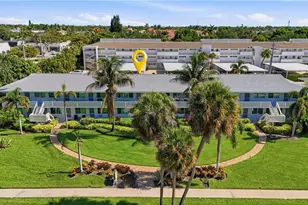
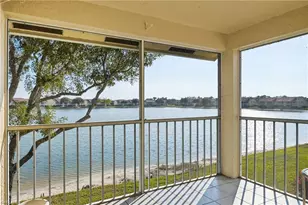
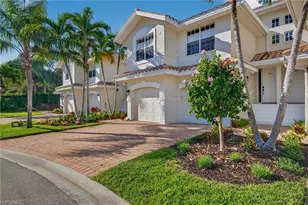
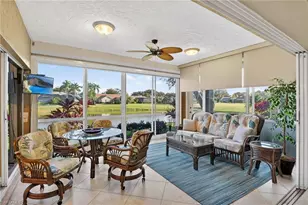
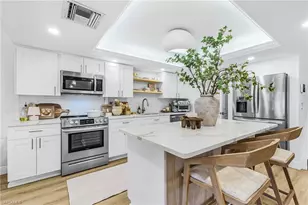
Welcome to this beautifully updated home in the highly desirable Emerald Wood community of Naples. Designed for comfort and easy Florida living, this light-filled residence features a fireplace, porcelain tile flooring throughout, and an open, airy layout. The upgraded kitchen showcases modern finishes, sleek stainless-steel appliances, Quartz Countertop and ample cabinetry, offering both style and functionality. The beautifully renovated bathroom adds a contemporary touch, while the in-unit washer and dryer provide everyday convenience. Enjoy the exceptional amenities Emerald Wood has to offer, including a sparkling community pool and a welcoming clubhouse, perfect for relaxing or socializing with neighbors. Ideally located just minutes from Naples' world-famous white-sand beaches, Mercato, Waterside Shops, and an array of fine dining and entertainment, this move-in-ready condominium offers the ultimate Southwest Florida lifestyle. Whether you're looking for a year-round residence, seasonal retreat, or investment opportunity, this exceptional property is ready to impress. Don't miss your chance to own a piece of paradise in one of Naples' most convenient and desirable locations.
Full Property Details
Full Property Details for 81 Emerald Woods Dr #M3
General
- Price: $330,000
- HOA FEE: $717/month
- HOA FEE FREQ.: Quarterly
- Taxes: (2025)
- Status: Active
- Type: Single Family
- Source: Bonita_Springs
- MLS ID: 226027075
- Updated: Today (7/27/2026)
- Added to Site: Today
Rental Information
- Lease/Rent Term: 30
- Min. Lease (Days): 30
Interior
- Number of Rooms: 1
- Fireplace: Yes
- Appliances: Dishwasher, Disposal, Dryer, Microwave, Refrigerator/Freezer
- Furnishings: Unfurnished
- Flooring: Tile
Rooms
Bathrooms
- Total Bathrooms: 1
- Full Bathrooms: 1
- Primary Bathroom: Shower Only
Bedrooms
- Total Bedrooms: 1
Other Rooms
- Dining Room: Dining - Living, Eat-in Kitchen
Additional Information
- Shared Amenities: Clubhouse, Pool, Condo/Hotel, Non-Gated
Exterior
- Exterior Features: Automatic Sprinkler
- Porch/Patio/Deck: Screened Lanai/Porch, Patio
Parking
- Parking Features: 1 Assigned
Location
- Area: NA13 - Pine Ridge Area
- County: Collier
- Subdivision: EMERALD WOODS
- Building Name: PINE RIDGE
- Direction Faces: South
School Information
- Elementary School: NAPLES PARK ELEMENTARY SCHOOL
- Middle School: NORTH NAPLES MIDDLE SCHOOL
- High School: BARRON COLLIER HIGH SCHOOL
Community
- Association: Yes
- Assoc. Fees Include: Cable TV, Insurance, Maintenance Grounds, Legal/Accounting, Manager, Pest Control Exterior, Reserve, Security, Sewer, Street Lights, Trash, Water
- Units Assoc/Comm: 150
- Pets Allowed: Yes
- Management Type: Professional
Heating & Cooling
- Air Conditioning: Yes
- Cooling Type: Central Electric
- Heating Type: Central Electric, Fireplace(s)
- Ceiling Fan(s): 1
Utilities
- Sewer: Central
- Water: Central
- Cable Available: Yes
- Utility Description: Cable Available
Structural Information
- Description/Design: Low Rise (1-3)
- Exterior Const.: Concrete Block, Stucco
- Roof: Tile
- Windows: Single Hung, Shutters - Manual, Shutters - Screens/Fabric
- Entry Floor Number: 1
- Stories/Levels: 2
- Stories in Building: 2
- Square Feet: 809
- Sq. Ft. Source: Property Appraiser Office
- Living Area: 809 Sq. Ft.
- Year Built: 1988
Lot Features
- Property View: Landscaped Area
- Lot Size Source: Property Appraiser Office
- Street/Road Desc.: Paved
- Irrigation System: Central
- Lot Features: Zero Lot Line
- Lot Description: Zero Lot Line
Water Features
- Water Front Desc.: None
- Canal Width: None
Financial Considerations
- Condo Fee: $2,152
- Condo Fee Freq: Quarterly
- Application Fee: $150
- Tax Year: 2025
- Terms: Buyer Finance/Cash
Disclosures and Reports
- Ownership: Condo
- Legal Description: EMERALD WOODS A CONDOMINIUM M-3
- Property ID: 31131522060
- Section: 34
- Block: M
- Lot Number: 3
Listed by Waterfront Realty Group Inc

Get Pre-Approved Today
Schools
Schools serving 81 Emerald Woods Dr #M3
School District:Collier County School District
| Name | Grades | Distance |
|---|---|---|
Sea Gate Elementary School 650 Seagate Drive, Naples, FL 34103 | K-5 | 2.5 mi |
Pine Ridge Middle School 1515 Pine Ridge Road, Naples, FL 34109 | 6-8 | 2.3 mi |
Barron Collier High School 5600 Cougar Drive, Naples, FL 34109 | 9-12 | 3.1 mi |
Disclaimer:
School attendance boundaries provided by ATTOM Data Solutions and are for reference only. Contact the school directly to verify enrollment eligibility.
Price & Sales History for 81 Emerald Woods Dr #M3
Date
Details
Price
Change
Source
7/27/2026
Listed
$330,000
25.95%
MLS
3/08/2024
Sold
$262,000
—
Public Record
Disclaimer: Historical sales information is derived from public records provided by the county offices. Information is not guaranteed and should be independently verified.
Tax History
Tax History for 81 Emerald Woods Dr #M3
Year
Property Taxes
Change
Tax Assessment
Change
2025
$1,923
220%
$202,250
99%
2024
$600
3%
$101,421
3%
2023
$583
-1%
$98,467
6%
2021
$590
—
$92,815
-3%
2022
$589
—
$95,599
4%
2021
$590
6%
$91,534
2%
2019
$557
4%
$89,476
2%
2018
$537
-53%
$87,808
-15%
2017
$1,135
10%
$103,552
2%
2016
$1,033
15%
$101,125
26%
2015
$895
9%
$80,091
10%
2014
$819
8%
$72,810
10%
2013
$758
—
$66,261
—
Disclaimer: Historical tax information is derived from public records provided by the county offices. Information is not guaranteed and should be independently verified.
Estimate the Cost
Estimate the Cost for 81 Emerald Woods Dr #M3
81 Emerald Woods Dr #M3, Naples, FL 34108 (MLS# 226027075) is a Single Family property with 1 bedroom and 1 full bathroom. 81 Emerald Woods Dr #M3 is currently listed for $330,000 and was received on July 27, 2026. Want to learn more about 81 Emerald Woods Dr #M3? Do you have questions about finding other Single Family real estate for sale in Naples? You can browse all Naples real estate or contact a Coldwell Banker agent to request more information.