This is a carousel with tiles that activate property listing cards. Use the previous and next buttons to navigate.
1/18
$1,500,000 Just Listed
This is a carousel with tiles that activate property listing cards. Use the previous and next buttons to navigate.
1/18
Property Description
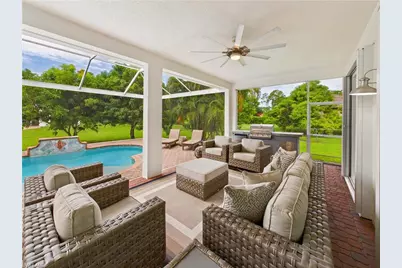
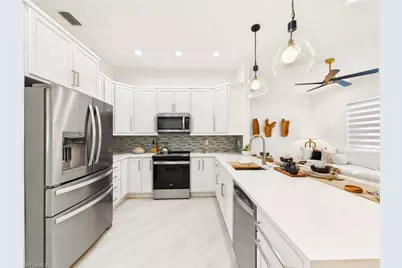
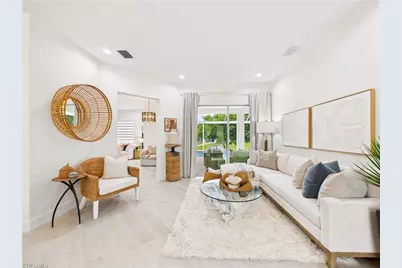
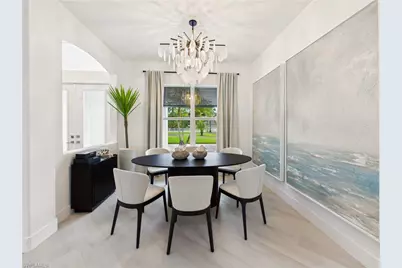
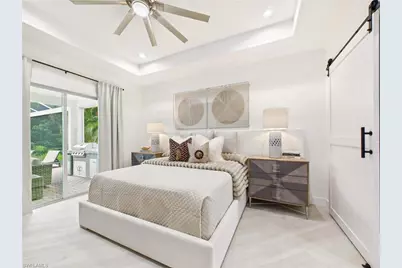
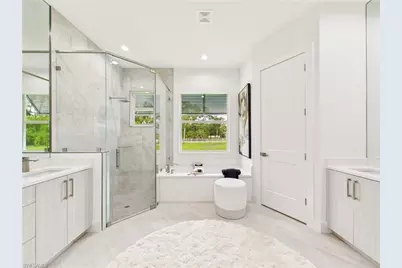
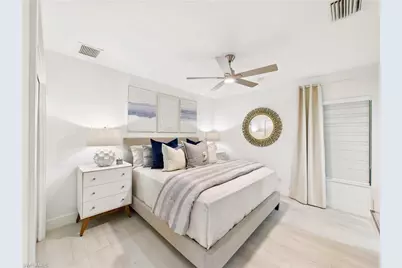
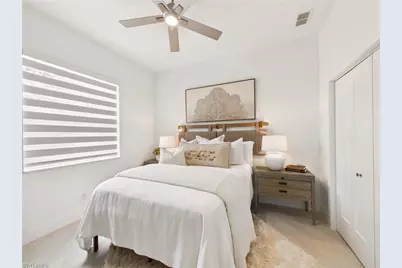
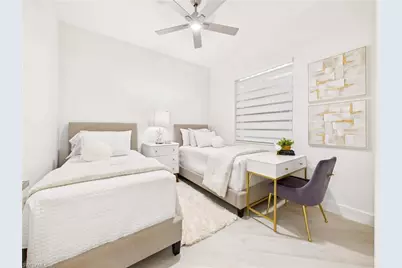
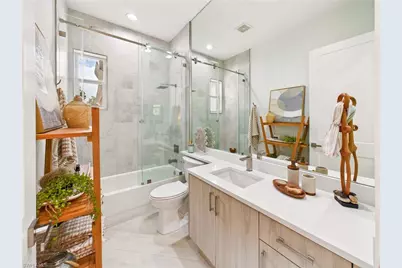
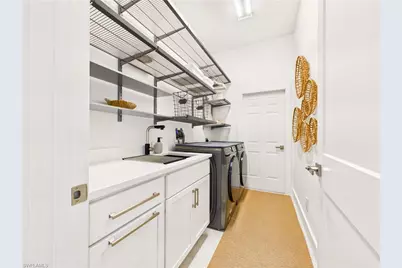
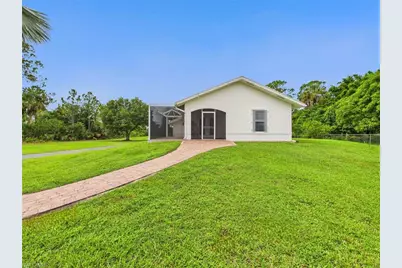
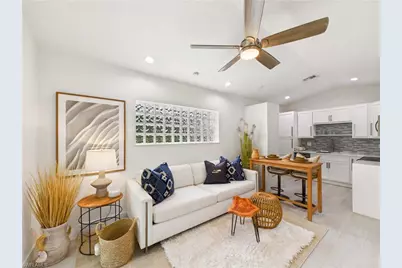
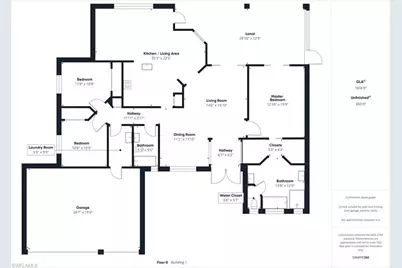
An Exceptional Canal-Front Estate on 2.28 Acres Privacy, refined design and expansive outdoor living come together at this distinctive canal-front estate. Set on 2.28 cleared acres of 100% uplands, the property features a beautifully remodeled main residence and a detached guest house-an exceptional setting for multigenerational living, hosting guests and entertaining. Professionally staged by Livingstyles Interiors, the home is beautifully presented, with the staging package available for purchase. The completely remodeled main residence offers three bedrooms, two bathrooms, a three-car garage and a dedicated laundry room. Soaring tray ceilings and eight-foot doors complement new flooring, cabinetry, countertops, lighting, appliances and all-new carpentry. Thoughtfully selected designer finishes extend into the renovated bathrooms, featuring new shower tile and glass enclosures. Open living spaces and a custom breakfast nook invite gathering, while the expansive primary suite offers a serene retreat with a spa-inspired bathroom and tranquil views. The detached guest residence provides the comfort and independence of a home all its own, featuring two bedrooms, two bathrooms, a welcoming living area, custom closets, a laundry room and an attached 2.5-car garage. Together, the residences offer five bedrooms, four bathrooms and 5.5-car garage capacity, providing generous space for vehicles, storage and recreational pursuits. A sparkling pool and newly installed panoramic picture-frame lanai screen create an inviting setting for relaxed afternoons and outdoor entertaining. Fruit trees, including five mango trees, enhance the grounds, while peaceful canal views and a boat launch complement the Florida lifestyle. The expansive, cleared acreage offers ample room to bring your vision for outdoor living to life. Conveniently located near the new Vanderbilt Beach Road extension, this estate combines peaceful surroundings with accessibility and the versatility of two private residences. Schedule your private showing to experience this exceptional canal-front property.
Full Property Details
Full Property Details for 840 10th Ave NE
General
- Price: $1,500,000
- Taxes: $8,650 (2025)
- Status: Active
- Type: Single Family
- Source: Bonita_Springs
- MLS ID: 2026046164
- Updated: 11/4/2026
- Added to Site: 1 day(s) ago
Interior
- Interior Features: Great Room, Split Bedrooms, Kitchen, Living Room, Family Room, Wired for Data, Walk-In Closet(s)
- Appliances: Electric Cooktop, Dishwasher, Dryer, Microwave, Refrigerator/Freezer, Reverse Osmosis, Washer
- Furnishings: Unfurnished
- Flooring: Tile, Vinyl
Rooms
Bathrooms
- Total Bathrooms: 4
- Full Bathrooms: 4
- Primary Bathroom: Dual Sinks, Jetted Tub, Separate Tub And Shower
Bedrooms
- Total Bedrooms: 5
- Primary Bedroom: Master BR Ground
Other Rooms
- Dining Room: Breakfast Bar, Dining - Living
- Laundry: Inside, Sink
Additional Information
- Shared Amenities: None, Gated, No Subdivision
- Pool: Yes
- Private Pool: Yes
- Pool Description: In Ground
- Security/Safety: Smoke Detector(s), Smoke Detectors
Exterior
- Exterior Features: Boat Ramp, Automatic Sprinkler
- Porch/Patio/Deck: Screened Porch, Screened Lanai/Porch
Parking
- Garage: Yes
- Attached garage: Yes
- Garage Spaces: 5
- Covered Spaces: 5
- Parking Features: 2+ Spaces, RV-Boat, Attached, Garage
Location
- Area: NA44 - GGE 14, 16-18, 23-25, 49, 50, 67-78
- County: Collier
- Subdivision: GOLDEN GATE ESTATES
- Building Name: GOLDEN GATE ESTATES
- Direction Faces: North
School Information
- Elementary School: CORKSCREW ELEMENTARY SCHOOL
- Middle School: CORKSCREW MIDDLE SCHOOL
- High School: PALMETTO RIDGE HIGH SCHOOL
Community
- Assoc. Fees Include: None
- Units Assoc/Comm: 1
- Pets Allowed: Yes
- Management Type: None
Heating & Cooling
- Air Conditioning: Yes
- Cooling Type: Ceiling Fan(s), Central Electric
- Heating Type: Central Electric
Utilities
- Sewer: Septic Tank
- Water: Reverse Osmosis - Entire House, Well
- Cable Available: Yes
- Utility Description: Cable Available
Structural Information
- Description/Design: Single Family Residence
- Exterior Const.: Concrete Block, Stucco
- Roof: Metal
- Windows: Impact Resistant, Single Hung, Impact Resistant Windows, Shutters - Manual, Window Coverings
- Doors: Impact Resistant Doors
- Entry Floor Number: 1
- Stories/Levels: 1
- Stories in Building: 1
- Square Feet: 2,661
- Sq. Ft. Source: Property Appraiser Office
- Living Area: 2,661 Sq. Ft.
- Year Built: 2003
Additional Structures
- Other Structures: Guest House, Extra Building
Lot Features
- Property View: Canal, Landscaped Area
- Lot Size (Acres): 2.28
- Lot Size (Sq. Ft.): 99,316
- Lot Size Source: Property Appraiser Office
- Lot Dimensions: 148 x 152 x 662 x 662
- Frontage Feet: 148
- Irrigation System: Well
- Lot Features: Oversize
- Trees/Vegetation: Fruit Trees
- Lot Description: Oversize
Water Features
- Water Front: Yes
- Water Front Desc.: Canal Front
- Canal Width: Canal Width 31-80
Financial Considerations
- Tax Amount: $8,650
- Tax Year: 2025
- Terms: Buyer Finance/Cash, Owner Will Carry
Disclosures and Reports
- Ownership: Single Family
- Legal Description: GOLDEN GATE EST UNIT 17 W 1/2 OF TR 1 LESS THE W 190FT AND W 1/2 OF TR 2 LESS THE W 190FT
- Property ID: 37440040004
- Section: 35
- Block: 1
- Lot Number: 78
Listed by EXP Realty LLC
Get Pre-Approved Today
Schools
Schools serving 840 10th Ave NE
School District:Collier County School District
| Name | Grades | Distance |
|---|---|---|
Corkscrew Middle School 1165 County Road 858, Naples, FL 34120 | 6-8 | 3.1 mi |
Gulf Coast High School 7878 Shark Way, Naples, FL 34119 | 9-12 | 7.6 mi |
Disclaimer:
School attendance boundaries provided by ATTOM Data Solutions and are for reference only. Contact the school directly to verify enrollment eligibility.
Price & Sales History for 840 10th Ave NE
Date
Details
Price
Change
Source
11/04/2026
Listed
$1,500,000
53.61%
MLS
5/31/2024
Sold
$976,500
—
Public Record
Disclaimer: Historical sales information is derived from public records provided by the county offices. Information is not guaranteed and should be independently verified.
Tax History
Tax History for 840 10th Ave NE
Year
Property Taxes
Change
Tax Assessment
Change
2025
$8,650
—
$653,937
-1%
2025
$8,650
8%
$663,062
7%
2024
$8,014
136%
$617,195
127%
2023
$3,399
—
$272,340
3%
2022
$3,406
—
$264,408
3%
2021
$3,400
—
$256,707
1%
2021
$3,400
4%
$253,163
2%
2019
$3,256
4%
$247,471
2%
2018
$3,131
2%
$242,857
2%
2017
$3,072
3%
$237,862
2%
2016
$2,973
—
$232,970
1%
2015
$2,984
14%
$231,351
1%
2014
$2,617
1%
$229,515
2%
2013
$2,596
—
$226,123
—
Disclaimer: Historical tax information is derived from public records provided by the county offices. Information is not guaranteed and should be independently verified.
Estimate the Cost
Estimate the Cost for 840 10th Ave NE
840 10th Ave NE, Naples, FL 34120 (MLS# 2026046164) is a Single Family property with 5 bedrooms and 4 full bathrooms. 840 10th Ave NE is currently listed for $1,500,000 and was received on November 04, 2026. Want to learn more about 840 10th Ave NE? Do you have questions about finding other Single Family real estate for sale in Naples? You can browse all Naples real estate or contact a Coldwell Banker agent to request more information.
