This is a carousel with tiles that activate property listing cards. Use the previous and next buttons to navigate.
1/38
$585,000 Just Listed
This is a carousel with tiles that activate property listing cards. Use the previous and next buttons to navigate.
1/38
Property Description
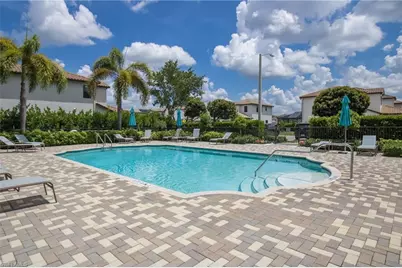
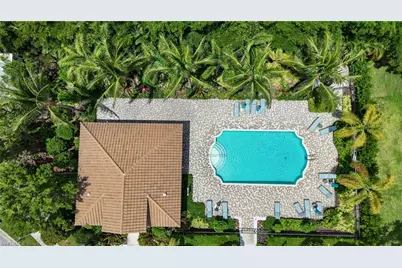
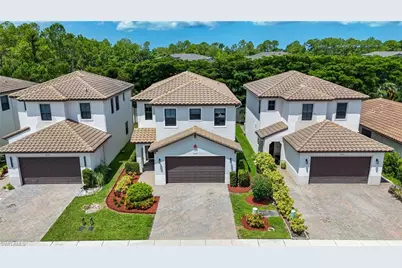
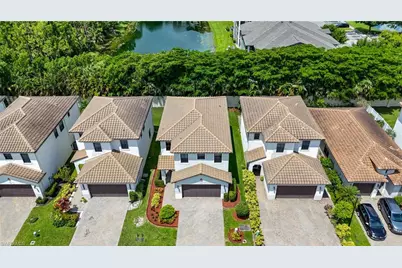
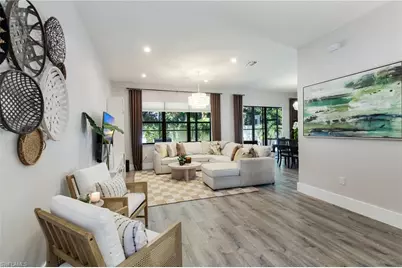
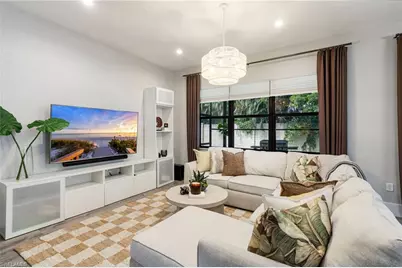
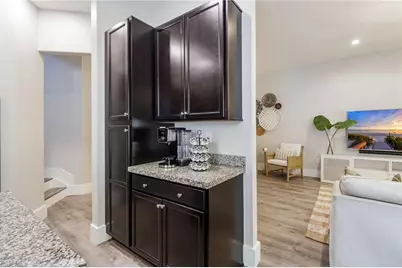
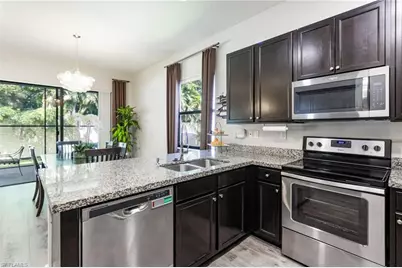
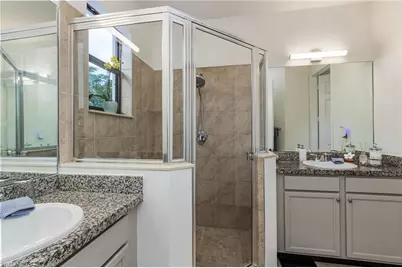
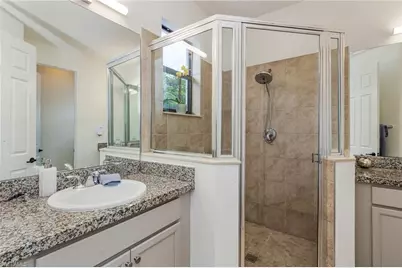
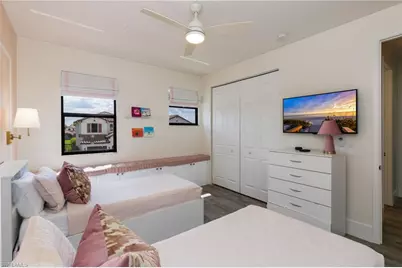
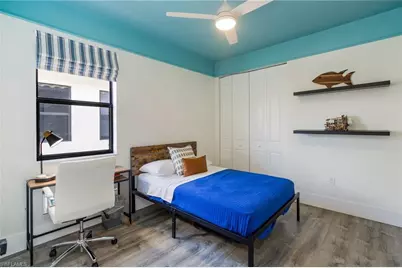
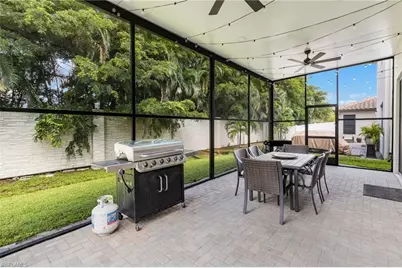
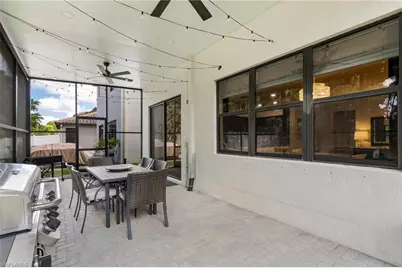
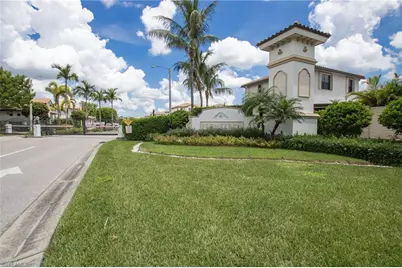
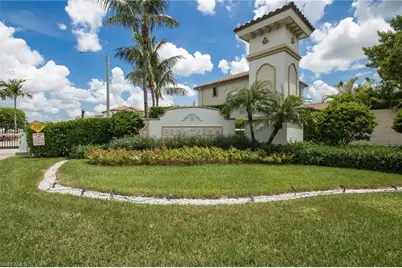
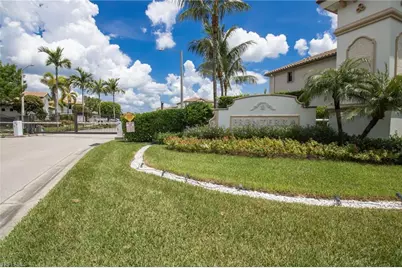
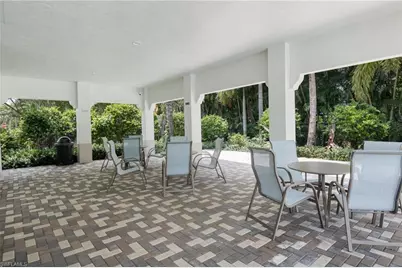
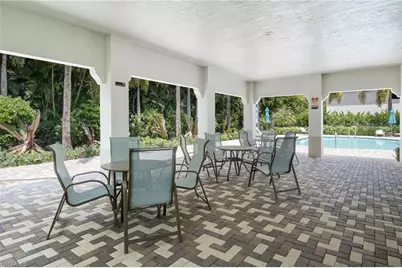
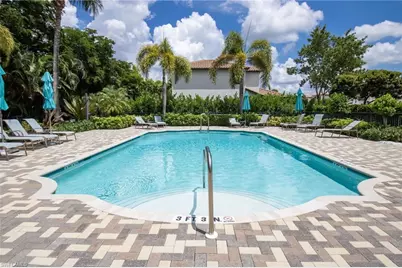
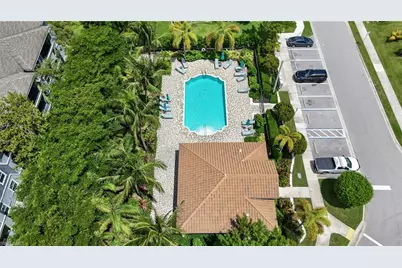
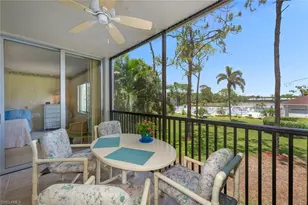
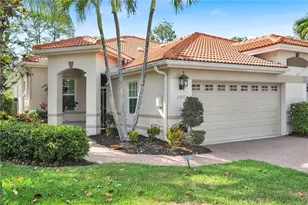
Furnished in gated Fronterra and most of the brand-new furnishings can stay. This two-story Mediterranean-style home greets you with a tile roof, paver drive and covered entry, then opens to a bright great room where kitchen, dining and living flow together. The kitchen features granite counters, stainless appliances, a breakfast bar and a built-in coffee/beverage station, with Luxury vinyl-look plank flooring running throughout all levels. Three bedrooms and 3.5 baths include an owner's suite with walk-in glass shower and dual vanity, plus a flex office nook and a full laundry room with NEW washer and dryer. Sliders open to a screened paver lanai with ceiling fans, string lighting and room to dine and grill, framed by a privacy-fenced yard and mature palms. Fronterra offers a gated entry, resort-style pool and cabana, sidewalks and low HOA fees, minutes to I-75, shopping and dining, and about 15 minutes to 5th Avenue South and the beach. Move in and start living.
Full Property Details
Full Property Details for 8785 Madrid Cir
General
- Price: $585,000
- Taxes: (2025)
- Status: Active
- Type: Single Family
- Source: Bonita_Springs
- MLS ID: 226029522
- Updated: 8/29/2026
- Added to Site: 2 day(s) ago
Rental Information
- Lease/Rent Term: 90
- Min. Lease (Days): 90
Interior
- Interior Features: Split Bedrooms, Den - Study, Guest Bath, Guest Room, Home Office, Loft, Built-In Cabinets, Walk-In Closet(s)
- Appliances: Electric Cooktop, Dishwasher, Disposal, Dryer, Freezer, Microwave, Refrigerator, Refrigerator/Freezer, Refrigerator with Icemaker, Washer
- Furnishings: Partially
- Flooring: Vinyl
Rooms
Bathrooms
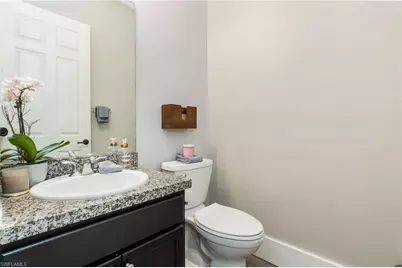
- Total Bathrooms: 3
- Full Bathrooms: 2
- Half Bathrooms: 1
- Primary Bathroom: Dual Sinks, Shower Only
Bedrooms
- Total Bedrooms: 3
- Primary Bedroom: Master BR Upstairs
Other Rooms
- Dining Room: Breakfast Bar, Dining - Living, Eat-in Kitchen
- Laundry: Washer/Dryer Hookup, Inside
Additional Information
- Shared Amenities: Barbecue (Picnic), Cabana, Clubhouse, Pool, Sidewalks, Gated
- Security/Safety: Smoke Detector(s), Smoke Detectors
Exterior
- Porch/Patio/Deck: Screened Lanai/Porch, Patio
Parking
- Garage: Yes
- Attached garage: Yes
- Garage Spaces: 2
- Covered Spaces: 2
- Parking Features: Driveway Paved, Attached
Location
- Area: NA17 - N/O Davis Blvd
- County: Collier
- Subdivision: FRONTERRA
- Building Name: FRONTERRA
- Direction Faces: East
Community
- Association: Yes
- Assoc. Fees Include: Cable TV, Internet, Street Lights, Trash
- Pets Allowed: Yes
- Management Type: Professional
Heating & Cooling
- Air Conditioning: Yes
- Cooling Type: Central Electric
- Heating Type: Central Electric
- Ceiling Fan(s): 3
Utilities
- Sewer: Central
- Water: Central
- Cable Available: Yes
- Utility Description: Cable Available
Structural Information
- Description/Design: Single Family Residence
- Exterior Const.: Concrete Block, Stucco
- Roof: Tile
- Windows: Double Hung, Shutters - Manual, Window Coverings
- Stories/Levels: 2
- Stories in Building: 2
- Square Feet: 2,032
- Sq. Ft. Source: Floor Plan Service, Property Appraiser Office
- Living Area: 2,032 Sq. Ft.
- Year Built: 2018
Lot Features
- Property View: Landscaped Area, None/Other
- Lot Size (Acres): 0.1
- Lot Size (Sq. Ft.): 4,356
- Lot Size Source: Floor Plan Service
- Lot Dimensions: 38 x 38 x 54 x 102
- Frontage Feet: 38
- Street/Road Desc.: Paved
- Irrigation System: Central
- Lot Features: Regular
- Lot Description: Regular
Water Features
- Water Front Desc.: None
- Canal Width: None
Financial Considerations
- Other Assoc Fees: $150
- Other Fee Freq.: Monthly
- Tax Year: 2025
- Terms: Buyer Finance/Cash
Disclosures and Reports
- Ownership: Single Family
- Legal Description: FRONTERRA PHASE 1 LOT 17
- Property ID: 34550000665
- Section: 34
- Lot Number: 17
Listed by William Raveis Real Estate

Get Pre-Approved Today
Schools
Schools serving 8785 Madrid Cir
School District:Collier County School District
| Name | Grades | Distance |
|---|---|---|
Golden Gate High School 2925 Titan Lane, Naples, FL 34116 | 9-12 | 0.7 mi |
Mike Davis Elementary School 3215 Magnolia Pond Drive, Naples, FL 34116 | K-5 | 0.7 mi |
East Naples Middle School 4100 Estey Avenue, Naples, FL 34104 | 6-8 | 4.3 mi |
Disclaimer:
School attendance boundaries provided by ATTOM Data Solutions and are for reference only. Contact the school directly to verify enrollment eligibility.
Price & Sales History for 8785 Madrid Cir
Date
Details
Price
Change
Source
8/28/2026
Listed
$585,000
73.46%
MLS
8/06/2018
Sold
$337,262
—
Public Record
Disclaimer: Historical sales information is derived from public records provided by the county offices. Information is not guaranteed and should be independently verified.
Tax History
Tax History for 8785 Madrid Cir
Year
Property Taxes
Change
Tax Assessment
Change
2025
$5,256
—
$333,013
3%
2025
$5,256
4%
$324,258
3%
2024
$5,042
5%
$315,120
3%
2023
$4,781
-2%
$305,942
6%
2021
$4,854
—
$288,380
-3%
2022
$4,835
—
$297,031
4%
2021
$4,854
-2%
$284,398
-5%
2019
$4,968
—
$297,952
—
Disclaimer: Historical tax information is derived from public records provided by the county offices. Information is not guaranteed and should be independently verified.
Estimate the Cost
Estimate the Cost for 8785 Madrid Cir
8785 Madrid Cir, Naples, FL 34104 (MLS# 226029522) is a Single Family property with 3 bedrooms, 2 full bathrooms and 1 partial bathroom. 8785 Madrid Cir is currently listed for $585,000 and was received on August 28, 2026. Want to learn more about 8785 Madrid Cir? Do you have questions about finding other Single Family real estate for sale in Naples? You can browse all Naples real estate or contact a Coldwell Banker agent to request more information.