This is a carousel with tiles that activate property listing cards. Use the previous and next buttons to navigate.
1/50
$1,495,900 Sale Pending
This is a carousel with tiles that activate property listing cards. Use the previous and next buttons to navigate.
1/50
Property Description
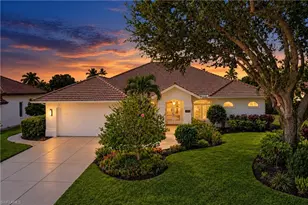
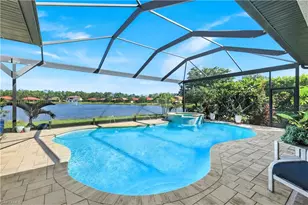
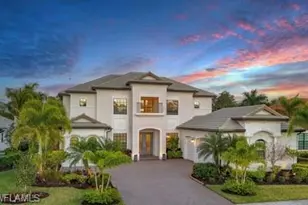
Experience elevated living in the prestigious Greyhawk at Golf Club of the Everglades, where luxury, privacy, and lifestyle converge in this exceptional Pinnacle model residence. Perfectly positioned on an expansive pie-shaped homesite along one of Greyhawk's most desirable and private streets, this remarkable home showcases coveted southwest exposure-delivering breathtaking sunset skies as your backdrop. Thoughtfully designed with an open-concept floor plan, this immaculate residence offers 3 spacious bedrooms-each featuring its own walk-in closet-3 full bathrooms, and a versatile den that easily serves as a home office or elegant fourth guest suite. A grand, elongated foyer creates a striking first impression, leading into a sophisticated gathering space ideal for both intimate living and grand-scale entertaining. At the heart of the home, the chef-inspired kitchen is a true showpiece, complete with gas appliances, Kinetico water filter system (refrigerator & kitchen sink), abundant custom cabinetry, an oversized center island, walk-in pantry, and a beautifully appointed wine bar. The adjacent formal dining area and gathering room are enhanced by a custom-built entertainment wall featuring a statement fireplace and designer shelving-perfect for showcasing your finest décor. Seamless indoor-outdoor living is achieved through zero-corner sliding glass doors that open to an extended lanai designed for year-round enjoyment. This outdoor oasis features a fully equipped custom kitchen, multiple seating and dining areas, and a resort-style heated pool and spa overlooking a serene and private lake. Gentle Spill Overs complete the tranquil setting, creating a truly luxurious retreat. The primary suite is a sanctuary of comfort and elegance, offering expansive lake views and an impressively large, custom-organized walk-in closet. Additional highlights include a spacious three-car garage with extensive built-in cabinetry, attic storage, and an oversized driveway providing ample guest parking. This exceptional residence is also equipped with a Generac 22kW whole-house generator (under warranty), providing added peace of mind and uninterrupted comfort. Residents of Greyhawk enjoy access to an unparalleled array of world-class amenities, including two clubhouses, a resort-style heated pool, a vibrant sports complex with pickleball, tennis, and bocce courts, a state-of-the-art fitness center, and an 18-hole championship golf course. A social membership is required, with optional full golf membership available. For those seeking a refined lifestyle in a dynamic, amenity-rich community, this extraordinary residence offers the perfect blend of sophistication, comfort, and endless vacation-style living.
Full Property Details
Full Property Details for 8890 Spotted Towhee Dr
General
- Price: $1,495,900
- HOA FEE: $671/month
- HOA FEE FREQ.: Quarterly
- Taxes: $6,571 (2025)
- Status: Pending
- Type: Single Family
- Source: Bonita_Springs
- MLS ID: 226020592
- Updated: 6/17/2026
- Added to Site: 50 day(s) ago
Rental Information
- Lease/Rent Term: 30
- Min. Lease (Days): 30
Interior
- Interior Features: Split Bedrooms, Den - Study, Great Room, Guest Bath, Guest Room, Built-In Cabinets, Wired for Data, Coffered Ceiling(s), Entrance Foyer, Volume Ceiling, Walk-In Closet(s)
- Appliances: Gas Cooktop, Dishwasher, Disposal, Dryer, Microwave, Range, Refrigerator/Freezer, Self-Cleaning Oven, Washer, Water Treatment (Owned)
- Furnishings: Negotiable
- Flooring: Tile, Vinyl
Rooms
Bathrooms
- Total Bathrooms: 3
- Full Bathrooms: 3
- Primary Bathroom: Dual Sinks, Shower Only
Bedrooms
- Total Bedrooms: 3
- Primary Bedroom: Master BR Sitting Area, Master BR Ground
Other Rooms
- Kitchen: Kitchen Island, Pantry
- Dining Room: Breakfast Bar, Eat-in Kitchen
- Laundry: Washer/Dryer Hookup, Inside, Sink
Additional Information
- Shared Amenities: Golf Equity, Golf Non Equity, Bocce Court, Clubhouse, Pool, Community Room, Community Spa/Hot tub, Fitness Center, Golf, Pickleball, Putting Green, Restaurant, Sidewalks, Tennis Court(s), Gated, Golf Course, Tennis
- Pool: Yes
- Private Pool: Yes
- Pool Description: Community Lap Pool, In Ground, Concrete, Equipment Stays, Gas Heat, Screen Enclosure, See Remarks
- Spa: Yes
- Spa Description: In Ground, Concrete, Equipment Stays, Heated (Gas), Integrated with Pool, Screened
- Tennis: Yes
- Security/Safety: Smoke Detector(s), Smoke Detectors
Exterior
- Exterior Features: Automatic Sprinkler
- Porch/Patio/Deck: Screened Lanai/Porch, Patio
Parking
- Garage: Yes
- Attached garage: Yes
- Garage Spaces: 3
- Covered Spaces: 3
- Parking Features: Driveway Paved, Garage Door Opener, Attached
Location
- Area: NA31 - E/O Collier Blvd N/O Vanderbilt
- County: Collier
- Subdivision: GREYHAWK AT GOLF CLUB OF THE EVERGLADES
- Building Name: GREYHAWK AT GOLF CLUB OF THE EVERGLADES
- Driving Directions: Vanderbuilt Beach Road to community entrance. See gate attendant then proceed onto Greyhawk Trail and take the 2nd left onto Horned Lark Dr.. Turn right onto Spotted Towhee Dr and the home is the 3rd on the left.
- Direction Faces: Northeast
Community
- Association: Yes
- Assoc. Fees Include: Irrigation Water, Maintenance Grounds, Legal/Accounting, Manager, Master Assn. Fee Included, Rec Facilities, Reserve, Security, Sewer, Street Lights, Street Maintenance, Trash
- Units Assoc/Comm: 564
- Pets Allowed: Yes
- Management Type: Professional
Heating & Cooling
- Air Conditioning: Yes
- Cooling Type: Ceiling Fan(s), Central Electric
- Heating Type: Central Electric
Utilities
- Gas: Natural
- Sewer: Central
- Water: Central
- Cable Available: Yes
- Utility Description: Natural Gas Connected, Cable Available
Structural Information
- Architectural Style: See Remarks
- Description/Design: Single Family Residence
- Exterior Const.: Concrete Block, Stucco
- Roof: Tile
- Windows: Impact Resistant, Single Hung, Sliding, Impact Resistant Windows, Window Coverings
- Doors: Impact Resistant Doors
- Entry Floor Number: 1
- Stories/Levels: 1
- Stories in Building: 1
- Square Feet: 2,496
- Sq. Ft. Source: Developer Brochure
- Living Area: 2,496 Sq. Ft.
- Year Built: 2020
Lot Features
- Property View: Lake, Landscaped Area
- Lot Size (Acres): 0.29
- Lot Size (Sq. Ft.): 12,632
- Lot Size Source: Property Appraiser Office
- Lot Dimensions: 125 x 63 x 135 x 135
- Frontage: Private Road
- Frontage Feet: 125
- Street/Road Desc.: Paved
- Irrigation System: Central
- Lot Features: Regular
- Lot Description: Regular
Water Features
- Water Front: Yes
- Water Front Desc.: Freshwater, Lake Front
- Lake Front: Yes
Financial Considerations
- Association Fee: $2,013
- Assoc Fee Freq.: Quarterly
- Mand. Club Fee: $1,356
- Mand. Club Fee Freq: Annually
- One Time Club Fee: $3,500
- Application Fee: $150
- One Time Other Fee: $4,840
- Tax Amount: $6,571
- Tax Year: 2025
- Terms: Buyer Finance/Cash
Disclosures and Reports
- Ownership: Single Family
- Legal Description: GOLF CLUB OF THE EVERGLADES PHASE 1B LOT 171
- Property ID: 46068005124
- Section: 31
- Block: 3
- Lot Number: 528
Listed by Realty One Group MVP

Get Pre-Approved Today
Schools
Schools serving 8890 Spotted Towhee Dr
School District:Collier County School District
| Name | Grades | Distance |
|---|---|---|
Oakridge Middle School 14975 Collier Boulevard, Naples, FL 34119 | 6-8 | 2 mi |
Gulf Coast High School 7878 Shark Way, Naples, FL 34119 | 9-12 | 3.3 mi |
Disclaimer:
School attendance boundaries provided by ATTOM Data Solutions and are for reference only. Contact the school directly to verify enrollment eligibility.
Price & Sales History for 8890 Spotted Towhee Dr
Date
Details
Price
Change
Source
5/28/2026
Listed
$1,495,900
134.47%
MLS
10/28/2020
Sold
$637,991
—
Public Record
Disclaimer: Historical sales information is derived from public records provided by the county offices. Information is not guaranteed and should be independently verified.
Tax History
Tax History for 8890 Spotted Towhee Dr
Year
Property Taxes
Change
Tax Assessment
Change
2025
$6,572
7%
$640,931
3%
2024
$6,132
1%
$622,868
3%
2023
$6,077
-3%
$604,726
6%
2021
$6,286
1%
$570,013
-3%
2022
$6,231
-1%
$587,113
1180%
2021
$6,286
676%
$45,855
10%
2019
$810
-17%
$41,686
10%
2018
$981
148%
$37,896
10%
2017
$395
37%
$34,451
38%
2016
$288
—
$25,000
—
Disclaimer: Historical tax information is derived from public records provided by the county offices. Information is not guaranteed and should be independently verified.
Estimate the Cost
Estimate the Cost for 8890 Spotted Towhee Dr
8890 Spotted Towhee Dr, Naples, FL 34120 (MLS# 226020592) is a Single Family property with 3 bedrooms and 3 full bathrooms. 8890 Spotted Towhee Dr is currently listed for $1,495,900 and was received on May 28, 2026. Want to learn more about 8890 Spotted Towhee Dr? Do you have questions about finding other Single Family real estate for sale in Naples? You can browse all Naples real estate or contact a Coldwell Banker agent to request more information.