This is a carousel with tiles that activate property listing cards. Use the previous and next buttons to navigate.
1/1
$1,485,000
This is a carousel with tiles that activate property listing cards. Use the previous and next buttons to navigate.
1/1
Property Description
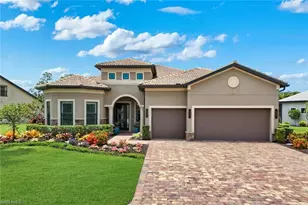
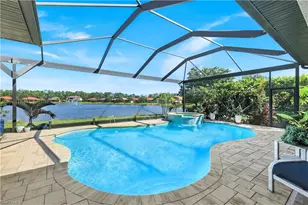
Fall in love with this beautifully updated Pinnacle model, offering tranquil panoramic views of the preserve and the 17th fairway-perfectly positioned for privacy without sacrificing scenery. Situated on an oversized pie-shaped lot, this home is tucked away on one of Greyhawk's most desirable streets. Thoughtfully designed with countless upgrades and designer finishes throughout, including wainscoting, crown molding, grass-cloth accent walls, plantation shutters, upgraded tile flooring (even in the garage), and an expanded kitchen island ideal for entertaining. - SEE ATTACHED FULL FEATURES LIST! The stunning built-in fireplace and feature TV wall create a warm and inviting focal point, while the extended outdoor living area with a screened pool and upgraded panoramic view enhances comfort and enjoyment year-round. The flexible bonus space has been beautifully transformed into a wine room / office. Retreat to the oversized primary suite, complete with an enhanced step-in shower, a thoughtfully designed makeup niche, and a custom walk-in closet with tailored built-ins for optimal organization. Guest ensuites have been tastefully updated, offering a welcoming retreat for visitors. Additional storage space is available in the attic, where you'll find ample shelving, that can easily be accessed with pull-down stairs. For peace of mind, the home is equipped with a whole-house Generac generator and Storm Smart system screens. Greyhawk residents enjoy access to resort-style amenities, including a pool and spa, fire pit, bocce, tennis, pickleball, fitness center, two full-service restaurants, and a tiki bar. IMMEDIATE FULL GOLF MEMBERSHIP and SPOUSAL MEMBERSHIP will be available with sale of this home, no wait list at the Golf Club of the Everglades-featuring a private 18-hole Rees Jones-designed course with no tee time restrictions. Ideally located near premier shopping, dining, and Naples' renowned beaches, this exceptional home delivers luxury, lifestyle, and location-all with NO CDD FEES.
Full Property Details
Full Property Details for 8961 Bahama Swallow Wy
General
- Sold For: $1,485,000
- HOA FEE: $680/month
- HOA FEE FREQ.: Quarterly
- Taxes: (2025)
- Status: Closed
- Type: Single Family
- Source: Bonita_Springs
- MLS ID: 226024162
- Added to Site: 107 day(s) ago
Rental Information
- Lease/Rent Term: 30
- Min. Lease (Days): 30
Interior
- Interior Features: Split Bedrooms, Great Room, Den - Study, Family Room, Built-In Cabinets, Wired for Data, Closet Cabinets, Coffered Ceiling(s), Pantry, Tray Ceiling(s)
- Fireplace: Yes
- Appliances: Gas Cooktop, Dryer, Microwave, Refrigerator/Freezer, Refrigerator with Icemaker, Self-Cleaning Oven, Wall Oven, Washer, Wine Cooler
- Furnishings: Unfurnished
- Flooring: Tile
Rooms
Bathrooms
- Total Bathrooms: 3
- Full Bathrooms: 3
- Primary Bathroom: Dual Sinks, Separate Tub And Shower
Bedrooms
- Total Bedrooms: 3
Other Rooms
- Kitchen: Kitchen Island, Walk-In Pantry
- Dining Room: Dining - Family, Eat-in Kitchen
- Laundry: Sink
Additional Information
- Shared Amenities: Golf Equity, Golf Non Equity, Bocce Court, Clubhouse, Pool, Community Room, Fitness Center, Golf, Internet Access, Pickleball, Restaurant, Street Lights, Tennis Court(s), Gated, Golf Course, Tennis
- Pool: Yes
- Private Pool: Yes
- Pool Description: Community Lap Pool, In Ground, Gas Heat, Salt Water, Screen Enclosure
- Spa: Yes
- Spa Description: Above-Ground, Heated (Gas), Screened
- Tennis: Yes
- Security/Safety: Smoke Detector(s), Smoke Detectors
- Equipment: Generator
Exterior
- Porch/Patio/Deck: Screened Lanai/Porch
Parking
- Garage: Yes
- Attached garage: Yes
- Garage Spaces: 3
- Covered Spaces: 3
- Parking Features: Driveway Paved, Garage Door Opener, Attached
Location
- Area: NA31 - E/O Collier Blvd N/O Vanderbilt
- County: Collier
- Subdivision: GREYHAWK AT GOLF CLUB OF THE EVERGLADES
- Building Name: GREYHAWK AT GOLF CLUB OF THE EVERGLADES
- Driving Directions: Travel East on Vanderbilt Beach Rd to Greyhawk Trail. Must access Community through Front guarded gate. Not resident gate at Douglas Ave.
- Direction Faces: Southwest
Community
- Association: Yes
- Assoc. Fees Include: Irrigation Water, Maintenance Grounds, Rec Facilities, Street Lights
- Pets Allowed: Yes
- Management Type: Professional
Heating & Cooling
- Air Conditioning: Yes
- Cooling Type: Ceiling Fan(s), Central Electric, Gas
- Heating Type: Central Electric, Fireplace(s)
Utilities
- Gas: Natural
- Sewer: Central
- Water: Central
- Cable Available: Yes
- Utility Description: Underground Utilities, Natural Gas Connected, Cable Available, Natural Gas Available
Structural Information
- Description/Design: Single Family Residence
- Exterior Const.: Concrete Block, Stucco
- Roof: Tile
- Windows: Double Hung, Shutters, Shutters - Screens/Fabric
- Doors: French Doors, Zero/Corner Door Sliders
- Entry Floor Number: 564
- Stories/Levels: 1
- Stories in Building: 1
- Square Feet: 2,512
- Sq. Ft. Source: Property Appraiser Office
- Living Area: 2,512 Sq. Ft.
- Year Built: 2017
Lot Features
- Property View: Golf Course, Preserve
- Lot Size (Acres): 0.28
- Lot Size (Sq. Ft.): 12,196
- Lot Size Source: Property Appraiser Office
- Lot Dimensions: 69 x 111 x 135 x 135
- Frontage Feet: 69
- Street/Road Desc.: Paved
- Irrigation System: Central, Reclaimed
- Lot Features: On Golf Course, Regular
- Lot Description: On Golf Course, Regular
Water Features
- Water Front Desc.: None
- Canal Width: None
Financial Considerations
- Association Fee: $2,039
- Assoc Fee Freq.: Quarterly
- Mand. Club Fee: $1,356
- Mand. Club Fee Freq: Annually
- One Time Club Fee: $3,500
- Application Fee: $150
- Tax Year: 2025
- Terms: Buyer Finance/Cash
Disclosures and Reports
- Ownership: Single Family
- Legal Description: GOLF CLUB OF THE EVERGLADES PHASE 1B LOT 192
- Property ID: 46068005548
- Section: 36
- Lot Number: 192
Get Pre-Approved Today
Schools
Schools serving 8961 Bahama Swallow Wy
School District:Collier County School District
| Name | Grades | Distance |
|---|---|---|
Oakridge Middle School 14975 Collier Boulevard, Naples, FL 34119 | 6-8 | 2.1 mi |
Gulf Coast High School 7878 Shark Way, Naples, FL 34119 | 9-12 | 3.3 mi |
Disclaimer:
School attendance boundaries provided by ATTOM Data Solutions and are for reference only. Contact the school directly to verify enrollment eligibility.
Price & Sales History for 8961 Bahama Swallow Wy
Date
Details
Price
Change
Source
8/27/2026
Sold
$1,485,000
-0.67%
MLS
6/27/2026
Listed
$1,495,000
—
MLS
Disclaimer: Historical sales information is derived from public records provided by the county offices. Information is not guaranteed and should be independently verified.
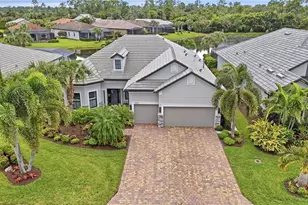
8961 Bahama Swallow Way, Naples, FL 34120 (MLS# 226024162) is a Single Family property that was sold at $1,485,000 on August 27, 2026. This property was listed by Ana Pimentel from our Naples Park Shore Office.Want to learn more about 8961 Bahama Swallow Way? Do you have questions about finding other Single Family real estate for sale in Naples? You can browse all Naples real estate or contact a Coldwell Banker agent to request more information.