This is a carousel with tiles that activate property listing cards. Use the previous and next buttons to navigate.
1/41
$1,425,000
This is a carousel with tiles that activate property listing cards. Use the previous and next buttons to navigate.
1/41
Property Description
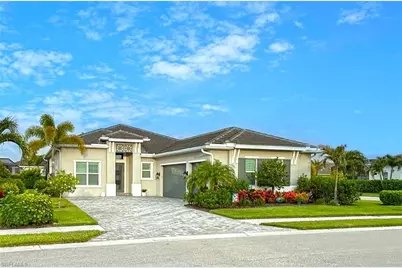
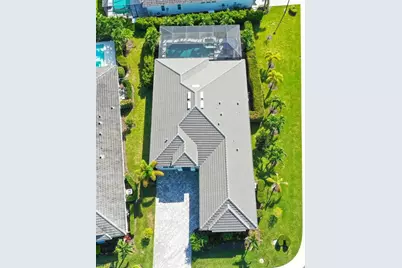
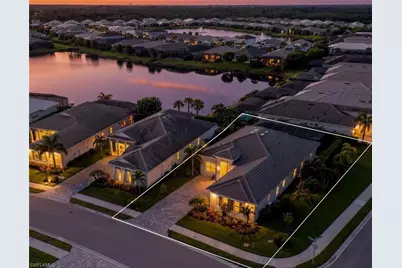
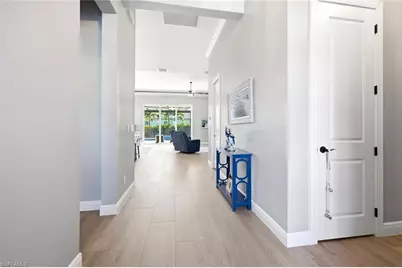
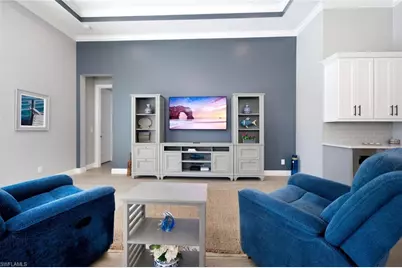
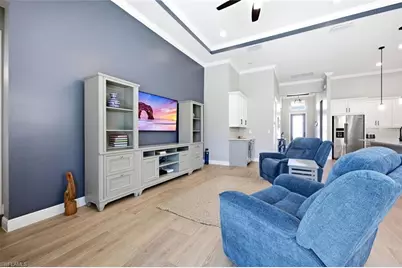
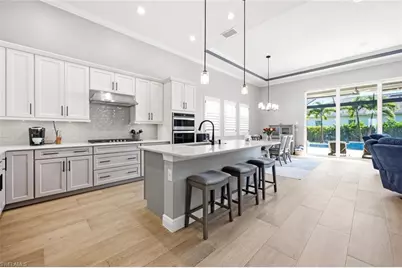
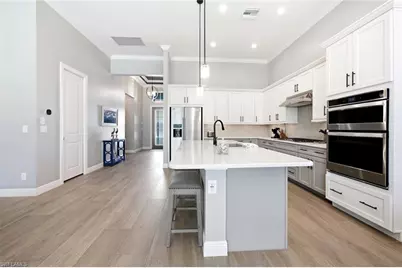
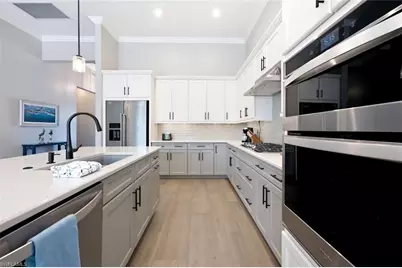
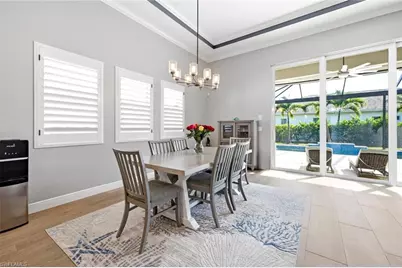
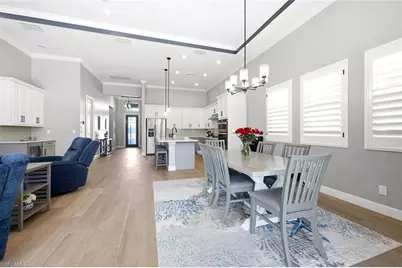
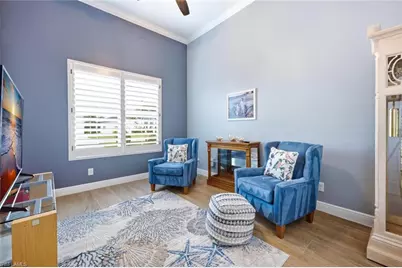
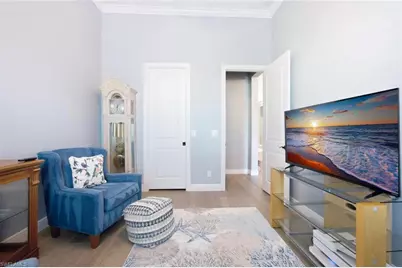
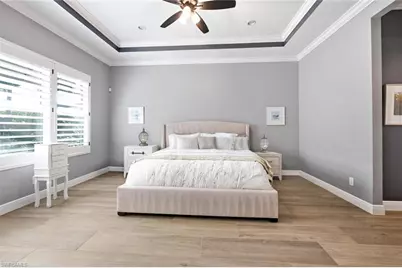
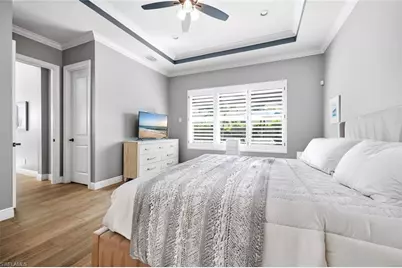
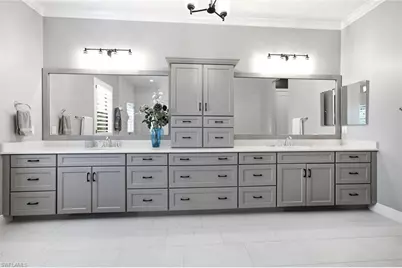
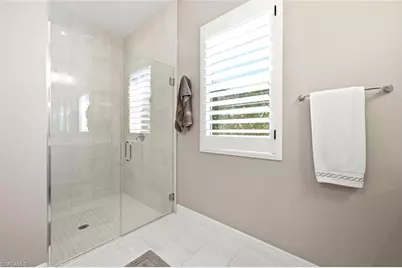
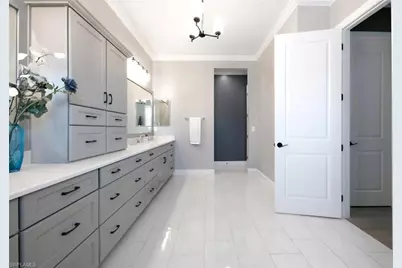
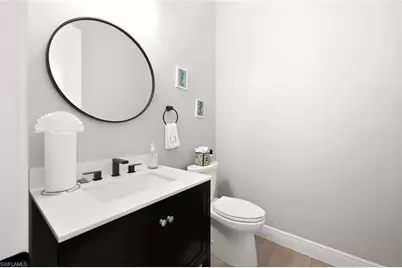
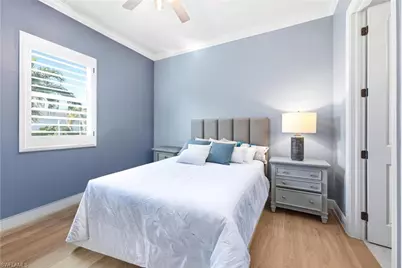
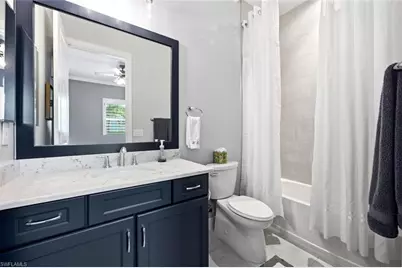
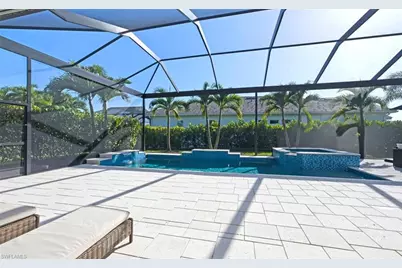
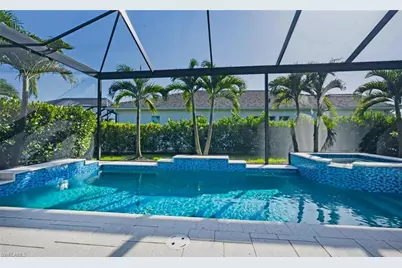
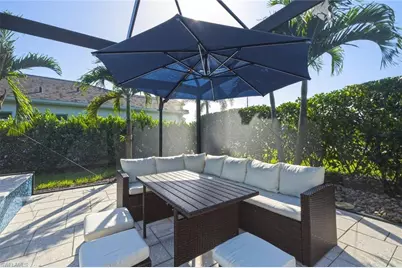
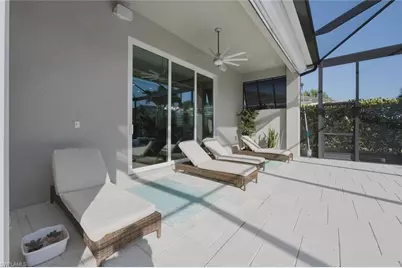
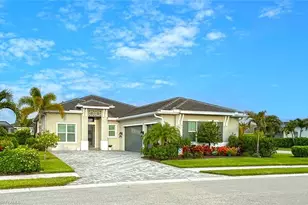
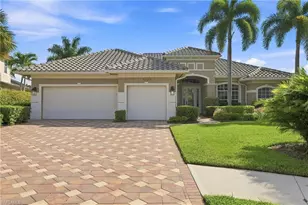
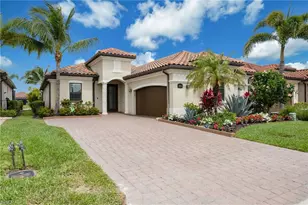
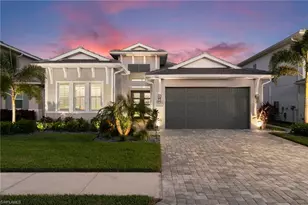
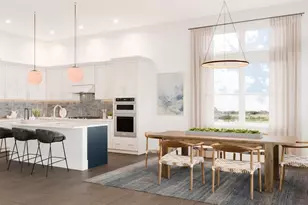
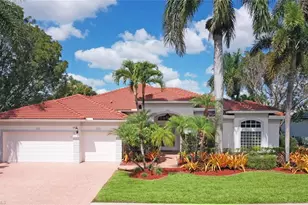
SPECTACULAR TOLL BROTHERS ESTATE HOME - OFFERED TURNKEY! Exceptional 2021-built Piper model in the highly desirable Heritage Collection at Azure at Hacienda Lakes. Situated on a spectacular .30-acre corner lot-the largest lot in the collection-this beautifully appointed residence combines sophisticated design, extensive upgrades and exceptional indoor/outdoor living. The thoughtfully designed floor plan offers 4 bedrooms or 3 bedrooms plus office, 3½ baths and a three-car air-conditioned garage. Quality construction features include impact windows and doors, radiant-barrier roof insulation, masonry core foam-fill insulation, whole-home ceiling fans, wood-look tile flooring, upgraded cabinetry with soft-close features, quartz countertops, custom lighting and numerous designer finishes throughout. The impressive designer kitchen features an oversized island with integrated wine and beverage coolers, upgraded gas cooktop and appliances, custom cabinetry, designer pendant lighting, under-cabinet LED lighting and a walk-in pantry. The spacious great room is designed for entertaining, featuring custom cabinetry, beverage center and an impressive indoor/outdoor flow. The luxurious primary suite offers a spa-inspired bath with floor-to-ceiling tiled shower, frameless glass enclosure, upgraded cabinetry, quartz countertops and custom designer finishes. Two additional spacious guest suites feature walk-in closets and en-suite baths. Step outside to your private resort-style pool and spa, complete with custom heated saltwater pool and spa, integrated water features, waterfalls, LED color-changing pool lighting, upgraded paver decking, custom screen enclosure and outdoor entertaining areas. The oversized three-car garage is air-conditioned and includes epoxy flooring and extensive storage. Additional features include integrated Sonos audio, energy-efficient construction and a gas line for a future outdoor kitchen and/or generator. Meticulously maintained and just five years old, this exceptional residence offers the opportunity to enjoy the Toll Brothers lifestyle without waiting to build. Offered turnkey and ready to enjoy!
Full Property Details
Full Property Details for 8986 Redonda Dr
General
- Price: $1,425,000
- Taxes: (2025)
- Status: Active
- Type: Single Family
- Source: Bonita_Springs
- MLS ID: 226029326
- Updated: 8/30/2026
- Added to Site: 16 day(s) ago
Rental Information
- Lease/Rent Term: 90
- Min. Lease (Days): 90
Interior
- Interior Features: Great Room, Den - Study, Family Room, Guest Bath, Guest Room, Home Office, Bar, Built-In Cabinets, Wired for Data, Coffered Ceiling(s), Pantry, Tray Ceiling(s), Walk-In Closet(s)
- Appliances: Gas Cooktop, Dishwasher, Disposal, Double Oven, Dryer, Microwave
- Furnishings: Turnkey
- Flooring: Tile
Rooms
Bathrooms
- Total Bathrooms: 4
- Full Bathrooms: 3
- Half Bathrooms: 1
- Primary Bathroom: Dual Sinks, Multiple Shower Heads, Shower Only
Bedrooms
- Total Bedrooms: 4
Other Rooms
- Kitchen: Kitchen Island, Walk-In Pantry
- Dining Room: Dining - Living, Eat-in Kitchen
- Laundry: Inside, Sink
Additional Information
- Shared Amenities: Barbecue (Picnic), Billiards, Clubhouse, Pool, Community Room, Fitness Center, Hobby Room, Library, Pickleball, Sidewalks, Street Lights, Tennis Court(s), Gated
- Pool: Yes
- Private Pool: Yes
- Pool Description: In Ground, Concrete, Custom Upgrades, Equipment Stays, Gas Heat, Salt Water
- Spa: Yes
- Spa Description: Above-Ground, Concrete, Equipment Stays, Heated (Gas)
- Tennis: Yes
- Security/Safety: Smoke Detectors
Exterior
- Exterior Features: Automatic Sprinkler
- Porch/Patio/Deck: Screened Lanai/Porch
Parking
- Garage: Yes
- Attached garage: Yes
- Garage Spaces: 2
- Covered Spaces: 2
- Parking Features: 2+ Spaces, Deeded, Driveway Paved, Garage Door Opener, Attached
Location
- Area: NA37 - East Collier S/O 75 E/O 9
- County: Collier
- Subdivision: AZURE AT HACIENDA LAKES
- Building Name: HACIENDA LAKES
- Direction Faces: Northeast
Community
- Association: Yes
- Assoc. Fees Include: Insurance, Irrigation Water, Maintenance Grounds, Manager, Rec Facilities, Reserve, Security, Trash
- Units Assoc/Comm: 405
- Pets Allowed: Yes
- Management Type: On-Site
Heating & Cooling
- Air Conditioning: Yes
- Cooling Type: Ceiling Fan(s), Central Electric, Gas
- Heating Type: Central Electric
Utilities
- Gas: Natural
- Sewer: Central
- Water: Central
- Cable Available: Yes
- Utility Description: Natural Gas Connected, Cable Available, Natural Gas Available
Structural Information
- Description/Design: Single Family Residence
- Exterior Const.: Concrete Block, Stucco
- Roof: Tile
- Windows: Impact Resistant, Impact Resistant Windows, Shutters Electric, Decorative Shutters, Window Coverings
- Doors: Impact Resistant Doors
- Stories/Levels: 1
- Stories in Building: 1
- Square Feet: 2,561
- Sq. Ft. Source: Developer Brochure
- Living Area: 2,561 Sq. Ft.
- Year Built: 2021
Lot Features
- Property View: Landscaped Area
- Lot Size (Acres): 0.3
- Lot Size (Sq. Ft.): 13,068
- Lot Size Source: Survey
- Lot Dimensions: 88 x 103 x 147 x 122
- Frontage Feet: 88
- Street/Road Desc.: Paved
- Irrigation System: Reclaimed
- Lot Features: Oversize, Regular
- Lot Description: Oversize, Regular
Water Features
- Water Front Desc.: None
- Canal Width: None
Financial Considerations
- Other Assoc Fees: $1,700
- Application Fee: $100
- Other Fee Freq.: Quarterly
- Tax Year: 2025
- Terms: Buyer Finance/Cash
Disclosures and Reports
- Ownership: Single Family
- Legal Description: AZURE AT HACIENDA LAKES PHASE 2 LOT 336
- Property ID: 22726006845
- Section: 24
- Lot Number: 336
Listed by Downing Frye Realty Inc.

Get Pre-Approved Today
Schools
Schools serving 8986 Redonda Dr
School District:Collier County School District
| Name | Grades | Distance |
|---|---|---|
Lely Elementary School 8125 Lely Cultural Parkway, Naples, FL 34113 | PK-5 | 1.5 mi |
Manatee Middle School 1920 Manatee Road, Naples, FL 34114 | 6-8 | 4.3 mi |
Lely High School 1 Lely High School Boulevard, Naples, FL 34113 | 9-12 | 3.4 mi |
Disclaimer:
School attendance boundaries provided by ATTOM Data Solutions and are for reference only. Contact the school directly to verify enrollment eligibility.
Price & Sales History for 8986 Redonda Dr
Date
Details
Price
Change
Source
8/30/2026
Listed
$1,425,000
16.33%
MLS
6/20/2023
Sold
$1,225,000
—
Public Record
Disclaimer: Historical sales information is derived from public records provided by the county offices. Information is not guaranteed and should be independently verified.
Tax History
Tax History for 8986 Redonda Dr
Year
Property Taxes
Change
Tax Assessment
Change
2025
$12,587
—
$897,323
-10%
2025
$12,587
7%
$1,000,858
3%
2024
$11,764
13%
$972,651
19%
2023
$10,426
182%
$820,663
649%
2021
$3,694
-65%
$109,544
-86%
2022
$10,643
188%
$796,760
609%
2021
$3,694
10%
$112,438
5%
2019
$3,360
—
$107,477
—
Disclaimer: Historical tax information is derived from public records provided by the county offices. Information is not guaranteed and should be independently verified.
Estimate the Cost
Estimate the Cost for 8986 Redonda Dr
8986 Redonda Dr, Naples, FL 34114 (MLS# 226029326) is a Single Family property with 4 bedrooms, 3 full bathrooms and 1 partial bathroom. 8986 Redonda Dr is currently listed for $1,425,000 and was received on August 30, 2026. Want to learn more about 8986 Redonda Dr? Do you have questions about finding other Single Family real estate for sale in Naples? You can browse all Naples real estate or contact a Coldwell Banker agent to request more information.