This is a carousel with tiles that activate property listing cards. Use the previous and next buttons to navigate.
1/38
$629,000 Sale Pending
This is a carousel with tiles that activate property listing cards. Use the previous and next buttons to navigate.
1/38
Property Description
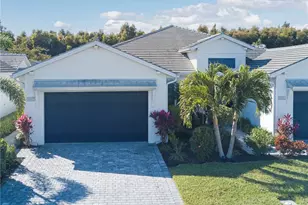
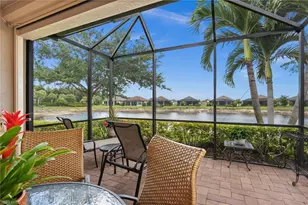
One or more photo(s) has been virtually staged, AI generated or rendered. MOVE IN READY!!! 1 year Home Tech home warranty included and seller will pay the remainder of the current year's HOA fees!!! Exceptional outdoor living sets this beautifully maintained villa apart. The spacious screened lanai was designed for enjoying Southwest Florida's outdoor lifestyle, featuring a built in outdoor kitchen with grill, a fireplace that creates the perfect gathering spot, and an extended seating area that provides plenty of room for dining, relaxing, and entertaining. Matching pavers on both the lanai and driveway create a polished, cohesive appearance. The lanai's extended design creates an impressive outdoor living area, and the backyard offers the opportunity and space to add a pool, allowing the next owner to further enhance the property's outdoor appeal. Inside, this 3 bedroom, 2 bathroom home offers 1,575 square feet of thoughtfully designed living space. Fresh interior paint and tile flooring throughout create a clean, updated look that is both attractive and easy to maintain. The entryway and dining area are accented with classic wall molding, while the living room features a custom shiplap accent wall that adds character and visual appeal. Plantation shutters throughout the living areas and bedrooms provide both style and privacy. The kitchen offers a center island, tile backsplash, and abundant cabinet space. It flows directly into the main living area, creating a bright and functional layout ideal for everyday living and hosting guests. The spacious primary suite provides a comfortable owner's retreat with a large walk in closet and plenty of room for furnishings. The primary bathroom features dual sinks and a walk in shower. Two guest bedrooms are positioned on the opposite side of the home, creating privacy for both owners and visitors. These rooms offer flexibility for guests, a home office, or hobby space and are conveniently located near the guest bathroom. An indoor laundry room adds convenience, and the split bedroom floor plan further enhances privacy throughout the home. Located in the highly sought after community of Azure at Hacienda Lakes, residents enjoy a gated setting with resort style amenities including a clubhouse, community pool, fitness center, tennis courts, pickleball courts, and beautifully maintained grounds. The property is also located outside of a flood zone, providing added peace of mind and potential insurance savings.
Full Property Details
Full Property Details for 9052 St Lucia Dr
General
- Price: $629,000
- Taxes: (2025)
- Status: Pending
- Type: Single Family
- Source: Bonita_Springs
- MLS ID: 226023170
- Updated: 6/22/2026
- Added to Site: 22 day(s) ago
Rental Information
- Lease/Rent Term: 90
- Min. Lease (Days): 90
Interior
- Interior Features: Split Bedrooms, Guest Bath, Guest Room, Built-In Cabinets, Wired for Data, Entrance Foyer, Pantry, Volume Ceiling
- Appliances: Gas Cooktop, Dishwasher, Microwave, Refrigerator/Freezer, Wall Oven, Wine Cooler
- Furnishings: Unfurnished
- Flooring: Tile
Rooms
Bathrooms
- Total Bathrooms: 2
- Full Bathrooms: 2
- Primary Bathroom: Dual Sinks, Shower Only
Bedrooms
- Total Bedrooms: 3
Other Rooms
- Kitchen: Kitchen Island, Pantry
- Dining Room: Dining - Living
- Laundry: Washer/Dryer Hookup, Inside
Additional Information
- Shared Amenities: Bike And Jog Path, Billiards, Business Center, Cabana, Clubhouse, Pool, Community Room, Fitness Center, Internet Access, Pickleball, Sidewalks, Street Lights, Tennis Court(s), Gated
- Tennis: Yes
- Security/Safety: Smoke Detector(s), Smoke Detectors
Exterior
- Exterior Features: Gas Grill, Outdoor Grill, Outdoor Kitchen, Privacy Wall, Automatic Sprinkler
- Porch/Patio/Deck: Screened Lanai/Porch, Patio
Parking
- Garage: Yes
- Attached garage: Yes
- Garage Spaces: 2
- Covered Spaces: 2
- Parking Features: Garage Door Opener, Attached
Location
- Area: NA37 - East Collier S/O 75 E/O 9
- County: Collier
- Subdivision: AZURE AT HACIENDA LAKES
- Building Name: HACIENDA LAKES
- Driving Directions: Traveling south on US-41, make a Left onto Rattlesnake Hammock Rd, continue straight into Azure at Hacienda Lakes, turn Right onto St Lucia Dr
- Direction Faces: West
Community
- Association: Yes
- Assoc. Fees Include: Irrigation Water, Maintenance Grounds, Manager, Pest Control Exterior, Rec Facilities, Reserve, Security, Street Lights, Street Maintenance
- Units Assoc/Comm: 405
- Pets Allowed: Yes
- Management Type: Professional
Heating & Cooling
- Air Conditioning: Yes
- Cooling Type: Central Electric
- Heating Type: Central Electric
Utilities
- Gas: Natural
- Sewer: Central
- Water: Central
- Cable Available: Yes
- Utility Description: Underground Utilities, Natural Gas Connected, Cable Available
Structural Information
- Description/Design: Villa Attached
- Exterior Const.: Concrete Block, Stucco
- Roof: Tile
- Windows: Single Hung, Sliding, Shutters - Manual, Window Coverings
- Entry Floor Number: 1
- Stories/Levels: 1
- Stories in Building: 1
- Square Feet: 1,575
- Sq. Ft. Source: Property Appraiser Office
- Living Area: 1,575 Sq. Ft.
- Year Built: 2022
Lot Features
- Property View: Landscaped Area
- Lot Size (Acres): 0.1
- Lot Size (Sq. Ft.): 4,356
- Lot Size Source: Property Appraiser Office
- Lot Dimensions: 36 x 36 x 125 x 125
- Frontage: Private Road
- Frontage Feet: 36
- Street/Road Desc.: Paved
- Irrigation System: Central
- Lot Features: Zero Lot Line
- Lot Description: Zero Lot Line
Water Features
- Water Front Desc.: None
- Canal Width: None
Financial Considerations
- Other Assoc Fees: $1,700
- Application Fee: $100
- Other Fee Freq.: Quarterly
- Tax Year: 2025
- Terms: Buyer Finance/Cash
Disclosures and Reports
- Ownership: Single Family
- Legal Description: AZURE AT HACIENDA LAKES PHASE 2 LOTS 178-199 LOT 188
- Property ID: 22726009240
- Section: 24
- Lot Number: 188
Listed by Realty One Group MVP
Get Pre-Approved Today
Schools
Schools serving 9052 St Lucia Dr
School District:Collier County School District
| Name | Grades | Distance |
|---|---|---|
Lely Elementary School 8125 Lely Cultural Parkway, Naples, FL 34113 | PK-5 | 1.3 mi |
Manatee Middle School 1920 Manatee Road, Naples, FL 34114 | 6-8 | 4.1 mi |
Lely High School 1 Lely High School Boulevard, Naples, FL 34113 | 9-12 | 3.2 mi |
Disclaimer:
School attendance boundaries provided by ATTOM Data Solutions and are for reference only. Contact the school directly to verify enrollment eligibility.
Price & Sales History for 9052 St Lucia Dr
Date
Details
Price
Change
Source
6/19/2026
Listed
$629,000
-1.41%
MLS
3/19/2025
Sold
$638,000
—
Public Record
Disclaimer: Historical sales information is derived from public records provided by the county offices. Information is not guaranteed and should be independently verified.
Tax History
Tax History for 9052 St Lucia Dr
Year
Property Taxes
Change
Tax Assessment
Change
2025
$6,731
11%
$492,821
8%
2024
$6,068
3%
$454,991
6%
2023
$5,895
225%
$428,189
828%
2021
$1,812
-3%
$46,163
-9%
2022
$1,876
—
$50,779
—
Disclaimer: Historical tax information is derived from public records provided by the county offices. Information is not guaranteed and should be independently verified.
Estimate the Cost
Estimate the Cost for 9052 St Lucia Dr
9052 Saint Lucia Dr, Naples, FL 34114 (MLS# 226023170) is a Single Family property with 3 bedrooms and 2 full bathrooms. 9052 Saint Lucia Dr is currently listed for $629,000 and was received on June 19, 2026. Want to learn more about 9052 Saint Lucia Dr? Do you have questions about finding other Single Family real estate for sale in Naples? You can browse all Naples real estate or contact a Coldwell Banker agent to request more information.