This is a carousel with tiles that activate property listing cards. Use the previous and next buttons to navigate.
1/34
$659,000 Just Listed
This is a carousel with tiles that activate property listing cards. Use the previous and next buttons to navigate.
1/34
Property Description
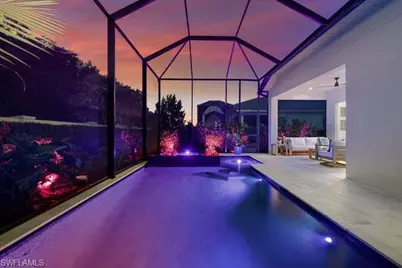
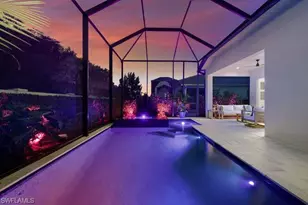
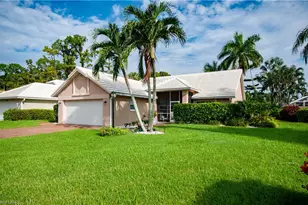
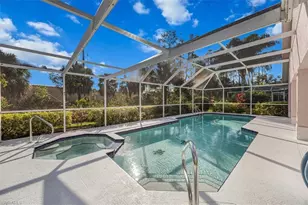
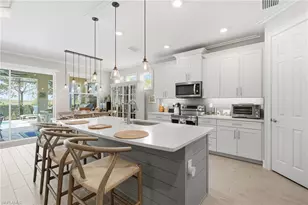
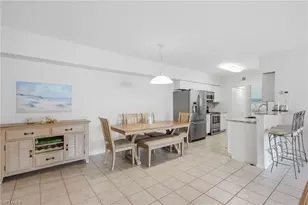
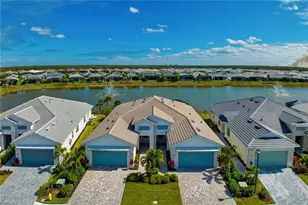
Location meets coastal chic elegance in this exceptional, highly upgraded Baypointe model featuring 3 bedrooms, and a rare private pool and spa. Offering nearly 1,600 square feet of thoughtfully designed living space, this light-filled residence blends sophisticated finishes with effortless indoor-outdoor living. The extended great room seamlessly opens to a stunning screened lanai showcasing gorgeous leathered light marble pavers, a custom midnight-finish pool and spa, and lush tropical landscaping. Relax in your private outdoor retreat while enjoying the convenience of automated pool and spa controls, all perfectly positioned to capture coveted southwestern exposure. Designed for both everyday living and entertaining, the open-concept kitchen is a true showpiece. Custom cabinetry with sleek designer hardware surrounds an oversized marbled quartz island illuminated by striking pendant lighting. A stainless steel vent hood crowns the gas cooktop, beautifully framed by decorative glass display cabinets. Glossy oversized subway tile, under-cabinet lighting, and a spacious double-door pantry complete this elegant culinary space. The adjoining dining and living areas are enhanced by a tray ceiling and expansive glass sliders that invite the outdoors in, creating a bright and welcoming atmosphere for gathering with family and friends. The private owner's suite is a tranquil retreat featuring plantation shutters, tray ceilings, recessed lighting, and generous natural light. The luxurious en-suite bath offers dual vanities with custom mirrors and designer lighting, a spacious walk-in shower with floor-to-ceiling subway tile, and an oversized walk-in closet. Privately situated on the opposite side of the home, the first guest bedroom provides comfort and privacy for visitors, while the second guest bedroom is ideal as a home office, media room, or additional guest space. A spacious two-car attached garage offers convenient access to the laundry room and main living area. As evening falls, custom exterior lighting beautifully showcases the home's architectural details and professionally landscaped grounds. Located within Azure at Hacienda Lakes, a private gated enclave of single-family homes, residents enjoy an exceptional lifestyle just minutes from Marco Island, downtown Naples, and the white sand beaches of the Gulf. Community amenities include an elegant clubhouse, resort-style pool and spa, state-of-the-art fitness center, tennis and pickleball courts, yoga studio, billiards room, and a catering kitchen. Experience refined coastal living at its finest in one of Naples' most desirable resort-style communities.
Full Property Details
Full Property Details for 9083 St Lucia Dr
General
- Price: $659,000
- HOA FEE: $567/month
- HOA FEE FREQ.: Quarterly
- Taxes: (2025)
- Status: Active
- Type: Single Family
- Source: Bonita_Springs
- MLS ID: 226020396
- Updated: 8/11/2026
- Added to Site: 6 day(s) ago
Rental Information
- Lease/Rent Term: 90
- Min. Lease (Days): 90
Interior
- Interior Features: Split Bedrooms, Den - Study, Built-In Cabinets, Pantry, Tray Ceiling(s), Walk-In Closet(s)
- Appliances: Gas Cooktop, Dishwasher, Disposal, Dryer, Microwave, Refrigerator with Icemaker, Self-Cleaning Oven, Wall Oven, Washer
- Furnishings: Negotiable
- Flooring: Tile
Rooms
Bathrooms
- Total Bathrooms: 2
- Full Bathrooms: 2
- Primary Bathroom: Dual Sinks, Shower Only
Bedrooms
- Total Bedrooms: 3
Other Rooms
- Kitchen: Kitchen Island, Pantry
- Dining Room: Breakfast Bar, Eat-in Kitchen
- Laundry: Inside
Additional Information
- Shared Amenities: Billiards, Clubhouse, Pool, Fitness Center, Hobby Room, Library, Pickleball, Sidewalks, Street Lights, Tennis Court(s), Gated
- Pool: Yes
- Private Pool: Yes
- Pool Description: In Ground
- Spa: Yes
- Spa Description: In Ground
- Tennis: Yes
- Security/Safety: Security System, Smoke Detector(s), Smoke Detectors
Exterior
- Exterior Features: Privacy Wall, Automatic Sprinkler
- Porch/Patio/Deck: Screened Lanai/Porch
Parking
- Garage: Yes
- Attached garage: Yes
- Garage Spaces: 2
- Covered Spaces: 2
- Parking Features: Garage Door Opener, Attached
Location
- Area: NA37 - East Collier S/O 75 E/O 9
- County: Collier
- Subdivision: AZURE AT HACIENDA LAKES
- Building Name: HACIENDA LAKES
- Driving Directions: From I75 exit 101 (951) south to Rattlesnake Hammock. Go east one mile to the entrance of Azure at Hacienda Lakes.
- Direction Faces: East
Community
- Association: Yes
- Assoc. Fees Include: Maintenance Grounds, Legal/Accounting, Manager, Street Lights, Street Maintenance, Trash
- Units Assoc/Comm: 405
- Pets Allowed: Yes
- Management Type: On-Site
Heating & Cooling
- Air Conditioning: Yes
- Cooling Type: Ceiling Fan(s), Central Electric
- Heating Type: Central Electric
Utilities
- Gas: Natural
- Sewer: Central
- Water: Central
- Cable Available: Yes
- Utility Description: Natural Gas Connected, Cable Available
Structural Information
- Description/Design: Villa Attached
- Structure Type: Efficiency
- Exterior Const.: Concrete Block, Stucco
- Roof: Tile
- Windows: Casement, Impact Resistant, Shutters - Manual, Window Coverings
- Entry Floor Number: 1
- Stories/Levels: 1
- Stories in Building: 1
- Square Feet: 1,569
- Sq. Ft. Source: Property Appraiser Office
- Living Area: 1,569 Sq. Ft.
- Year Built: 2021
Lot Features
- Property View: Landscaped Area
- Lot Size (Acres): 0.12
- Lot Size (Sq. Ft.): 5,227
- Lot Size Source: Property Appraiser Office
- Street/Road Desc.: Paved
- Irrigation System: Assessment Paid
- Lot Features: Zero Lot Line
- Lot Description: Zero Lot Line
Water Features
- Water Front Desc.: None
- Canal Width: None
Financial Considerations
- Association Fee: $1,700
- Assoc Fee Freq.: Quarterly
- Application Fee: $100
- Tax Year: 2025
- Terms: Buyer Finance/Cash, VA Loan
Disclosures and Reports
- Ownership: Single Family
- Legal Description: AZURE AT HACIENDA LAKES PHASE 2 LOT 174
- Property ID: 22726005642
- Section: 24
- Lot Number: 174
Listed by John R Wood Properties
Get Pre-Approved Today
Schools
Schools serving 9083 St Lucia Dr
School District:Collier County School District
| Name | Grades | Distance |
|---|---|---|
Lely Elementary School 8125 Lely Cultural Parkway, Naples, FL 34113 | PK-5 | 1.3 mi |
Manatee Middle School 1920 Manatee Road, Naples, FL 34114 | 6-8 | 4 mi |
Lely High School 1 Lely High School Boulevard, Naples, FL 34113 | 9-12 | 3.1 mi |
Disclaimer:
School attendance boundaries provided by ATTOM Data Solutions and are for reference only. Contact the school directly to verify enrollment eligibility.
Price & Sales History for 9083 St Lucia Dr
Date
Details
Price
Change
Source
8/11/2026
Listed
$659,000
—
MLS
8/20/2025
Sold
$659,000
—
Public Record
Disclaimer: Historical sales information is derived from public records provided by the county offices. Information is not guaranteed and should be independently verified.
Tax History
Tax History for 9083 St Lucia Dr
Year
Property Taxes
Change
Tax Assessment
Change
2025
$6,802
5%
$539,887
8%
2024
$6,500
10%
$498,491
17%
2023
$5,887
181%
$427,397
730%
2021
$2,098
-65%
$51,508
-87%
2022
$5,957
184%
$410,476
706%
2021
$2,098
-3%
$50,946
-38%
2019
$2,168
—
$82,413
—
Disclaimer: Historical tax information is derived from public records provided by the county offices. Information is not guaranteed and should be independently verified.
Estimate the Cost
Estimate the Cost for 9083 St Lucia Dr
9083 Saint Lucia Dr, Naples, FL 34114 (MLS# 226020396) is a Single Family property with 3 bedrooms and 2 full bathrooms. 9083 Saint Lucia Dr is currently listed for $659,000 and was received on August 11, 2026. Want to learn more about 9083 Saint Lucia Dr? Do you have questions about finding other Single Family real estate for sale in Naples? You can browse all Naples real estate or contact a Coldwell Banker agent to request more information.