This is a carousel with tiles that activate property listing cards. Use the previous and next buttons to navigate.
1/1
$303,000
This is a carousel with tiles that activate property listing cards. Use the previous and next buttons to navigate.
1/1
Property Description
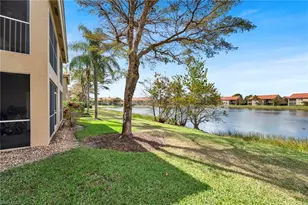
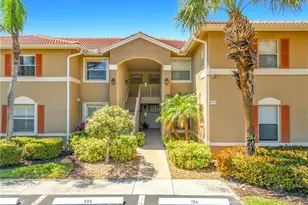
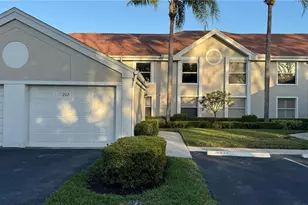
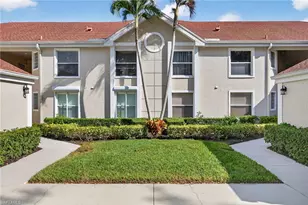
One or more photo(s) has been virtually staged, AI generated or rendered. BEST VALUE IN THE COMMUNITY! First-floor, 3-bedroom residence in Crescent Gardens offering single-level living with NO STAIRS in a quiet, low-density North Naples community. This well-maintained home features an UPDATED KITCHEN with newer appliances, countertops & cabinetry, a pantry, breakfast bar, and eat-in area. Both bathrooms offer updated countertops, and the primary bath includes new cabinetry. The spacious primary suite features TWO WALK-IN CLOSETS. Tile flooring runs throughout the main living areas and bathrooms, with NEW WOOD-LOOK VINYL PLANK FLOORING in the guest bedroom. BRAND NEW IMPACT-RESISTANT WINDOWS, along with a NEW DRYER and NEWER WASHER, provide added value and peace of mind. Includes a PRIVATE ONE-CAR GARAGE plus an additional parking space conveniently located just outside the residence. The third bedroom features double doors and offers flexibility as a bedroom, den, or home office. Enjoy your PRIVATE PATIO, ideal for relaxing or entertaining. The community features NEWER ROOFS and FRESHLY PAINTED EXTERIORS, along with a community pool. Prime North Naples location just minutes to beaches, Mercato, The Shoppes at Vanderbilt, the Ritz-Carlton, Seed to Table, and a wide variety of dining, shopping, and entertainment. Also within walking distance to Pelican Marsh Elementary School. Ideal as a full-time residence, seasonal retreat, or investment opportunity with a flexible rental policy.
Full Property Details
Full Property Details for 9570 Crescent Garden Dr #A102
General
- Sold For: $303,000
- HOA FEE: $580/month
- HOA FEE FREQ.: Quarterly
- Taxes: (2025)
- Status: Closed
- Type: Single Family
- Source: Bonita_Springs
- MLS ID: 226010383
- Added to Site: 175 day(s) ago
Rental Information
- Lease/Rent Term: 30
- Min. Lease (Days): 30
Interior
- Interior Features: Guest Bath, Guest Room, Pantry
- Appliances: Electric Cooktop, Dishwasher, Dryer, Microwave, Refrigerator with Icemaker, Washer
- Furnishings: Unfurnished
- Flooring: Tile, Vinyl
Rooms
Bathrooms
- Total Bathrooms: 2
- Full Bathrooms: 2
- Primary Bathroom: Combo Tub And Shower, Dual Sinks
Bedrooms
- Total Bedrooms: 3
- Primary Bedroom: Master BR Ground
Other Rooms
- Kitchen: Pantry
- Dining Room: Breakfast Bar, Breakfast Room, Dining - Living
- Laundry: Inside
Additional Information
- Shared Amenities: Pool, Street Lights, Non-Gated
- Security/Safety: Smoke Detector(s)
Exterior
- Porch/Patio/Deck: Screened Lanai/Porch, Patio
Parking
- Garage: Yes
- Attached garage: Yes
- Garage Spaces: 1
- Covered Spaces: 1
- Parking Features: 1 Assigned, Garage Door Opener, Attached
Location
- Area: NA12 - N/O Vanderbilt Bch Rd W/O
- County: Collier
- Subdivision: CRESCENT GARDENS
- Building Name: CRESCENT LAKE
- Driving Directions: Turn onto Crescent Lake Dr from Airport Road. Turn left onto Crescent Garden Dr. Turn left and 9570 will be on your left. Park in the assigned spot in front of the unit.
- Direction Faces: North
Community
- Association: Yes
- Assoc. Fees Include: Insurance, Irrigation Water, Maintenance Grounds, Legal/Accounting, Manager, Pest Control Exterior, Reserve, Sewer, Street Lights, Water
- Units Assoc/Comm: 36
- Pets Allowed: Yes
- Number of Pets: 1
- Management Type: Professional
Heating & Cooling
- Air Conditioning: Yes
- Cooling Type: Ceiling Fan(s), Central Electric
- Heating Type: Central Electric
Utilities
- Sewer: Central
- Water: Central
- Cable Available: Yes
- Utility Description: Cable Available
Structural Information
- Architectural Style: Carriage/Coach
- Description/Design: Low Rise (1-3)
- Exterior Const.: Concrete Block, Stucco
- Roof: Shingle
- Common Walls: End Unit
- Windows: Impact Resistant, Impact Resistant Windows
- Entry Floor Number: 1
- Stories/Levels: 1
- Stories in Building: 1
- Square Feet: 1,548
- Sq. Ft. Source: Property Appraiser Office
- Living Area: 1,548 Sq. Ft.
- Year Built: 1995
Lot Features
- Property View: Landscaped Area
- Lot Size Source: Property Appraiser Office
- Street/Road Desc.: Paved
- Irrigation System: Other
Water Features
- Water Front Desc.: None
- Canal Width: None
Financial Considerations
- Condo Fee: $1,740
- Condo Fee Freq: Quarterly
- Application Fee: $150
- Tax Year: 2025
- Terms: Buyer Finance/Cash
Disclosures and Reports
- Ownership: Condo
- Legal Description: CRESCENT GARDENS A CONDOMINIUM A-102
- Property ID: 29355100047
- Section: 25
- Block: A
- Lot Number: 102
Listed by Berkshire Hathaway FL Realty
Sold by Krise Commercial Group, LLC

Get Pre-Approved Today
Schools
Schools serving 9570 Crescent Garden Dr #A102
School District:Collier County School District
| Name | Grades | Distance |
|---|---|---|
Pelican Marsh Elementary School 9480 Airport Rd N, Naples, FL 34109 | K-5 | 0.1 mi |
North Naples Middle School 16165 Learning Lane, Naples, FL 34110 | 6-8 | 2.5 mi |
Disclaimer:
School attendance boundaries provided by ATTOM Data Solutions and are for reference only. Contact the school directly to verify enrollment eligibility.
Price & Sales History for 9570 Crescent Garden Dr #A102
Date
Details
Price
Change
Source
7/15/2026
Sold
$303,000
-1.94%
MLS
4/28/2026
Price Reduced
$309,000
-2.89%
MLS
3/09/2026
Listed
$318,180
—
MLS
Disclaimer: Historical sales information is derived from public records provided by the county offices. Information is not guaranteed and should be independently verified.
9570 Crescent Garden Dr #A102, Naples, FL 34109 (MLS# 226010383) is a Single Family property that was sold at $303,000 on July 15, 2026. Want to learn more about 9570 Crescent Garden Dr #A102? Do you have questions about finding other Single Family real estate for sale in Naples? You can browse all Naples real estate or contact a Coldwell Banker agent to request more information.