Full Property Details for 9624 Crescent Garden Dr #201
General
- Sold For: $302,500
- HOA FEE: $580/month
- HOA FEE FREQ.: Quarterly
- Taxes: (2025)
- Status: Closed
- Type: Single Family
- Source: Bonita_Springs
- MLS ID: 226023619
- Added to Site: 100 day(s) ago
Rental Information
- Lease/Rent Term: 30
- Min. Lease (Days): 30
Interior
- Interior Features: Split Bedrooms, Den - Study, Wired for Data, Entrance Foyer, Volume Ceiling, Walk-In Closet(s)
- Appliances: Dishwasher, Disposal, Dryer, Microwave, Range, Refrigerator/Freezer, Washer
- Furnishings: Unfurnished
- Flooring: Laminate, Tile
Rooms
- Total Bathrooms: 2
- Full Bathrooms: 2
- Primary Bathroom: Shower Only
- Dining Room: Breakfast Bar, Dining - Living, Eat-in Kitchen
- Laundry: Inside
Additional Information
- Shared Amenities: Pool, Sidewalks, Street Lights, Non-Gated
- Security/Safety: Smoke Detector(s), Smoke Detectors
Exterior
- Exterior Features: Automatic Sprinkler
- Porch/Patio/Deck: Screened Lanai/Porch
Parking
- Garage: Yes
- Garage Spaces: 1
- Covered Spaces: 1
- Parking Features: Garage Door Opener, Detached
Location
- Area: NA12 - N/O Vanderbilt Bch Rd W/O
- County: Collier
- Subdivision: CRESCENT GARDENS
- Building Name: CRESCENT LAKE
- Direction Faces: West
Community
- Association: Yes
- Assoc. Fees Include: Insurance, Irrigation Water, Maintenance Grounds, Legal/Accounting, Manager, Pest Control Exterior, Sewer, Street Lights, Street Maintenance, Trash, Water
- Pets Allowed: Yes
- Management Type: Professional
Heating & Cooling
- Air Conditioning: Yes
- Cooling Type: Ceiling Fan(s), Central Electric, Humidity Control, Whole House Fan
- Heating Type: Central Electric
Utilities
- Sewer: Central
- Water: Central
- Cable Available: Yes
- Utility Description: Cable Available
Structural Information
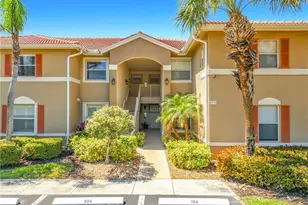
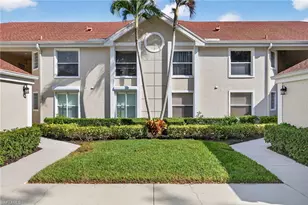
- Architectural Style: Carriage/Coach
- Description/Design: Low Rise (1-3)
- Exterior Const.: Concrete Block, Stucco
- Roof: Shingle
- Windows: Single Hung, Sliding, Window Coverings
- Entry Floor Number: 2
- Stories/Levels: 1
- Stories in Building: 1
- Square Feet: 1,563
- Sq. Ft. Source: Property Appraiser Office
- Living Area: 1,563 Sq. Ft.
- Year Built: 1995
Lot Features
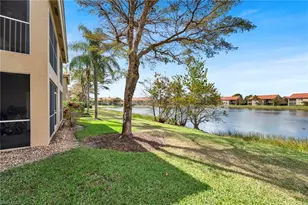
- Property View: Landscaped Area
- Lot Size Source: Property Appraiser Office
- Irrigation System: Central
- Lot Features: Zero Lot Line
- Lot Description: Zero Lot Line
Water Features
- Water Front Desc.: None
- Canal Width: None
Financial Considerations
- Other Assoc Fees: $445
- Condo Fee: $1,740
- Condo Fee Freq: Quarterly
- Other Fee Freq.: Quarterly
- Tax Year: 2025
- Terms: Buyer Finance/Cash
Disclosures and Reports
- Ownership: Condo
- Legal Description: CRESCENT GARDENS A CONDOMINIUM J-201
- Property ID: 29355100704
- Section: 25
- Block: J
- Lot Number: 201
Listed by William Raveis Real Estate
Sold by Key & Legacy Realty LLC