This is a carousel with tiles that activate property listing cards. Use the previous and next buttons to navigate.
1/38
$515,000 Sale Pending
This is a carousel with tiles that activate property listing cards. Use the previous and next buttons to navigate.
1/38
Property Description
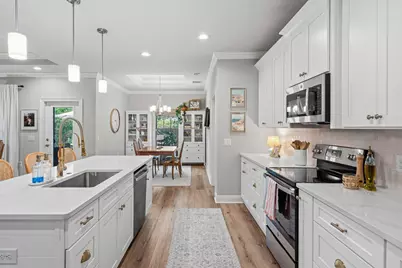
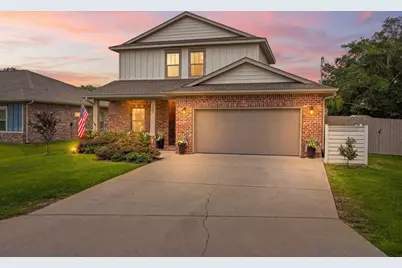
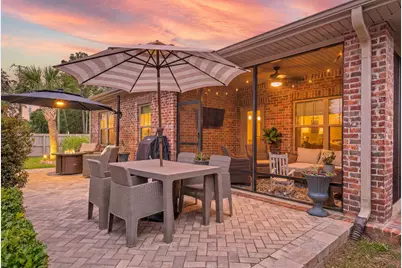
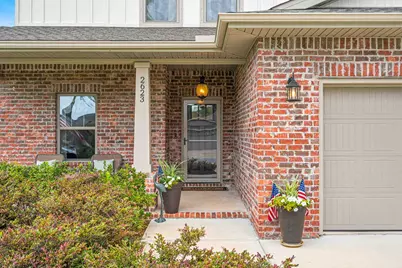
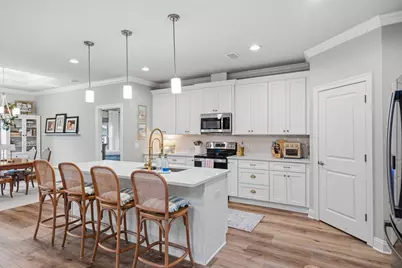
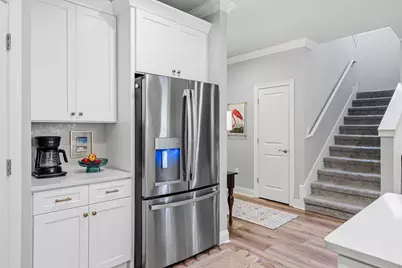
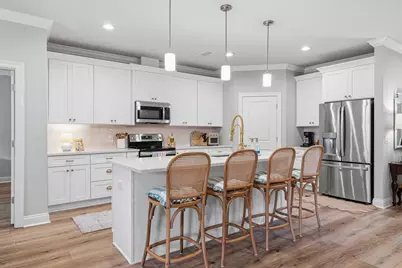
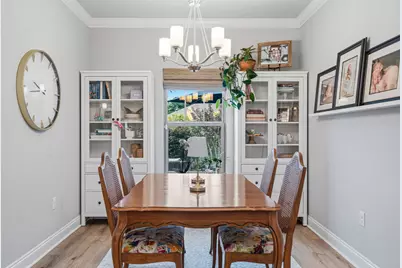
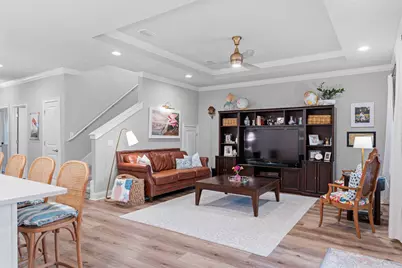
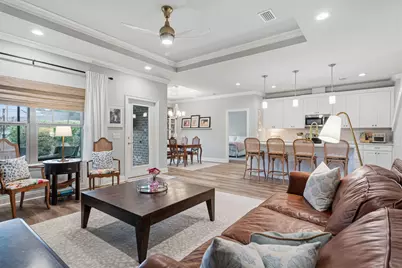
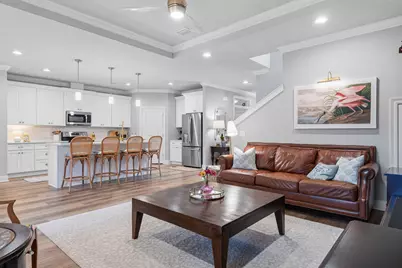
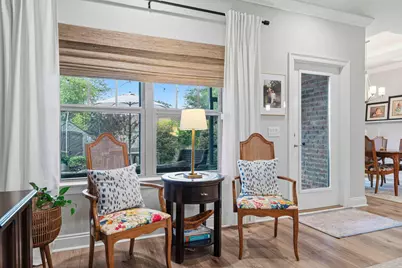
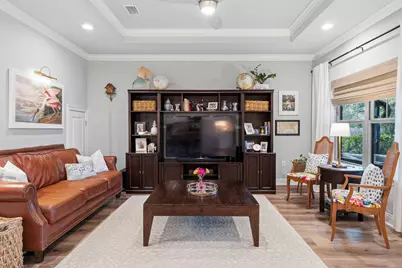
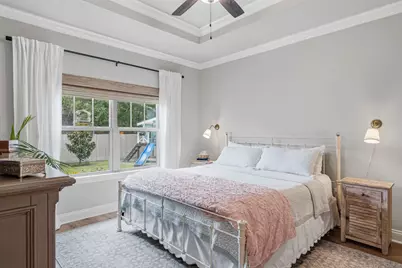
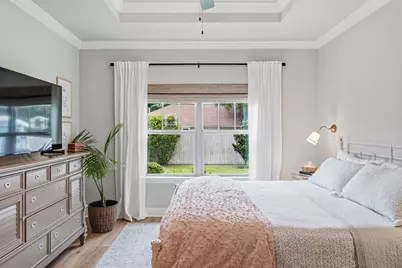
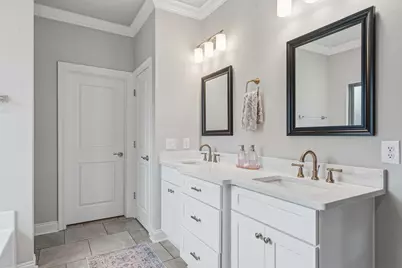
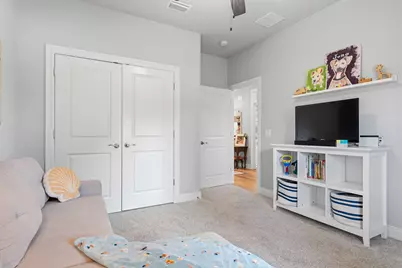
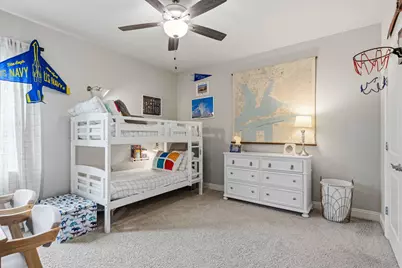
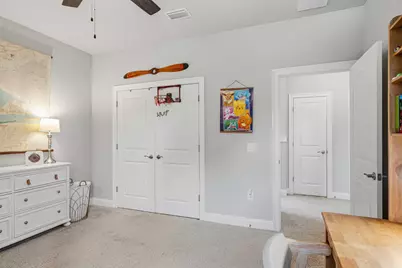
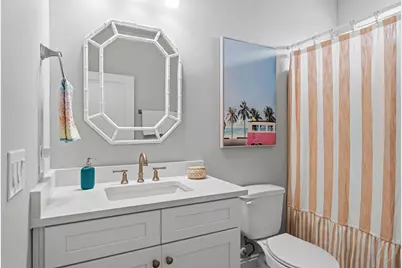
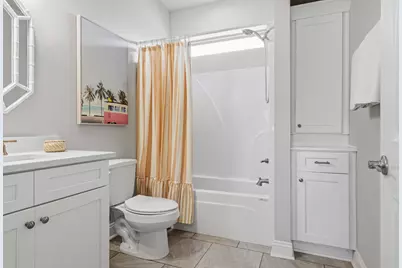
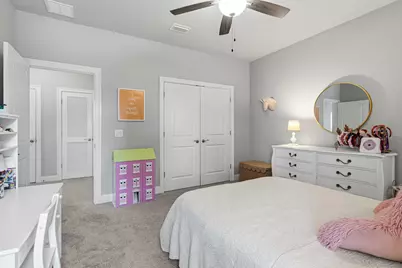
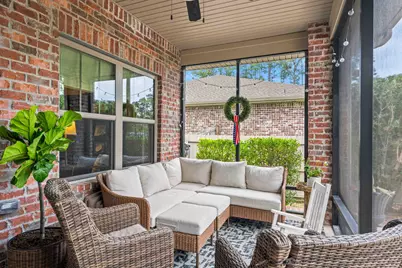
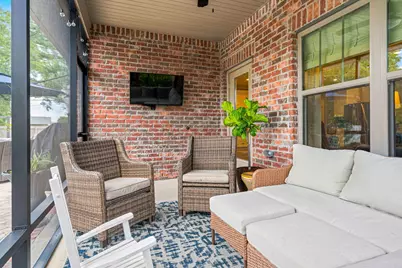
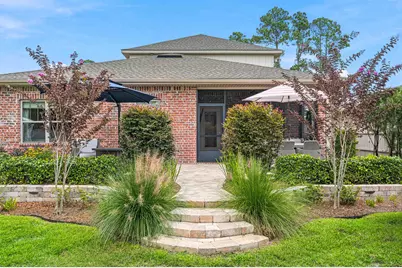
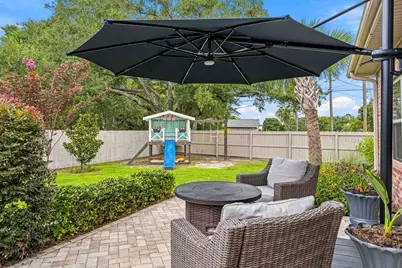
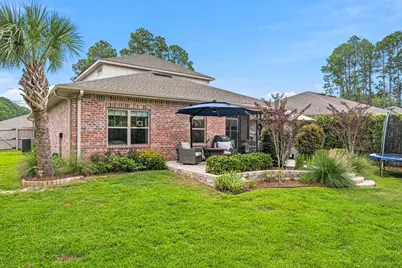
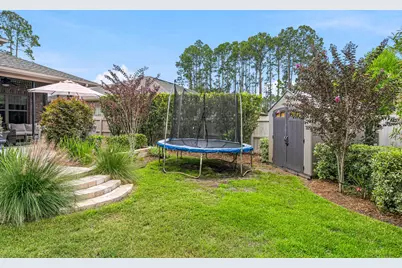
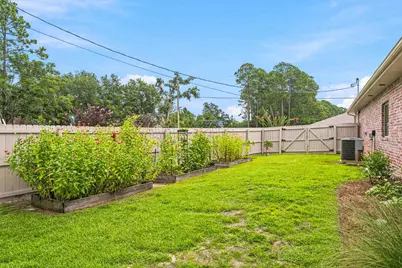
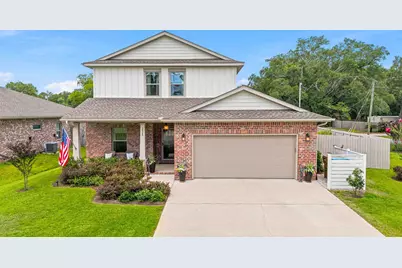
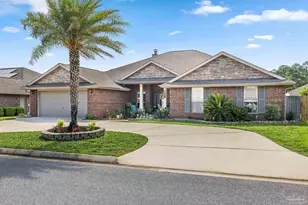
Beautifully maintained & thoughtfully upgraded, this move-in ready four-bedroom, three-bath home offers the perfect blend of indoor & outdoor living. Inside, you'll find an open floor plan with tray ceilings, crown molding & abundant natural light. The spacious kitchen has been beautifully updated with quartz countertops, a tile backsplash, gold hardware & fixtures, a large center island, pantry & generous cabinet space, making it as functional as it is beautiful. The split-bedroom floor plan offers added privacy, while the spacious primary suite features tray ceilings, dual quartz vanities, a beautifully tiled walk-in shower, soaking tub, a large walk-in closet with direct access to the laundry room. Step outside to a backyard that truly sets this home apart. A screened porch with a TV opens to an expansive paver patio surrounded by professionally designed landscaping, raised flower & garden beds, decorative retaining walls & mature trees. Whether you're enjoying your morning coffee, hosting a cookout or simply unwinding at the end of the day, the outdoor spaces are designed to be enjoyed year-round. With countless upgrades already completed, the freedom of no HOA & a location just minutes from schools, shopping, dining, Hurlburt Field & the beautiful white-sand beaches of the Gulf Coast, this home is truly move-in ready.
Full Property Details
Full Property Details for 2623 Lovewood Dr
General
- Price: $515,000
- Taxes: $3,880 (2025)
- Status: Pending
- Type: Single Family
- Source: Navarre_NABOR
- MLS ID: 1007564
- Updated: 7/30/2026
- Added to Site: 42 day(s) ago
Interior
- Number of Rooms: 6
- Interior Features: Breakfast Bar, Ceiling Crwn Molding, Ceiling Tray/Cofferd, Kitchen Island, Lighting Recessed, Pantry, Washer/Dryer Hookup
- Appliances: Auto Garage Door Opn, Refrigerator, Refrigerator W/IceMk, Smooth Stovetop Rnge, Stove/Oven Electric, Water Heater - Elect
- Flooring: Floor Tile, Floor Vinyl
Rooms
Bathrooms
- Total Bathrooms: 3
- Full Bathrooms: 3
Bedrooms
- Total Bedrooms: 4
Exterior
- Exterior Features: Rain Gutter, Fenced Back Yard, Yard Building
- Porch/Patio/Deck: Patio Covered, Porch Screened
Parking
- Garage: Yes
- Attached garage: Yes
- Garage Spaces: 2
Location
- Area: 11 - Navarre/Gulf Breeze
- County: Santa Rosa
- Subdivision: LOVEWOOD
- Driving Directions: From East Bay Blvd, turn right onto Calle Lane, then take a slight left onto Lovewood Dr. Property will be on the right.
School Information
- Elementary School: Eastbay K-8
- Middle School: Eastbay K-8
- High School: Navarre
Heating & Cooling
- Central air: Yes
- Air Conditioning: Yes
- Cooling Type: Ceiling Fans, Central Air
- Heating Type: Central
Utilities
- Sewer: Public Sewer
- Utility Description: Electric, Public Water
Structural Information
- Architectural Style: Traditional
- Construction Status: Complete
- Construction: Brick, Frame, Trim Vinyl
- Foundation: Slab
- Windows: Window Treatmnt Some
- Stories/Levels: 2
- Square Feet: 2,386
- Sq. Ft. Source: County PA Records
- Year Built: 2021
- Property Condition: Construction Complete
Lot Features
- Lot Size (Acres): 0.29
- Lot Size (Sq. Ft.): 12,632.4
- Lot Dimensions: 93 x 135
- Frontage: Private Road
- Street/Road Desc.: Paved
- Lot Features: Corner
- Zoning: Resid Single Family
Financial Considerations
- Price Per Sq. Ft.: $215.84
- Tax Amount: $3,880.48
- Tax Year: 2025
Disclosures and Reports
- Legal Description: DESCRIPTION UPDATED FOR 2021 COM AT NW CORNER OF SW4 OF SECTION 12 TOWNSHIP 2 SOUTH RANGE 27 WEST THN E 530 FT THN S0'36'E 83 FT TO POB THN CONTINUE 93 FT THN E 135 FT TO W R/W OF A 60' RD THN N0 36 'W ALONG R/W 93 FT THN W 135 FT TO POB BEING LOT 1 OF THE UNREC PORTION OF LOVEWOOD SUB LESS THAT PORT FOR RD R/W LESS ALL MINERAL RIGHTS AS DES IN OR 4221 PG 1867
- APN: 12-2S-27-0000-01508-0000
Listed by Merrick Realty
Get Pre-Approved Today
Schools
Schools serving 2623 Lovewood Dr
School District:Santa Rosa County School District
| Name | Grades | Distance |
|---|---|---|
East Bay K-8 2535 Elkhart Drive, Navarre, FL 32566 | PK-8 | 2.2 mi |
Navarre High School 8600 High School Boulevard, Navarre, FL 32566 | 9-12 | 3.4 mi |
Disclaimer:
School attendance boundaries provided by ATTOM Data Solutions and are for reference only. Contact the school directly to verify enrollment eligibility.
Price & Sales History for 2623 Lovewood Dr
Date
Details
Price
Change
Source
7/13/2026
Listed
$515,000
17.5%
MLS
12/10/2021
Sold
$438,300
—
Public Record
Disclaimer: Historical sales information is derived from public records provided by the county offices. Information is not guaranteed and should be independently verified.
Tax History
Tax History for 2623 Lovewood Dr
Year
Property Taxes
Change
Tax Assessment
Change
2025
$3,880
3%
$359,779
3%
2024
$3,749
2%
$349,639
3%
2023
$3,675
1555%
$339,455
2022%
2021
$222
-94%
$16,000
-95%
2022
$3,584
1514%
$329,568
2397%
2021
$222
25%
$13,200
21%
2019
$177
16%
$10,890
10%
2018
$153
-1%
$9,900
—
2017
$155
12%
$9,900
—
2016
$139
-3%
$9,900
—
2015
$143
-1%
$9,900
—
2014
$145
2%
$9,900
5%
2013
$142
—
$9,405
—
Disclaimer: Historical tax information is derived from public records provided by the county offices. Information is not guaranteed and should be independently verified.
Estimate the Cost
Estimate the Cost for 2623 Lovewood Dr
2623 Lovewood Drive, Navarre, FL 32566 (MLS# 1007564) is a Single Family property with 4 bedrooms and 3 full bathrooms. 2623 Lovewood Drive is currently listed for $515,000 and was received on July 13, 2026. Want to learn more about 2623 Lovewood Drive? Do you have questions about finding other Single Family real estate for sale in Navarre? You can browse all Navarre real estate or contact a Coldwell Banker agent to request more information.